

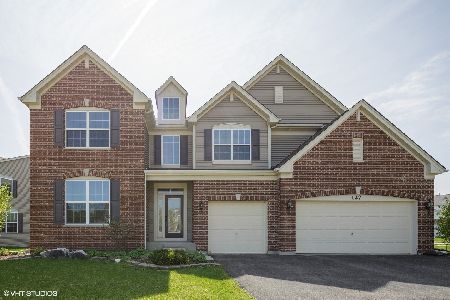
127 Ashton Lane, Crystal Lake, Illinois 60014
Subdivision > Ashton Pointe
Sorry, we are updating photos, please update this page in 15 minutes
$407,500
|
Sold
|
|
| Status: | Closed |
| Sqft: | 3,800 |
| Cost/Sqft: | $109 |
| Beds: | 4 |
| Baths: | 4 |
| Year Built: | 2013 |
| Property Taxes: | $0 |
| Days On Market: | 4577 |
| Lot Size: | 0,00 |
Description
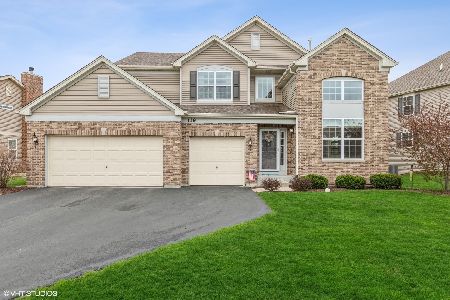
NEW YELLOWSTONE C MODEL/3800 SQ FT*4 BEDROOMS+OFFICE*4 BATHS*HUGE DELUXE KITCHEN, GRANITE COUNTERS, UPGRADED CABINETS, STAINLESS APPLIANCES*HARDWOOD FLOORS*AWESOME HIGH VOLUME CEILINGS*OPEN FAMILY ROOM/FIREPLACE*LUXURY MASTER SUITE, PRIVATE BATH+WALK-IN CLOSET*FULL BASEMENT/HIGH CEILINGS/ LOOK-OUT WINDOWS*OWNERS LOSS IS YOUR GAIN/THEY ARE RELOCATING*FANTASTIC ASHTON POINTE SUBDIVISION NR SCHOOLS, TRAIN, AND MUCH MORE
Property Specifics
| Single Family | |
| — | |
| Contemporary | |
| 2013 | |
| English | |
| Aluminum Siding | |
| Asphalt | |
| YELLOWSTONE C | |
| No | |
| — |
| Mc Henry | |
| Ashton Pointe | |
| 35 / Monthly | |
| None | |
| Public | |
| Public Sewer | |
| None | |
| Natural Gas, Forced Air | |
| 08582578 | |
| 0904280012 |
Nearby Schools
| NAME: | DISTRICT: | DISTANCE: | |
|---|---|---|---|
|
Grade School
Coventry Elementary School |
47 | — | |
|
Middle School
Hannah Beardsley Middle School |
47 | Not in DB | |
|
High School
Crystal Lake Central High School |
155 | Not in DB | |
Property History
| DATE: | EVENT: | PRICE: | SOURCE: |
|---|---|---|---|
| 5 May, 2014 | Sold | $407,500 | MRED MLS |
| 21 Apr, 2014 | Under contract | $414,999 | MRED MLS |
| 11 Apr, 2014 | Listed for sale | $414,999 | MRED MLS |
| 4 Aug, 2017 | Under contract | $0 | MRED MLS |
| 31 Mar, 2017 | Listed for sale | $0 | MRED MLS |
| 24 Jul, 2020 | Sold | $352,000 | MRED MLS |
| 11 Jun, 2020 | Under contract | $361,900 | MRED MLS |
| 18 May, 2020 | Listed for sale | $361,900 | MRED MLS |
Sorry, we are updating photos, please update this page in 15 minutes
Room Specifics
All Bedroom Info:
Total Bedrooms: 4
Bedrooms Above Ground: 4
Bedrooms Below Ground: 0
Total Bedrooms: 4
Bedrooms Above Ground: 4
Bedrooms Below Ground: 0
Second Bedroom Info:
Dimensions: —
Location: —Dimensions: —
Floor Type: Carpet
Third Bedroom Info:
Dimensions: —
Location: —Dimensions: —
Floor Type: Carpet
Fourth Bedroom Info:
Dimensions: —
Location: —Dimensions: —
Floor Type: Carpet
Bathroom Info:
Full Bathrooms: 4
Partial Bathrooms: 0Full Bathrooms: 4
Bathroom Amenities: —
Bathroom in Basement: 0
Dining Room Info:
Dimensions: —
Location: —Dimensions: —
Floor Type: Carpet
Kitchen Info:
Dimensions: —
Location: —Dimensions: —
Floor Type: Vinyl
Features: Eating Area-Breakfast Bar, Eating Area-Table Space
Living Room Info:
Dimensions: —
Location: —Dimensions: —
Floor Type: Carpet
Family Room Info:
Dimensions: —
Location: —Dimensions: —
Floor Type: Carpet
Additional Rooms Info:
Rooms: Breakfast Room, Study
Basement: EnglishRooms: Breakfast Room, Study
Other Specifics
| 3 | |
| Concrete Perimeter | |
| Garage | |
| — | |
| — | |
| — | |
| — | |
| — | |
| 8400 | |
| — | |
| Full | |
| — | |
| Range, Dishwasher | |
| Not in DB | |
| Sidewalks, Street Lights, Street Paved | |
| — | |
| — |
Tax History
| Year | Property Taxes |
|---|---|
| 2020 | $14,112 |
Contact Agent
Nearby Similar Homes
5017 Kenneth Drive, Crystal Lake, Illinois 60014

For Sale
$449,999
5 beds / 3.1 baths / 3,026 ft2
Single Family / Built: 1979
112
563 Bittersweet Trail, Crystal Lake, Illinois 60014

For Sale
$510,000
4 beds / 2.1 baths / 2,258 ft2
Single Family / Built: 1993
9
24 John Street, Crystal Lake, Illinois 60014

For Sale
$230,000
2 beds / 1.0 baths / 1,055 ft2
Single Family / Built: 1927
19
4708 Burman Drive, Crystal Lake, Illinois 60014

For Sale
$524,900
5 beds / 3.0 baths / 3,442 ft2
Single Family / Built: 1973
36
Nearby Sold Comparables

Contact Agent
Listing Provided By
RE/MAX 10
