

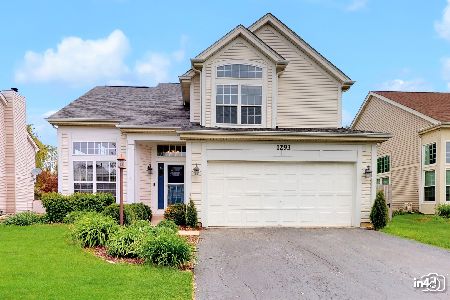
1275 Dunbarton Drive, Aurora, Illinois 60502


$390,000
|
Sold
|
|
| Status: | Closed |
| Sqft: | 1,801 |
| Cost/Sqft: | $222 |
| Beds: | 3 |
| Baths: | 3 |
| Year Built: | 1994 |
| Property Taxes: | $9,447 |
| Days On Market: | 1490 |
| Lot Size: | 0,20 |
Description
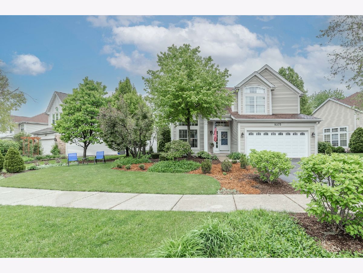
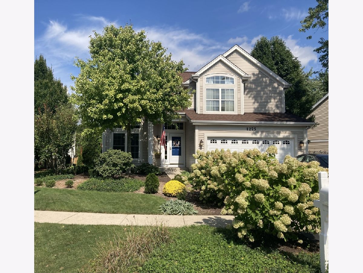
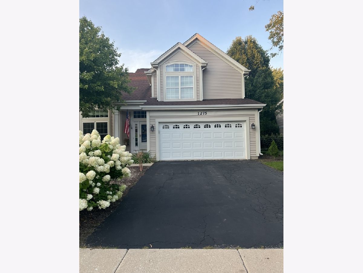
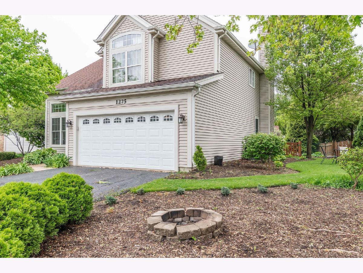
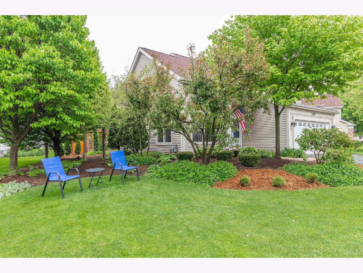
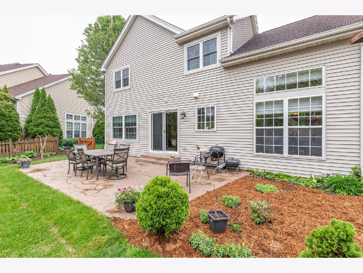
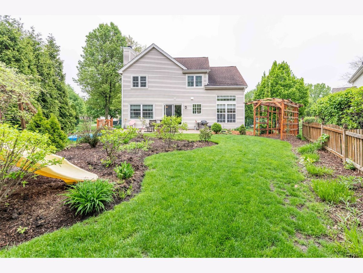
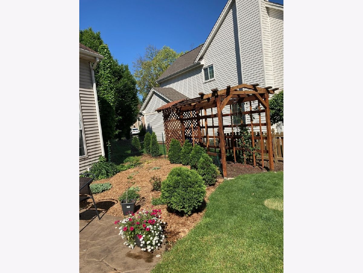
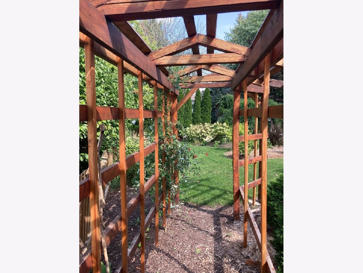
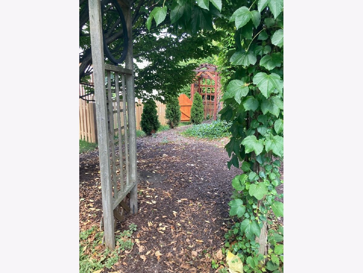
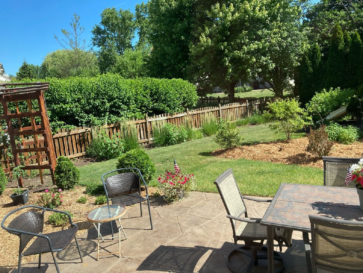
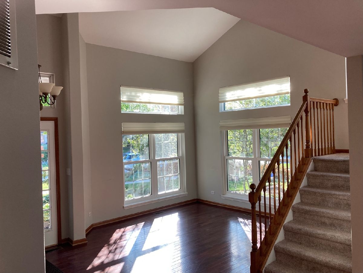
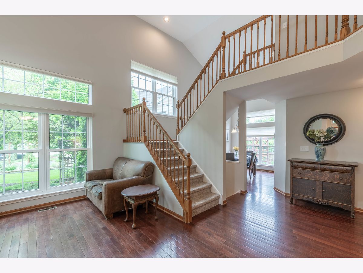
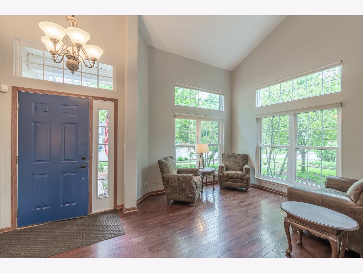
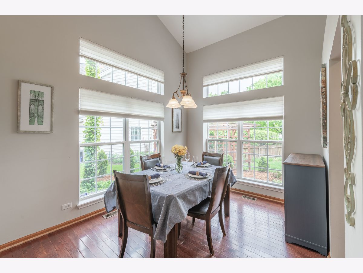
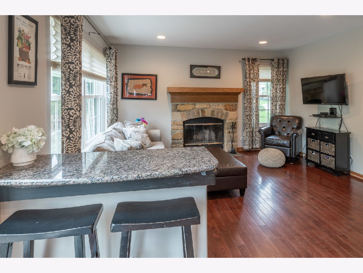
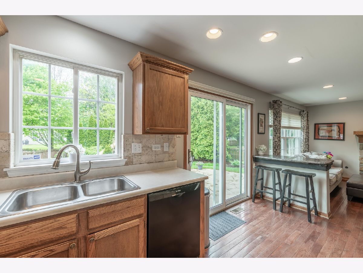

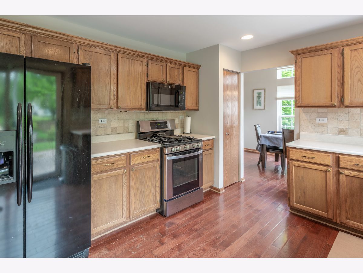
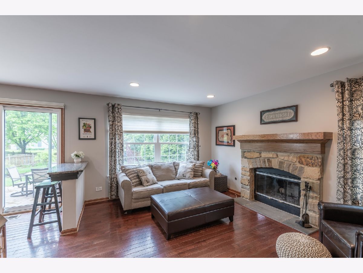
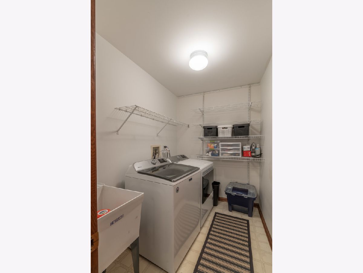
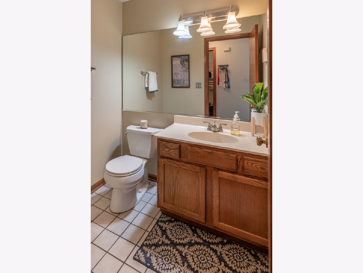
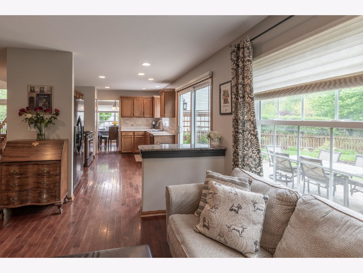
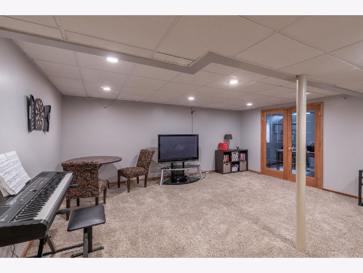
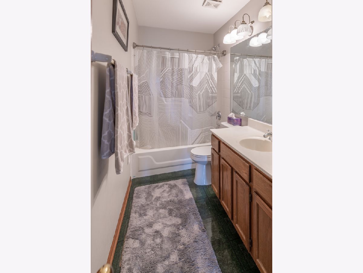
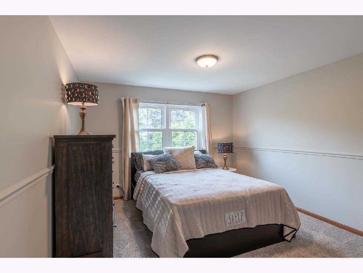
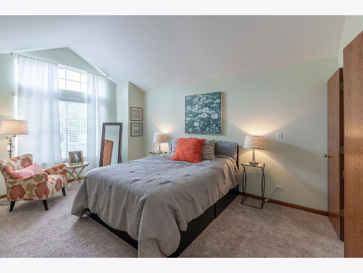
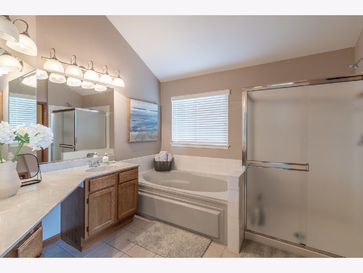
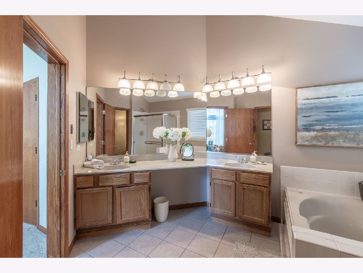
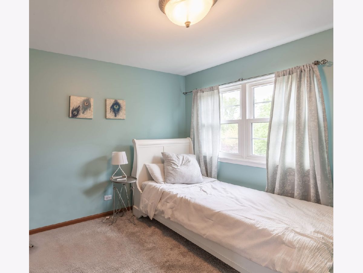
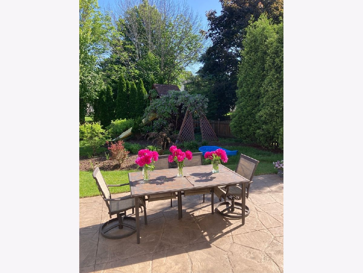
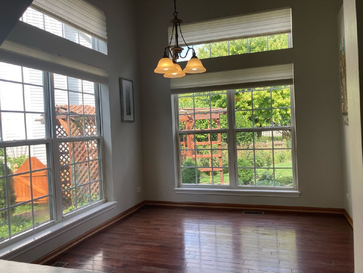
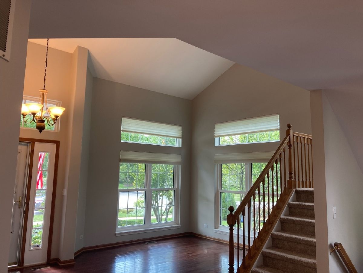
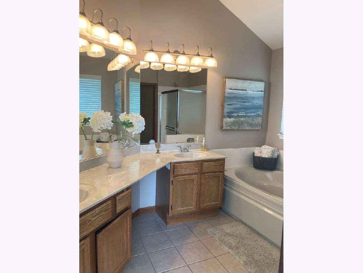
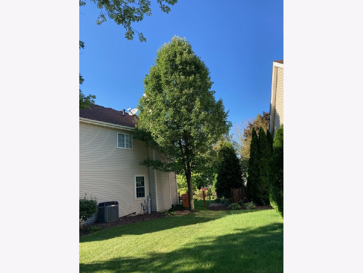
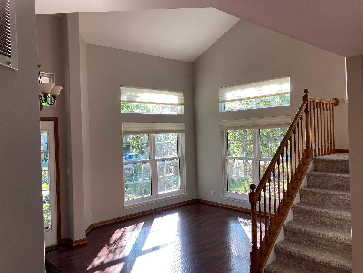
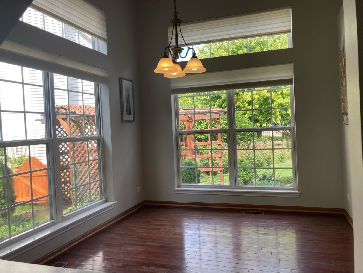
Welcome home! Bring all your buyers to see this amazing property! This beautiful 2 story home with an open floor plan is what you were waiting for! Located in popular Concord Valley Sub. Award Winning 204 School District, Brooks Elementary (starting this fall), Granger MS, Metea HS. Close to train,I-88, and minutes away from Rt.59. This home features 3 bedroom, 2.1 baths, hardwood floors throughout 1st floor. Spacious 2-story living room, great dining, and family room with wood burning fireplace. Amazing staircase will lead you to 2nd level. Master suite has cathedral ceiling, walk-in closet, separate tub and shower. Finished basement includes a generously sized rec. room and an office. Lots of room for family fun! The owners take a special pride in their landscape and you will be impressed with front and back yard! Landscape includes less than one year old stamp concrete patio, fenced yard, and lots of perennials. Perfect space for morning coffee or weekend entertaining. OTHER FEATURES INCLUDE: Furnace (2021),Water heater (2020), Washer/Dryer (2021), Patio (2021), Dishwasher (2015), Stove (2019), AC (2009), Roof (2017), Windows (2015) siding (2018).
Property Specifics
| Single Family | |
| — | |
| — | |
| 1994 | |
| — | |
| MANCHESTER | |
| No | |
| 0.2 |
| Du Page | |
| Concord Valley | |
| 314 / Annual | |
| — | |
| — | |
| — | |
| 11615236 | |
| 0708306023 |
Nearby Schools
| NAME: | DISTRICT: | DISTANCE: | |
|---|---|---|---|
|
Grade School
Brooks Elementary School |
204 | — | |
|
Middle School
Granger Middle School |
204 | Not in DB | |
|
High School
Metea Valley High School |
204 | Not in DB | |
Property History
| DATE: | EVENT: | PRICE: | SOURCE: |
|---|---|---|---|
| 16 Nov, 2022 | Sold | $390,000 | MRED MLS |
| 2 Oct, 2022 | Under contract | $400,000 | MRED MLS |
| 27 Aug, 2022 | Listed for sale | $400,000 | MRED MLS |
Room Specifics
Total Bedrooms: 3
Bedrooms Above Ground: 3
Bedrooms Below Ground: 0
Dimensions: —
Floor Type: —
Dimensions: —
Floor Type: —
Full Bathrooms: 3
Bathroom Amenities: Separate Shower,Double Sink
Bathroom in Basement: 0
Rooms: —
Basement Description: Finished
Other Specifics
| 2 | |
| — | |
| Asphalt | |
| — | |
| — | |
| 0.2045 | |
| — | |
| — | |
| — | |
| — | |
| Not in DB | |
| — | |
| — | |
| — | |
| — |
Tax History
| Year | Property Taxes |
|---|---|
| 2022 | $9,447 |
Contact Agent
Nearby Similar Homes
Nearby Sold Comparables

Contact Agent
Listing Provided By
Keller Williams Innovate
