

12752 Kishwaukee Lane, Huntley, Illinois 60142
Subdivision > Del Webb Sun City
Sorry, we are updating photos, please update this page in 15 minutes
$245,000
|
Sold
|
|
| Status: | Closed |
| Sqft: | 2,152 |
| Cost/Sqft: | $120 |
| Beds: | 3 |
| Baths: | 2 |
| Year Built: | 2000 |
| Property Taxes: | $6,663 |
| Days On Market: | 4458 |
| Lot Size: | 0,00 |
Description
Imagine living in this Del Webb community, & your lot backs to a protected area, with a large patio to enjoy the views! Now, imagine 3 bedrooms, (one could be the den)2 full bths, open floor plan, master bth w/duel sinks, soaker tub, separate shower & sky lite! The bay window in master bed rm over looking that view! WOW! 2 car extended garage for all your "stuff" .Stunning landscape. Come enjoy the Del Webb lifestyle
Property Specifics
| Single Family | |
| — | |
| Contemporary | |
| 2000 | |
| None | |
| Vinyl Siding, Stone | |
| Asphalt | |
| TRAVERSE BAY | |
| No | |
| — |
| Mc Henry | |
| Del Webb Sun City | |
| 402 / Quarterly | |
| Insurance, Clubhouse, Exercise Facilities, Pool | |
| Public | |
| Public Sewer | |
| Central Air | |
| Natural Gas, Forced Air | |
| 08712864 | |
| 1832178007 |
Property History
| DATE: | EVENT: | PRICE: | SOURCE: |
|---|---|---|---|
| 31 Jul, 2015 | Sold | $245,000 | MRED MLS |
| 10 Jun, 2015 | Under contract | $259,000 | MRED MLS |
| — | Last price change | $269,000 | MRED MLS |
| 26 Aug, 2014 | Listed for sale | $290,000 | MRED MLS |
Sorry, we are updating photos, please update this page in 15 minutes
Room Specifics
All Bedroom Info:
Total Bedrooms: 3
Bedrooms Above Ground: 3
Bedrooms Below Ground: 0
Total Bedrooms: 3
Bedrooms Above Ground: 3
Bedrooms Below Ground: 0
Second Bedroom Info:
Dimensions: —
Location: —Dimensions: —
Floor Type: Carpet
Third Bedroom Info:
Dimensions: —
Location: —Dimensions: —
Floor Type: Carpet
Bathroom Info:
Full Bathrooms: 2
Partial Bathrooms: 0Full Bathrooms: 2
Bathroom Amenities: Double Sink, Garden Tub
Bathroom in Basement: 0
Dining Room Info:
Dimensions: —
Location: —Dimensions: —
Floor Type: Carpet
Kitchen Info:
Dimensions: —
Location: —Dimensions: —
Floor Type: Vinyl
Features: Eating Area-Table Space, Pantry-Closet
Laundry Room Info:
Dimensions: —
Location: —Dimensions: —
Floor Type: Vinyl
Living Room Info:
Dimensions: —
Location: —Dimensions: —
Floor Type: Carpet
Family Room Info:
Dimensions: —
Location: —Dimensions: —
Floor Type: Carpet
Additional Rooms Info:
Rooms: No additional rooms
Basement: NoneRooms: No additional rooms
Other Specifics
| 2 | |
| Concrete Perimeter | |
| Garage | |
| — | |
| — | |
| — | |
| Patio, Storms/Screens | |
| Nature Preserve Adjacent, Wetlands adjacent, Landscaped | |
| 64X115X111X95 | |
| Unfinished | |
| Full | |
| Skylight(s), First Floor Bedroom, First Floor Laundry, First Floor Full Bath | |
| Range, Microwave, Dishwasher, Refrigerator, Washer, Dryer, Disposal | |
| Not in DB | |
| Clubhouse, Pool, Tennis Courts, Sidewalks, Street Lights, Street Paved | |
| — | |
| Electric |
Tax History
| Year | Property Taxes |
|---|---|
| 2015 | $6,663 |
Contact Agent
Nearby Similar Homes
11977 Stonewater Crossing, Huntley, Illinois 60142
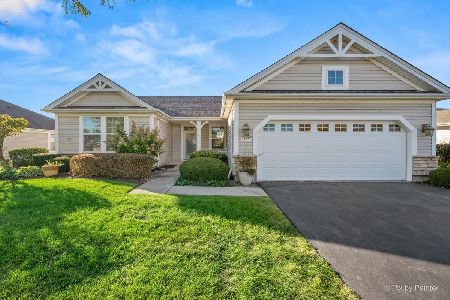
For Sale
$410,000
2 beds / 2.0 baths / 1,624 ft2
Single Family / Built: 2000
37
13017 Summerview Drive, Huntley, Illinois 60142
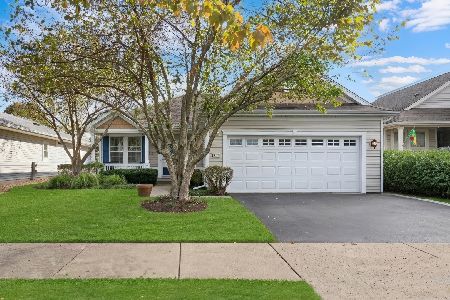
For Sale
$359,900
2 beds / 2.0 baths / 1,641 ft2
Single Family / Built: 2001
17
12530 Lions Chase Court, Huntley, Illinois 60142
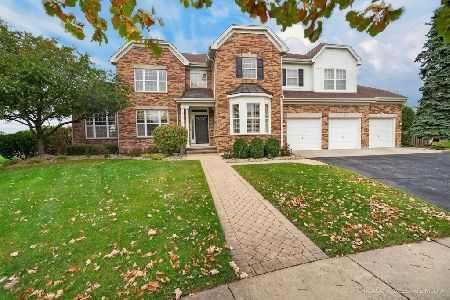
For Sale
$725,000
4 beds / 4.1 baths / 4,025 ft2
Single Family / Built: 2005
24
13025 Brookwood Drive, Huntley, Illinois 60142
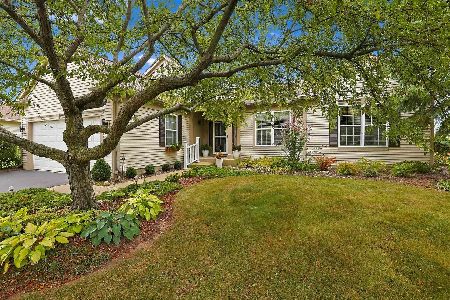
For Sale
$614,900
2 beds / 3.0 baths / 2,236 ft2
Single Family / Built: 2003
51
12928 Willow Creek Lane, Huntley, Illinois 60142
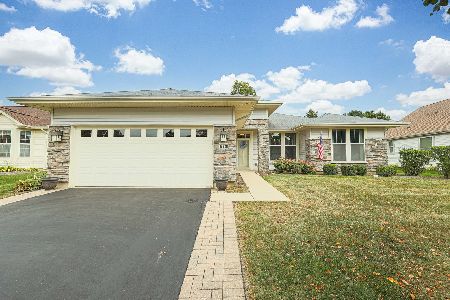
For Sale
$369,900
2 beds / 2.0 baths / 1,671 ft2
Single Family / Built: 2000
46
13189 Essex Lane, Huntley, Illinois 60142
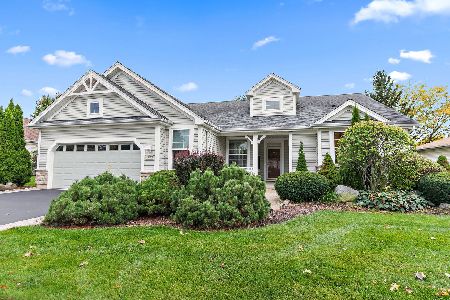
For Sale
$449,000
3 beds / 2.0 baths / 2,128 ft2
Single Family / Built: 2002
25
Nearby Sold Comparables
12754 Kishwaukee Lane, Huntley, Illinois 60142

Sold
$284,900
2 beds / 2.0 baths / 1,982 ft2
Single Family / Built: 2000
3786
12754 Kishwaukee Lane, Huntley, Illinois 60142
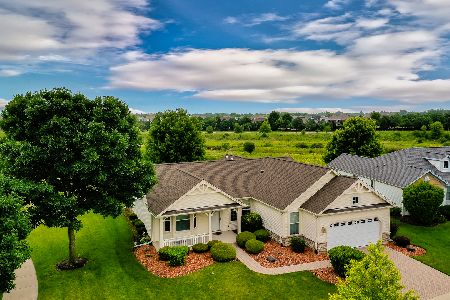
Sold
$369,900
2 beds / 2.0 baths / 1,982 ft2
Single Family / Built: 2000
1576
12748 Kishwaukee Lane, Huntley, Illinois 60142
Sold
$169,995
2 beds / 2.0 baths / 1,541 ft2
Single Family / Built: 2000
4952
12758 Kishwaukee Lane, Huntley, Illinois 60142
Sold
$249,000
2 beds / 2.0 baths / 1,648 ft2
Single Family / Built: 2000
6360
12758 Kishwaukee Lane, Huntley, Illinois 60142
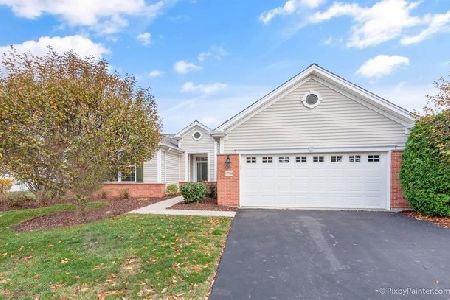
Sold
$274,900
2 beds / 2.0 baths / 1,648 ft2
Single Family / Built: 2000
2207
Contact Agent
Listing Provided By
Berkshire Hathaway HomeServices Starck Real Estate
