

129 Amherst Drive, Bartlett, Illinois 60103
Subdivision > Country Creek
Sorry, we are updating photos, please update this page in 15 minutes
$227,500
|
Sold
|
|
| Status: | Closed |
| Sqft: | 2,157 |
| Cost/Sqft: | $104 |
| Beds: | 3 |
| Baths: | 2 |
| Year Built: | 1986 |
| Property Taxes: | $8,218 |
| Days On Market: | 4086 |
| Lot Size: | 0,23 |
Description
RARE CUSTOM BUILT 3 BDRM, 1.5 BTH RANCH WITH FULL BASEMENT. FRESHLY PAINTED INTERIOR, SPACIOUS FAMILY SIZE KITCHEN WITH WALK-IN PANTRY AND NEW FLOORING. QUALITY WOODWORK ON KITCHEN CABINETS, DOORS, WINDOWS AND WALL TO WALL BUILT-IN BOOKCASE IN FAMILY ROOM. BRAND NEW ROOF 2015 (WITH TRANSFERRABLE 20YR WARRANTY). NEW CHIMNEY, ROOF VENT FAN, BATH AND KITCHEN EXHAUST VENTS AND GUTTERS. NEW DISHWASHER TO BE INSTALLED, NEW AIR CONDITION COMPRESSOR. NEW FRONT STORM DOOR, NEW GARAGE DOOR, NEWLY CEMENTED CRAWL SPACE. DOUBLE-PANE WINDOWS WITH ADDITIONAL EXTERNAL STORMS. WALK TO TRAIN, PARK, LIBRARY AND DOWNTOWN BARTLETT. ALL BARTLETT SCHOOLS!!!
Property Specifics
| Single Family | |
| — | |
| Ranch | |
| 1986 | |
| Full | |
| Brick | |
| Asphalt | |
| — | |
| No | |
| 0.23 |
| Du Page | |
| Country Creek | |
| 0 / Not Applicable | |
| None | |
| Public | |
| Public Sewer | |
| Central Air | |
| Natural Gas, Forced Air | |
| 09031175 | |
| 0102103032 |
Nearby Schools
| NAME: | DISTRICT: | DISTANCE: | |
|---|---|---|---|
|
Grade School
Centennial School |
46 | — | |
|
Middle School
East View Middle School |
46 | Not in DB | |
|
High School
Bartlett High School |
46 | Not in DB | |
Property History
| DATE: | EVENT: | PRICE: | SOURCE: |
|---|---|---|---|
| 21 Oct, 2015 | Sold | $227,500 | MRED MLS |
| 11 Sep, 2015 | Under contract | $225,000 | MRED MLS |
| 3 Sep, 2015 | Listed for sale | $225,000 | MRED MLS |
Some photos of this home have been virtually staged.
Sorry, we are updating photos, please update this page in 15 minutesRoom Specifics
All Bedroom Info:
Total Bedrooms: 3
Bedrooms Above Ground: 3
Bedrooms Below Ground: 0
Total Bedrooms: 3
Bedrooms Above Ground: 3
Bedrooms Below Ground: 0
Second Bedroom Info:
Dimensions: —
Location: —Dimensions: —
Floor Type: Carpet
Third Bedroom Info:
Dimensions: —
Location: —Dimensions: —
Floor Type: Carpet
Bathroom Info:
Full Bathrooms: 2
Partial Bathrooms: 1Full Bathrooms: 2
Bathroom Amenities: —
Bathroom in Basement: 0
Kitchen Info:
Dimensions: —
Location: —Dimensions: —
Floor Type: Ceramic Tile
Features: Eating Area-Table Space, Pantry-Closet
Laundry Room Info:
Dimensions: —
Location: —Dimensions: —
Floor Type: Other
Living Room Info:
Dimensions: —
Location: —Dimensions: —
Floor Type: Carpet
Family Room Info:
Dimensions: —
Location: —Dimensions: —
Floor Type: Carpet
Additional Rooms Info:
Rooms: Foyer
Basement: FullRooms: Foyer
Other Specifics
| 2 | |
| Concrete Perimeter | |
| Garage | |
| — | |
| — | |
| — | |
| — | |
| Common Grounds | |
| 67X33X144X53X126 | |
| Unfinished | |
| Full | |
| First Floor Bedroom, First Floor Full Bath | |
| Range, Dishwasher, Refrigerator, Washer, Dryer, Disposal | |
| Not in DB | |
| Sidewalks, Street Lights, Street Paved | |
| — | |
| — |
Tax History
| Year | Property Taxes |
|---|---|
| 2015 | $8,218 |
Contact Agent
Nearby Similar Homes
161 Amherst Drive, Bartlett, Illinois 60103
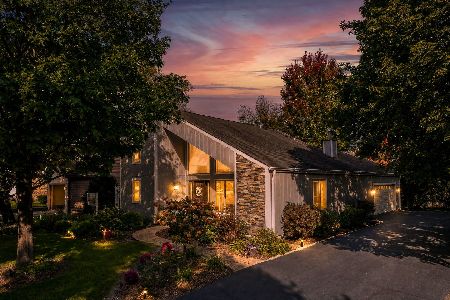
For Sale
$515,000
3 beds / 3.0 baths / 1,799 ft2
Single Family / Built: 1987
5
162 Amherst Drive, Bartlett, Illinois 60103
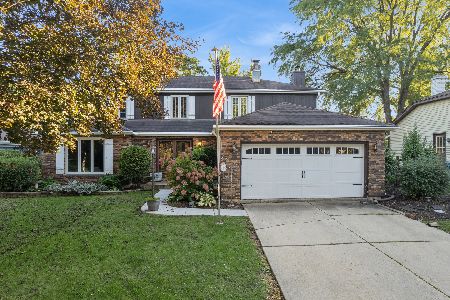
For Sale
$569,800
4 beds / 2.1 baths / 2,757 ft2
Single Family / Built: 1978
19
430 Hillandale Drive, Bartlett, Illinois 60103
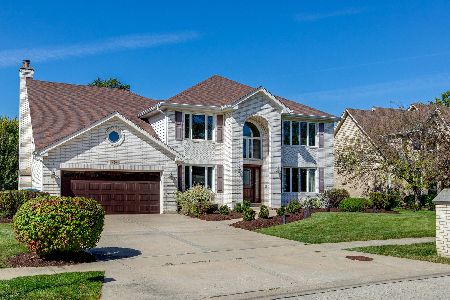
For Sale
$750,000
4 beds / 4.1 baths / 3,518 ft2
Single Family / Built: 1992
33
812 Country Drive, Bartlett, Illinois 60103
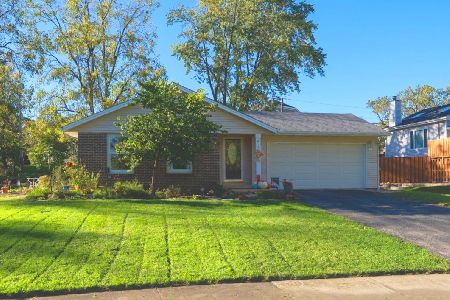
For Sale
$439,900
3 beds / 1.2 baths / 1,847 ft2
Single Family / Built: 1972
4
849 Pear Tree Lane, Bartlett, Illinois 60103
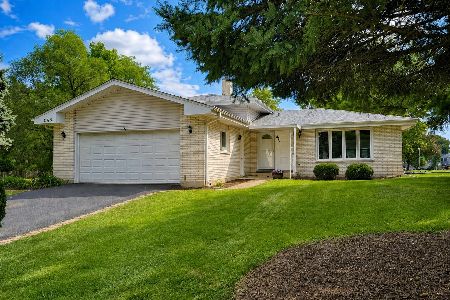
For Sale
$409,000
3 beds / 2.0 baths / 1,600 ft2
Single Family / Built: 1979
67
855 Bartlett Road, Bartlett, Illinois 60103
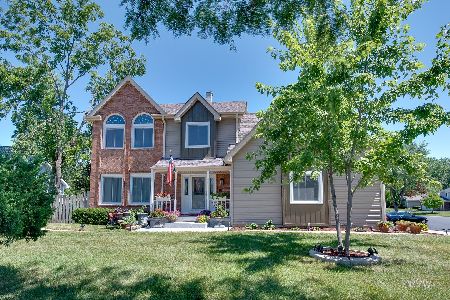
For Sale
$509,900
4 beds / 3.1 baths / 2,467 ft2
Single Family / Built: 1987
104
Nearby Sold Comparables
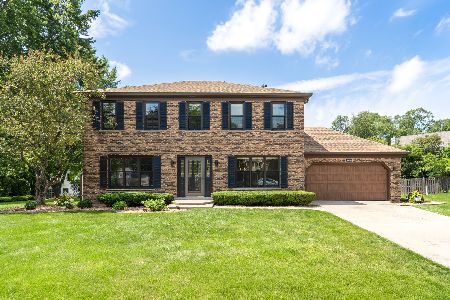
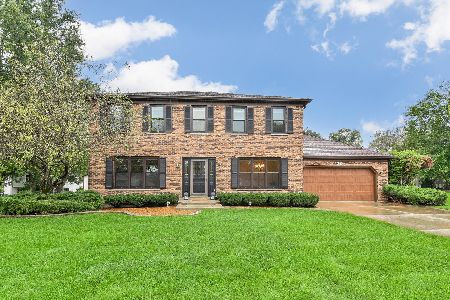
133 Amherst Drive, Bartlett, Illinois 60103

Sold
$355,000
4 beds / 3.1 baths / 2,458 ft2
Single Family / Built: 1986
3212

Contact Agent
Listing Provided By
RE/MAX Central Inc.
