

1296 Regent Drive, Mundelein, Illinois 60060
Sorry, we are updating photos, please update this page in 15 minutes
$282,000
|
Sold
|
|
| Status: | Closed |
| Sqft: | 2,072 |
| Cost/Sqft: | $145 |
| Beds: | 4 |
| Baths: | 3 |
| Year Built: | 1988 |
| Property Taxes: | $8,239 |
| Days On Market: | 3913 |
| Lot Size: | 0,21 |
Description
You won't find another one like this one! Amazingly renovated! Beautifully updated Kitchen with New Cabinets, new countertops with eat at island plus a large eating area, new appliances and gleaming hardwood floors. Warm and inviting family room has slider to the large fully fenced back yard with built in gas grill. Spacious bedrooms plus first floor, den, office or living room. See this one today it shows beautifully!
Property Specifics
| Single Family | |
| — | |
| Colonial | |
| 1988 | |
| Full | |
| Aluminum Siding, Vinyl Siding, Brick | |
| Asphalt | |
| — | |
| No | |
| 0.21 |
| Lake | |
| — | |
| 0 / Not Applicable | |
| None | |
| Public | |
| Sewer-Storm | |
| Central Air | |
| Natural Gas, Forced Air | |
| 09133237 | |
| 10251230230000 |
Nearby Schools
| NAME: | DISTRICT: | DISTANCE: | |
|---|---|---|---|
|
Grade School
Mechanics Grove Elementary Schoo |
75 | — | |
|
Middle School
Carl Sandburg Middle School |
75 | Not in DB | |
|
High School
Mundelein Cons High School |
120 | Not in DB | |
Property History
| DATE: | EVENT: | PRICE: | SOURCE: |
|---|---|---|---|
| 20 May, 2011 | Sold | $245,000 | MRED MLS |
| 14 Mar, 2011 | Under contract | $264,900 | MRED MLS |
| 12 Sep, 2010 | Listed for sale | $264,900 | MRED MLS |
| 6 May, 2016 | Sold | $282,000 | MRED MLS |
| 14 Mar, 2016 | Under contract | $300,000 | MRED MLS |
| 7 Feb, 2016 | Listed for sale | $300,000 | MRED MLS |
Sorry, we are updating photos, please update this page in 15 minutes
Room Specifics
All Bedroom Info:
Total Bedrooms: 4
Bedrooms Above Ground: 4
Bedrooms Below Ground: 0
Total Bedrooms: 4
Bedrooms Above Ground: 4
Bedrooms Below Ground: 0
Second Bedroom Info:
Dimensions: —
Location: —Dimensions: —
Floor Type: Carpet
Third Bedroom Info:
Dimensions: —
Location: —Dimensions: —
Floor Type: Carpet
Fourth Bedroom Info:
Dimensions: —
Location: —Dimensions: —
Floor Type: Carpet
Bathroom Info:
Full Bathrooms: 3
Partial Bathrooms: 1Full Bathrooms: 3
Bathroom Amenities: —
Bathroom in Basement: 0
Kitchen Info:
Dimensions: —
Location: —Dimensions: —
Floor Type: Hardwood
Living Room Info:
Dimensions: —
Location: —Dimensions: —
Floor Type: Carpet
Family Room Info:
Dimensions: —
Location: —Dimensions: —
Floor Type: Hardwood
Additional Rooms Info:
Rooms: No additional rooms
Basement: FullRooms: No additional rooms
Other Specifics
| 2 | |
| — | |
| Garage | |
| — | |
| — | |
| — | |
| — | |
| — | |
| 58X134X84X120 | |
| — | |
| Full | |
| Hardwood Floors | |
| Range, Microwave, Dishwasher, High End Refrigerator, Washer, Dryer, Disposal, Stainless Steel Appliance(s) | |
| Not in DB | |
| Sidewalks, Street Lights, Street Paved | |
| — | |
| — |
Tax History
| Year | Property Taxes |
|---|---|
| 2011 | $6,795 |
| 2016 | $8,239 |
Contact Agent
Nearby Similar Homes
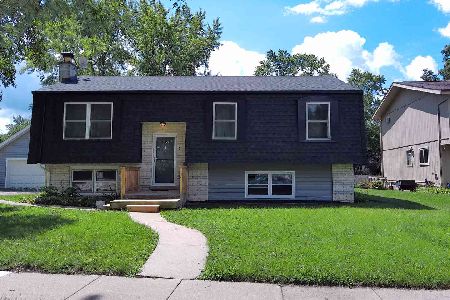
931 Bonniebrook Avenue, Mundelein, Illinois 60060

For Sale
$317,000
4 beds / 2.0 baths / 1,120 ft2
Single Family / Built: 1968
15

509 California Avenue, Mundelein, Illinois 60060
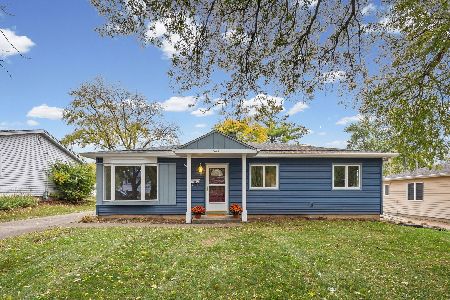
For Sale
$315,000
3 beds / 1.0 baths / 1,226 ft2
Single Family / Built: 1958
5
Nearby Sold Comparables
1296 Regent Drive, Mundelein, Illinois 60060

Sold
$264,900
4 beds / 2.1 baths / 2,072 ft2
Single Family / Built: 1988
5887
1292 Regent Drive, Mundelein, Illinois 60060
Sold
$239,900
3 beds / 2.1 baths / 2,032 ft2
Single Family / Built: 1988
4673
1301 Edington Lane, Mundelein, Illinois 60060
Sold
$219,000
3 beds / 2.1 baths / 1,560 ft2
Single Family / Built: 1996
6411
1305 Edington Lane, Mundelein, Illinois 60060
Sold
$234,900
4 beds / 2.1 baths / 2,172 ft2
Single Family / Built: 1988
6217
1304 Regent Drive, Mundelein, Illinois 60060
Sold
$280,000
4 beds / 2.1 baths / 2,099 ft2
Single Family / Built: 1988
3121
1293 Regent Drive, Mundelein, Illinois 60060
Sold
$184,900
3 beds / 2.1 baths / 1,780 ft2
Single Family / Built: 1988
4822
Contact Agent
Listing Provided By
Kreuser & Seiler LTD
