

12960 Tall Grass Trail, Huntley, Illinois 60142
Subdivision > Del Webb Sun City
Sorry, we are updating photos, please update this page in 15 minutes
$372,500
|
Sold
|
|
| Status: | Closed |
| Sqft: | 2,286 |
| Cost/Sqft: | $175 |
| Beds: | 2 |
| Baths: | 3 |
| Year Built: | 2000 |
| Property Taxes: | $8,471 |
| Days On Market: | 7002 |
| Lot Size: | 0,00 |
Description
JUST REDUCED !!! MICHIGAN MODEL FROM THE ESTATE SERIES, A DEL WEBB ORIGINAL, 10' CEILINGS, 3-CAR GARAGE, FULL ENGLISH BASEMENT,PERFECT LOCATION- ACROSS FROM MCHENRY PARK. HARDWOOD FLOORS,MAPLE EXTENDED CABINETS,CORAIN COUNTERS, HUGE CENTER ISLAND, TRAY CEILING IN FORMAL DINING ROOM,DECK OVERLOOKING PROFESSIONALLY MANICURED LAWN, WITH IN-GROUND SPRINKLER,CERAMIC FLOORING IN ENTRY, DON'T MISS THIS ONE!!
Property Specifics
| Single Family | |
| — | |
| Ranch | |
| 2000 | |
| Full, English | |
| Aluminum/Vinyl/Steel Siding, Brick | |
| Asphalt | |
| MICHIGAN | |
| No | |
| — |
| Mc Henry | |
| Del Webb Sun City | |
| 120 / Monthly | |
| Clubhouse, Exercise Facilities, Pool, Scavenger | |
| Public | |
| Public Sewer | |
| Central Air | |
| Natural Gas, Forced Air | |
| 06666455 | |
| 1832305047 |
Property History
| DATE: | EVENT: | PRICE: | SOURCE: |
|---|---|---|---|
| 14 Jul, 2008 | Sold | $372,500 | MRED MLS |
| 14 Jun, 2008 | Under contract | $399,900 | MRED MLS |
| — | Last price change | $419,000 | MRED MLS |
| 8 Sep, 2007 | Listed for sale | $439,900 | MRED MLS |
| 15 Sep, 2022 | Sold | $595,000 | MRED MLS |
| 14 Jun, 2022 | Under contract | $569,900 | MRED MLS |
| 8 Jun, 2022 | Listed for sale | $569,900 | MRED MLS |
Sorry, we are updating photos, please update this page in 15 minutes
Room Specifics
All Bedroom Info:
Total Bedrooms: 2
Bedrooms Above Ground: 2
Bedrooms Below Ground: 0
Total Bedrooms: 2
Bedrooms Above Ground: 2
Bedrooms Below Ground: 0
Second Bedroom Info:
Dimensions: —
Location: —Dimensions: —
Floor Type: Hardwood
Bathroom Info:
Full Bathrooms: 3
Partial Bathrooms: —Full Bathrooms: 3
Bathroom Amenities: Separate Shower
Bathroom in Basement: 0
Dining Room Info:
Dimensions: —
Location: —Dimensions: —
Floor Type: Hardwood
Kitchen Info:
Dimensions: —
Location: —Dimensions: —
Floor Type: Hardwood
Features: Eating Area-Table Space, Pantry-Closet
Family Room Info:
Dimensions: —
Location: —Dimensions: —
Floor Type: Hardwood
Additional Rooms Info:
Rooms: Den, Eating Area, Utility Room-1st Floor
Basement: Full, EnglishRooms: Den, Eating Area, Utility Room-1st Floor
Other Specifics
| 3 | |
| Concrete Perimeter | |
| Garage | |
| — | |
| — | |
| — | |
| — | |
| Landscaped, Park Adjacent | |
| 50X22X122X102X39X106 | |
| Unfinished | |
| Full | |
| — | |
| Range, Microwave, Dishwasher, Refrigerator, Washer, Dryer | |
| Not in DB | |
| Clubhouse, Pool, Tennis Courts, Sidewalks, Street Lights, Street Paved | |
| — | |
| — |
Tax History
| Year | Property Taxes |
|---|---|
| 2008 | $8,471 |
| 2022 | $9,077 |
Contact Agent
Nearby Similar Homes
13017 Summerview Drive, Huntley, Illinois 60142
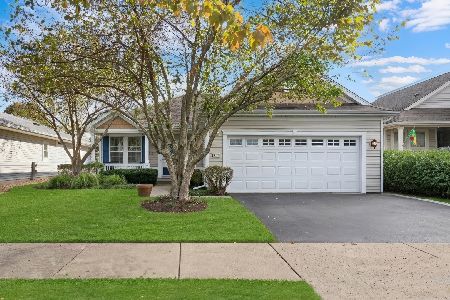
For Sale
$359,900
2 beds / 2.0 baths / 1,641 ft2
Single Family / Built: 2001
17
13025 Brookwood Drive, Huntley, Illinois 60142
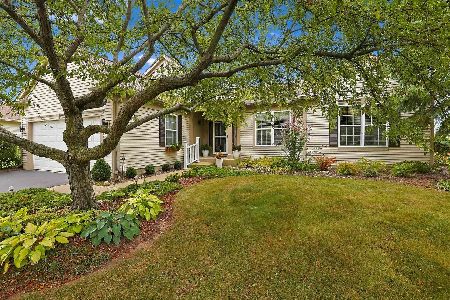
For Sale
$614,900
2 beds / 3.0 baths / 2,236 ft2
Single Family / Built: 2003
51
13189 Essex Lane, Huntley, Illinois 60142
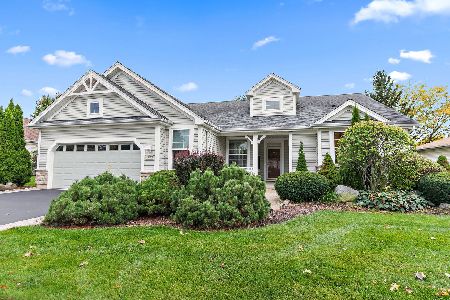
For Sale
$449,000
3 beds / 2.0 baths / 2,128 ft2
Single Family / Built: 2002
25
13199 Essex Lane, Huntley, Illinois 60142
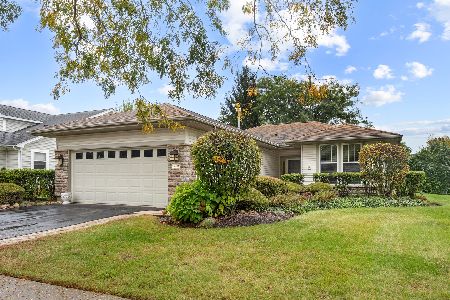
For Sale
$309,900
2 beds / 2.0 baths / 1,411 ft2
Single Family / Built: 2002
34
13263 Stonebridge Drive, Huntley, Illinois 60142
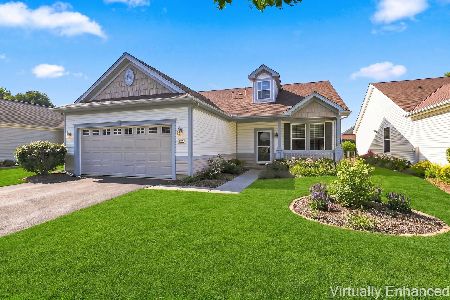
For Sale
$369,900
3 beds / 2.0 baths / 2,210 ft2
Single Family / Built: 2002
122
12928 Willow Creek Lane, Huntley, Illinois 60142
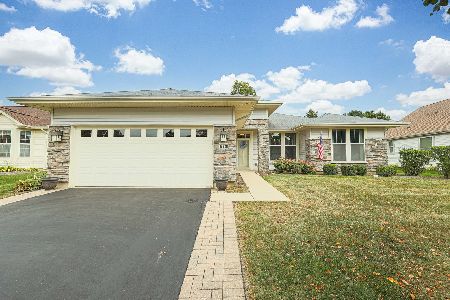
For Sale
$369,900
2 beds / 2.0 baths / 1,671 ft2
Single Family / Built: 2000
46
Nearby Sold Comparables
12960 Tall Grass Trail, Huntley, Illinois 60142
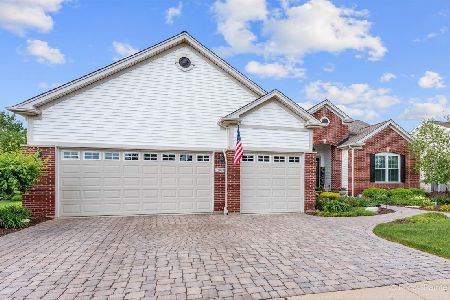
Sold
$569,900
2 beds / 4.0 baths / 2,286 ft2
Single Family / Built: 2000
1615
12991 Bull Ridge Drive, Huntley, Illinois 60142
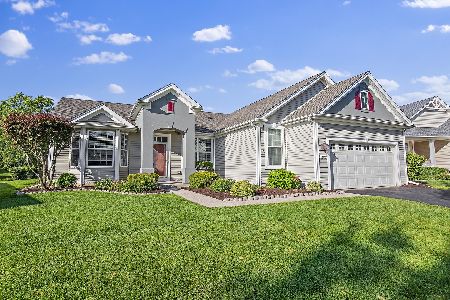
Sold
$312,500
2 beds / 2.0 baths / 1,882 ft2
Single Family / Built: 2001
2298
11658 Wildrose Drive, Huntley, Illinois 60142
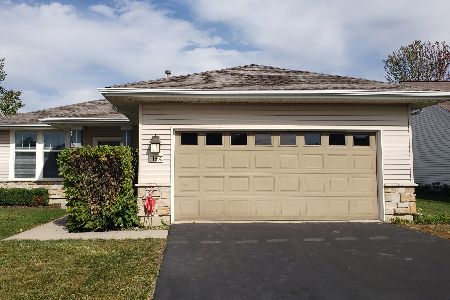
Sold
$359,000
2 beds / 2.0 baths / 1,620 ft2
Single Family / Built: 2000
1306
13001 Bull Ridge Drive, Huntley, Illinois 60142

Sold
$219,900
2 beds / 2.0 baths / 1,351 ft2
Single Family / Built: 2000
7116
13001 Bull Ridge Drive, Huntley, Illinois 60142
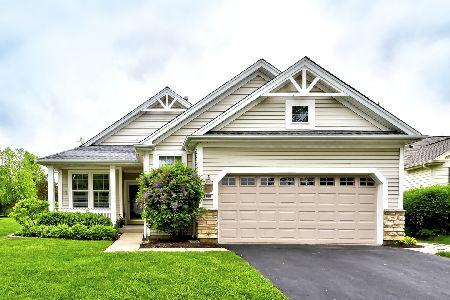
Sold
$289,000
2 beds / 2.0 baths / 1,378 ft2
Single Family / Built: 2000
1628
12981 Bull Ridge Drive, Huntley, Illinois 60142
Sold
$259,900
2 beds / 2.0 baths / 1,930 ft2
Single Family / Built: 2001
3871
Contact Agent
Listing Provided By
Huntley Realty
