

12991 Bull Ridge Drive, Huntley, Illinois 60142
Subdivision > Del Webb Sun City


$307,500
|
Sold
|
|
| Status: | Closed |
| Sqft: | 1,882 |
| Cost/Sqft: | $166 |
| Beds: | 2 |
| Baths: | 2 |
| Year Built: | 2001 |
| Property Taxes: | $5,714 |
| Days On Market: | 2298 |
| Lot Size: | 0,26 |
Description
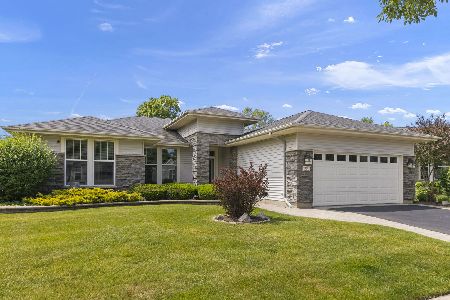
WELCOME TO DEL WEBB'S SUN CITY'S VERY POPULAR PETOSKY MODEL!! THIS BEAUTY IS ON A VERY SPACIOUS GORGEOUS LANDSCAPED LOT! SPECIAL FEATURES INCLUDE KITCHEN EXTENDED CABINETS WITH WINE FRIDGE, GRANITE COUNTER-TOPS, STAINLESS STEEL APPLIANCES, HARDWOOD FLOORS, BAY WINDOW IN BREAKFAST ROOM, BAY BUMP OUT IN DINING ROOM, DEN WITH FRENCH GLASS DOORS, FRANKLIN STONE, FRESHLY PAINTED, UPGRADED ELECTRICAL INCLUDING CAN LIGHTING, FIXTURES & CEILING FANS, NEWER ROOF, NEW WASHING MACHINE, LARGE NEWLY PAINTED DECK TO ENJOY THE BACKYARD VIEWS, 2.5 CAR GARAGE & LAWN IRRIGATION SYSTEM!
Property Specifics
| Single Family | |
| — | |
| Ranch | |
| 2001 | |
| None | |
| Aluminum Siding, Stucco | |
| Asphalt | |
| PETOSKY | |
| No | |
| 0.26 |
| Mc Henry | |
| Del Webb Sun City | |
| 128 / Monthly | |
| Clubhouse, Exercise Facilities, Pool, Scavenger, Other | |
| Public | |
| Public Sewer | |
| Central Air | |
| Natural Gas, Forced Air | |
| 10795063 | |
| 1832305006 |
Property History
| DATE: | EVENT: | PRICE: | SOURCE: |
|---|---|---|---|
| 10 Sep, 2020 | Sold | $307,500 | MRED MLS |
| 27 Jul, 2020 | Under contract | $312,500 | MRED MLS |
| 25 Jul, 2020 | Listed for sale | $312,500 | MRED MLS |


Room Specifics
All Bedroom Info:
Total Bedrooms: 2
Bedrooms Above Ground: 2
Bedrooms Below Ground: 0
Total Bedrooms: 2
Bedrooms Above Ground: 2
Bedrooms Below Ground: 0
Second Bedroom Info:
Dimensions: —
Location: —Dimensions: —
Floor Type: Carpet
Bathroom Info:
Full Bathrooms: 2
Partial Bathrooms: 0Full Bathrooms: 2
Bathroom Amenities: Separate Shower, Garden Tub
Bathroom in Basement: 0
Dining Room Info:
Dimensions: —
Location: —Dimensions: —
Floor Type: Carpet
Kitchen Info:
Dimensions: —
Location: —Dimensions: —
Floor Type: Hardwood
Features: Eating Area-Table Space, Island, Pantry-Closet
Additional Rooms Info:
Rooms: Den
Basement: NoneRooms: Den
Other Specifics
| 2.5 | |
| Concrete Perimeter | |
| Garage | |
| — | |
| — | |
| — | |
| Deck, Storms/Screens | |
| Landscaped | |
| 11108 | |
| — | |
| Full | |
| First Floor Bedroom, First Floor Full Bath | |
| Microwave, Dishwasher, Portable Dishwasher, Refrigerator, Washer, Dryer, Disposal, Stainless Steel Appliance(s), Wine Refrigerator | |
| Not in DB | |
| Clubhouse, Pool, Tennis Court(s), Lake, Curbs, Street Lights, Street Paved | |
| — | |
| — |
Tax History
| Year | Property Taxes |
|---|---|
| 2020 | $5,714 |
Contact Agent
Nearby Similar Homes
13017 Summerview Drive, Huntley, Illinois 60142

For Sale
$359,900
2 beds / 2.0 baths / 1,641 ft2
Single Family / Built: 2001
17
13025 Brookwood Drive, Huntley, Illinois 60142

For Sale
$614,900
2 beds / 3.0 baths / 2,236 ft2
Single Family / Built: 2003
51
13189 Essex Lane, Huntley, Illinois 60142

For Sale
$449,000
3 beds / 2.0 baths / 2,128 ft2
Single Family / Built: 2002
25
13199 Essex Lane, Huntley, Illinois 60142

For Sale
$309,900
2 beds / 2.0 baths / 1,411 ft2
Single Family / Built: 2002
34
13263 Stonebridge Drive, Huntley, Illinois 60142

For Sale
$369,900
3 beds / 2.0 baths / 2,210 ft2
Single Family / Built: 2002
122
12928 Willow Creek Lane, Huntley, Illinois 60142

For Sale
$369,900
2 beds / 2.0 baths / 1,671 ft2
Single Family / Built: 2000
46
Nearby Sold Comparables
13001 Bull Ridge Drive, Huntley, Illinois 60142

Sold
$219,900
2 beds / 2.0 baths / 1,351 ft2
Single Family / Built: 2000
7116
13001 Bull Ridge Drive, Huntley, Illinois 60142

Sold
$289,000
2 beds / 2.0 baths / 1,378 ft2
Single Family / Built: 2000
1628
12981 Bull Ridge Drive, Huntley, Illinois 60142
Sold
$425,000
2 beds / 2.0 baths / 1,930 ft2
Single Family / Built: 2001
157
12981 Bull Ridge Drive, Huntley, Illinois 60142
Sold
$259,900
2 beds / 2.0 baths / 1,930 ft2
Single Family / Built: 2001
3871
12960 Tall Grass Trail, Huntley, Illinois 60142
Sold
$399,900
2 beds / 3.0 baths / 2,286 ft2
Single Family / Built: 2000
7002
12960 Tall Grass Trail, Huntley, Illinois 60142

Sold
$569,900
2 beds / 4.0 baths / 2,286 ft2
Single Family / Built: 2000
1615
Contact Agent
Listing Provided By
RE/MAX Suburban
