

12964 Illinois Drive, Huntley, Illinois 60142
Subdivision > Del Webb Sun City
Sorry, we are updating photos, please update this page in 15 minutes
$172,000
|
Sold
|
|
| Status: | Closed |
| Sqft: | 1,378 |
| Cost/Sqft: | $125 |
| Beds: | 2 |
| Baths: | 2 |
| Year Built: | 1999 |
| Property Taxes: | $3,314 |
| Days On Market: | 4072 |
| Lot Size: | 0,00 |
Description
Deal fell due to financing! Your opportunity to have one of the finest homes for the holidays! One of Del Webb's finest models - the Nicolet! This home features extended cabinets into the eating area, pantry with pull out shelving and a breakfast bar. Living room includes a fireplace at the flick of a switch and a built in shelving. The Master suite is extended with a bay window area and walk in closet and private bath. The second bedroom features a generous double closet. The patio is upgraded with brick pavers and fountain to enhance this lovely area. The home is within walking distance to the clubhouse and restaurant. The community is totally encompassing with every amenity imaginable.
Property Specifics
| Single Family | |
| — | |
| — | |
| 1999 | |
| None | |
| Vinyl Siding, Brick | |
| Asphalt | |
| NICOLET | |
| No | |
| — |
| Mc Henry | |
| Del Webb Sun City | |
| 134 / Monthly | |
| Clubhouse, Exercise Facilities, Pool | |
| Public | |
| Public Sewer | |
| Central Air | |
| Natural Gas, Forced Air | |
| 09042731 | |
| 0208102044 |
Property History
| DATE: | EVENT: | PRICE: | SOURCE: |
|---|---|---|---|
| 14 Jan, 2016 | Sold | $172,000 | MRED MLS |
| 11 Nov, 2015 | Under contract | $172,000 | MRED MLS |
| 16 Sep, 2015 | Listed for sale | $172,000 | MRED MLS |
| 25 Mar, 2026 | Sold | $347,000 | MRED MLS |
| 5 Mar, 2026 | Under contract | $349,900 | MRED MLS |
| 3 Mar, 2026 | Listed for sale | $349,900 | MRED MLS |
Sorry, we are updating photos, please update this page in 15 minutes
Room Specifics
All Bedroom Info:
Total Bedrooms: 2
Bedrooms Above Ground: 2
Bedrooms Below Ground: 0
Total Bedrooms: 2
Bedrooms Above Ground: 2
Bedrooms Below Ground: 0
Second Bedroom Info:
Dimensions: —
Location: —Dimensions: —
Floor Type: Carpet
Bathroom Info:
Full Bathrooms: 2
Partial Bathrooms: 0Full Bathrooms: 2
Bathroom Amenities: Handicap Shower
Bathroom in Basement: 0
Dining Room Info:
Dimensions: —
Location: —Dimensions: —
Floor Type: Carpet
Kitchen Info:
Dimensions: —
Location: —Dimensions: —
Floor Type: Ceramic Tile
Features: Eating Area-Table Space, Pantry-Closet
Family Room Info:
Dimensions: —
Location: —Dimensions: —
Floor Type: Carpet
Additional Rooms Info:
Rooms: No additional rooms
Basement: NoneRooms: No additional rooms
Other Specifics
| 2.5 | |
| Concrete Perimeter | |
| Garage | |
| — | |
| — | |
| — | |
| Patio, Brick Paver Patio, Storms/Screens | |
| Landscaped | |
| 5848 | |
| — | |
| Full | |
| First Floor Bedroom, First Floor Laundry, First Floor Full Bath | |
| Range, Microwave, Dishwasher, Refrigerator, Washer, Dryer, Disposal | |
| Not in DB | |
| Clubhouse, Pool, Sidewalks, Street Lights | |
| — | |
| Gas Log |
Tax History
| Year | Property Taxes |
|---|---|
| 2016 | $3,314 |
| 2026 | $5,328 |
Contact Agent
Nearby Similar Homes
13278 Iowa Court, Huntley, Illinois 60142
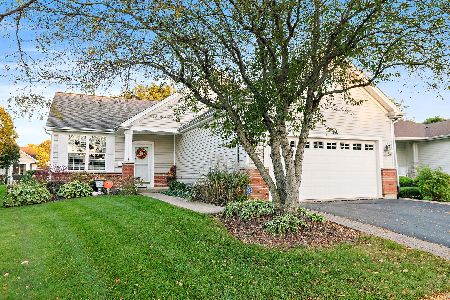
For Sale
$400,000
2 beds / 2.0 baths / 1,764 ft2
Single Family / Built: 1999
26
12996 Wisconsin Circle, Huntley, Illinois 60142
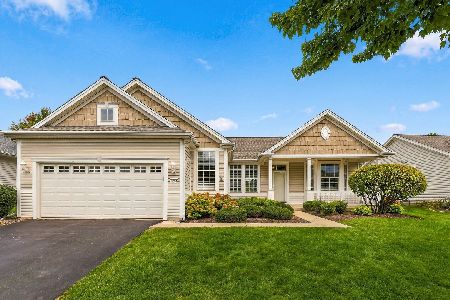
For Sale
$474,900
2 beds / 2.0 baths / 1,879 ft2
Single Family / Built: 1999
44
13155 Michigan Avenue, Huntley, Illinois 60142
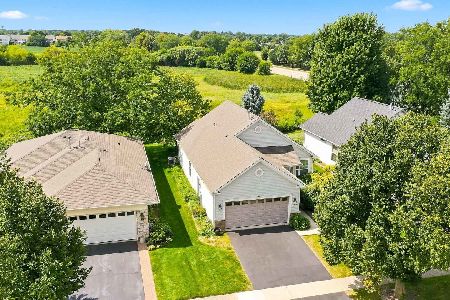
For Sale
$307,000
2 beds / 1.1 baths / 1,156 ft2
Single Family / Built: 2000
69
12875 Rock Creek Circle, Huntley, Illinois 60142
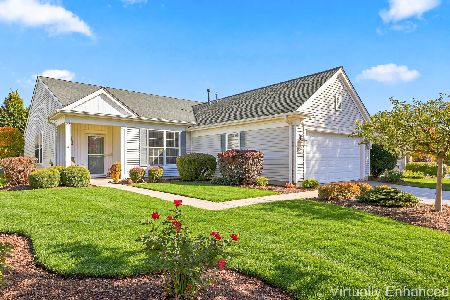
For Sale
$435,000
2 beds / 2.0 baths / 1,715 ft2
Single Family / Built: 2004
16
13415 Meadowlark Lane, Huntley, Illinois 60142
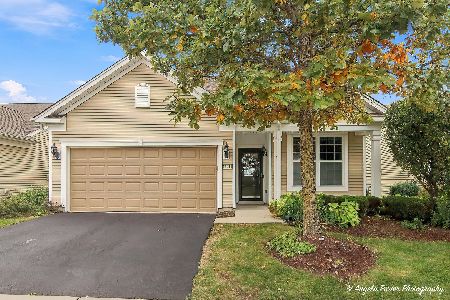
For Sale
$419,000
2 beds / 2.0 baths / 1,646 ft2
Single Family / Built: 2012
25
13410 Crestview Drive, Huntley, Illinois 60142

For Sale
$415,000
2 beds / 2.0 baths / 1,978 ft2
Single Family / Built: 2003
4
Nearby Sold Comparables
12954 Illinois Drive, Huntley, Illinois 60142

Sold
$235,000
2 beds / 1.1 baths / 1,156 ft2
Single Family / Built: 1999
2267
12954 Illinois Drive, Huntley, Illinois 60142

Sold
$245,000
2 beds / 1.1 baths / 1,156 ft2
Single Family / Built: 1999
2676
13004 Illinois Drive, Huntley, Illinois 60142
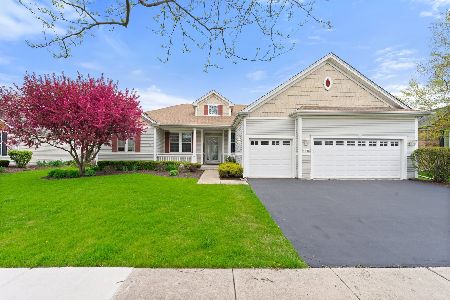
Sold
$584,900
3 beds / 2.1 baths / 2,641 ft2
Single Family / Built: 1999
529
Huntley, Illinois 60142

Sold
$349,900
2 beds / 2.0 baths / 1,376 ft2
Single Family / Built: 1999
251
12944 Illinois Drive, Huntley, Illinois 60142

Sold
$309,900
2 beds / 2.0 baths / 1,376 ft2
Single Family / Built: 1999
1439
12977 Wisconsin Circle, Huntley, Illinois 60142

Sold
$379,900
2 beds / 2.0 baths / 1,344 ft2
Single Family / Built: 1999
828
Contact Agent
Listing Provided By
Berkshire Hathaway HomeServices Starck Real Estate
