

12N268 Jackson Drive, Elgin, Illinois 60124
Subdivision > West Highland Acres


$392,000
|
Sold
|
|
| Status: | Closed |
| Sqft: | 1,920 |
| Cost/Sqft: | $208 |
| Beds: | 3 |
| Baths: | 3 |
| Year Built: | 1979 |
| Property Taxes: | $5,930 |
| Days On Market: | 2053 |
| Lot Size: | 1,31 |
Description
EXTREMELY WELL BUILT ALL BRICK RANCH WITH A 3+ CAR (30'X 24' FINISHED WITH GAS LINE TO ADD HEATER) ATTACHED GARAGE AND A 2 CAR (25'X 20' INSULATED,HEATED WITH A WORK BENCH) ALL BRICK DETACHED GARAGE. ENJOY PRIVATE HIGH VIEWS OF BEAUTIFUL FOX VALLEY COUNTRYSIDE FROM YOUR PERGOLA COVERED PATIO OR GAZEBO. ENJOY THE COUNTRY FEEL YET LIVE JUST WEST OF RANDALL WITH QUICK ACCESS TO I-90,METRA TRAINS AND ABUNDANT SHOPPING. EXCELLENT DISTRICT 301 SCHOOLS....A GREAT PLACE TO RAISE A FAMILY! THE HOME'S INTERIOR IS IN ORIGINAL CONDITION....BEAUTIIFUL OAK TRIM AND SOLID OAK 6 PANEL DOORS, 2 BRICK FIREPLACES. THE LUCKY NEW OWNERS CAN RENOVATE AND UPDATE TO THEIR OWN TASTES AND PLEASURES!
Property Specifics
| Single Family | |
| — | |
| Ranch | |
| 1979 | |
| Full | |
| Brick | |
| Asphalt | |
| RANCH | |
| No | |
| 1.31 |
| Kane | |
| West Highland Acres | |
| — / Not Applicable | |
| None | |
| Private Well | |
| Septic-Private | |
| Central Air | |
| Natural Gas, Forced Air | |
| 11018763 | |
| 0608327008 |
Nearby Schools
| NAME: | DISTRICT: | DISTANCE: | |
|---|---|---|---|
|
Grade School
Country Trails Elementary School |
301 | — | |
|
Middle School
Prairie Knolls Middle School |
301 | Not in DB | |
|
High School
Central High School |
301 | Not in DB | |
Property History
| DATE: | EVENT: | PRICE: | SOURCE: |
|---|---|---|---|
| 10 May, 2021 | Sold | $392,000 | MRED MLS |
| 4 Apr, 2021 | Under contract | $399,000 | MRED MLS |
| — | Last price change | $415,000 | MRED MLS |
| 12 Mar, 2021 | Listed for sale | $415,000 | MRED MLS |


Room Specifics
All Bedroom Info:
Total Bedrooms: 4
Bedrooms Above Ground: 3
Bedrooms Below Ground: 1
Total Bedrooms: 4
Bedrooms Above Ground: 3
Bedrooms Below Ground: 1
Second Bedroom Info:
Dimensions: —
Location: —Dimensions: —
Floor Type: Carpet
Third Bedroom Info:
Dimensions: —
Location: —Dimensions: —
Floor Type: Carpet
Fourth Bedroom Info:
Dimensions: —
Location: —Dimensions: —
Floor Type: Carpet
Bathroom Info:
Full Bathrooms: 3
Partial Bathrooms: 1Full Bathrooms: 3
Bathroom Amenities: —
Bathroom in Basement: 0
Dining Room Info:
Dimensions: —
Location: —Dimensions: —
Floor Type: Carpet
Kitchen Info:
Dimensions: —
Location: —Dimensions: —
Floor Type: Vinyl
Features: Eating Area-Table Space
Laundry Room Info:
Dimensions: —
Location: —Dimensions: —
Floor Type: Vinyl
Living Room Info:
Dimensions: —
Location: —Dimensions: —
Floor Type: Carpet
Family Room Info:
Dimensions: —
Location: —Dimensions: —
Floor Type: Carpet
Additional Rooms Info:
Rooms: Recreation Room, Foyer, Gallery
Basement: FullRooms: Recreation Room, Foyer, Gallery
Other Specifics
| 5 | |
| Concrete Perimeter | |
| Garage | |
| — | |
| — | |
| — | |
| Patio, Storms/Screens | |
| Backs to Open Grnd, Views | |
| 143X396X143X402 | |
| Unfinished | |
| Full | |
| Vaulted/Cathedral Ceilings, Bar-Dry, First Floor Bedroom, First Floor Laundry, First Floor Full Bath, Special Millwork | |
| Range, Dishwasher, Refrigerator, Washer, Dryer, Gas Cooktop, Wall Oven | |
| Not in DB | |
| Street Paved | |
| — | |
| Gas Log, Gas Starter |
Tax History
| Year | Property Taxes |
|---|---|
| 2021 | $5,930 |
Contact Agent
Nearby Similar Homes
Nearby Sold Comparables
12N290 Jackson Drive, Elgin, Illinois 60124

Sold
$329,900
3 beds / 2.2 baths / 2,380 ft2
Single Family / Built: 1987
6043
12N290 Jackson Drive, Elgin, Illinois 60124
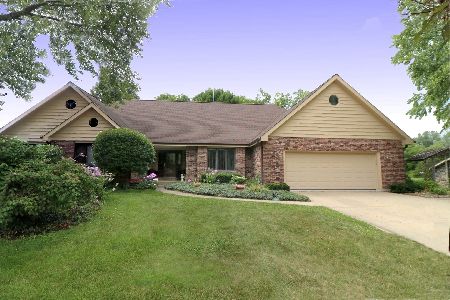
Sold
$480,000
3 beds / 2.2 baths / 2,380 ft2
Single Family / Built: 1987
1189
12N271 Jackson Drive, Elgin, Illinois 60124
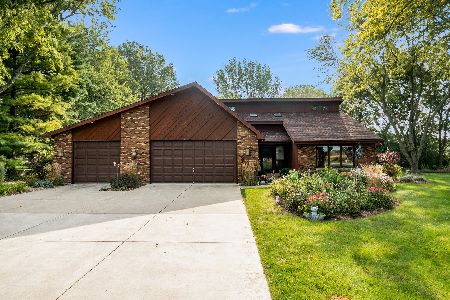
Sold
$359,900
4 beds / 3.0 baths / 3,078 ft2
Single Family / Built: 1979
2221
12N320 Jackson Drive, Elgin, Illinois 60124
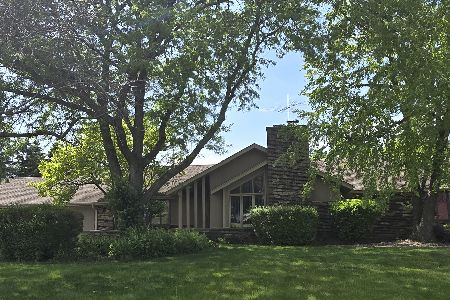
Sold
$500,000
3 beds / 2.1 baths / 2,124 ft2
Single Family / Built: 1983
157
12N295 Jackson Drive, Elgin, Illinois 60124
Sold
$339,900
4 beds / 2.1 baths / 3,143 ft2
Single Family / Built: 1992
4554
12N260 Charlotte Court, Elgin, Illinois 60124
Sold
$494,000
3 beds / 4.0 baths / 2,873 ft2
Single Family / Built: 2003
4693
Contact Agent
Listing Provided By
REMAX Horizon
