

13 Waterfront Court, Algonquin, Illinois 60102
Subdivision > Creekside Villas
Sorry, we are updating photos, please update this page in 15 minutes
$130,000
|
Sold
|
|
| Status: | Closed |
| Sqft: | 1,945 |
| Cost/Sqft: | $0 |
| Beds: | 3 |
| Baths: | 4 |
| Year Built: | 2000 |
| Property Taxes: | $6,935 |
| Days On Market: | 4712 |
| Lot Size: | 0,00 |
Description
Gated Community close to Wetlands and Bike Paths*Walk to Shops and Restaurants*Minutes to Train & Tollway*Neutral Decor;9' 1st Floor Ceilings;2 Story Great Room; Upgraded Carpet & Hardwood Floors;Custom Trim;42" Oak Cabinets; Library;2 Bath*Priced Below Market*Bank owned.Tax at 100% No survey, No disclosures. Sold As Is. Auction requirements apply. Complex is not FHA/VA approved. Rentals allowed.
Property Specifics
| Condos/Townhomes | |
| 2 | |
| — | |
| 2000 | |
| Full | |
| Brick | |
| Asphalt | |
| — | |
| No | |
| — |
| Mc Henry | |
| Creekside Villas | |
| 195 / Monthly | |
| Lawn Care, Scavenger, Snow Removal | |
| Public | |
| Public Sewer | |
| Central Air | |
| Natural Gas, Forced Air | |
| 08506905 | |
| 1930451055 |
Nearby Schools
| NAME: | DISTRICT: | DISTANCE: | |
|---|---|---|---|
|
Grade School
Neubert Elementary School |
300 | — | |
|
Middle School
Westfield Community School |
300 | Not in DB | |
|
High School
H D Jacobs High School |
300 | Not in DB | |
Property History
| DATE: | EVENT: | PRICE: | SOURCE: |
|---|---|---|---|
| 9 Apr, 2014 | Sold | $130,000 | MRED MLS |
| 1 Mar, 2014 | Under contract | $0 | MRED MLS |
| — | Last price change | $20,000 | MRED MLS |
| 21 Dec, 2013 | Listed for sale | $20,000 | MRED MLS |
| 9 Jun, 2014 | Sold | $212,500 | MRED MLS |
| 6 May, 2014 | Under contract | $209,900 | MRED MLS |
| 5 May, 2014 | Listed for sale | $209,900 | MRED MLS |
Sorry, we are updating photos, please update this page in 15 minutes
Room Specifics
All Bedroom Info:
Total Bedrooms: 3
Bedrooms Above Ground: 3
Bedrooms Below Ground: 0
Total Bedrooms: 3
Bedrooms Above Ground: 3
Bedrooms Below Ground: 0
Second Bedroom Info:
Dimensions: —
Location: —Dimensions: —
Floor Type: Carpet
Third Bedroom Info:
Dimensions: —
Location: —Dimensions: —
Floor Type: Carpet
Bathroom Info:
Full Bathrooms: 4
Partial Bathrooms: 2Full Bathrooms: 4
Bathroom Amenities: Separate Shower, Double Sink
Bathroom in Basement: 1
Dining Room Info:
Dimensions: —
Location: —Dimensions: —
Floor Type: Carpet
Kitchen Info:
Dimensions: —
Location: —Dimensions: —
Floor Type: Hardwood
Features: Eating Area-Breakfast Bar, Eating Area-Table Space, Island, Pantry-Closet
Laundry Room Info:
Dimensions: —
Location: —Dimensions: —
Floor Type: Vinyl
Living Room Info:
Dimensions: —
Location: —Dimensions: —
Floor Type: Carpet
Family Room Info:
Dimensions: —
Location: —Dimensions: —
Floor Type: Carpet
Additional Rooms Info:
Rooms: Den, Foyer, Library, Recreation Room
Basement: FullRooms: Den, Foyer, Library, Recreation Room
Other Specifics
| 2 | |
| Concrete Perimeter | |
| Garage | |
| — | |
| — | |
| — | |
| Patio, Storms/Screens, End Unit | |
| Cul-De-Sac, Irregular Lot, Landscaped | |
| INTEGRAL | |
| — | |
| Full | |
| Vaulted/Cathedral Ceilings, Hardwood Floors, First Floor Bedroom, Laundry Hook-Up in Unit | |
| Range, Microwave, Refrigerator, Disposal | |
| Not in DB | |
| — | |
| Bike Room/Bike Trails | |
| Wood Burning, Attached Fireplace Doors/Screen, Gas Log, Gas Starter |
Tax History
| Year | Property Taxes |
|---|---|
| 2014 | $6,935 |
Contact Agent
Nearby Similar Homes
570 Woods Creek Lane, Algonquin, Illinois 60102

For Sale
$330,000
2 beds / 2.1 baths / 1,705 ft2
Condos/Townhomes / Built: 2002
3
22 Clara Court, Algonquin, Illinois 60102

For Sale
$318,000
3 beds / 2.1 baths / 1,717 ft2
Condos/Townhomes / Built: 2001
23
Nearby Sold Comparables
13 Waterfront Court, Algonquin, Illinois 60102

Sold
$209,900
3 beds / 2.2 baths / 1,945 ft2
Condos/Townhomes / Built: 2000
4577
15 Waterfront Court, Algonquin, Illinois 60102
Sold
$174,900
2 beds / 2.1 baths / 1,726 ft2
Condos/Townhomes / Built: 2002
4383
17 Waterfront Court, Algonquin, Illinois 60102
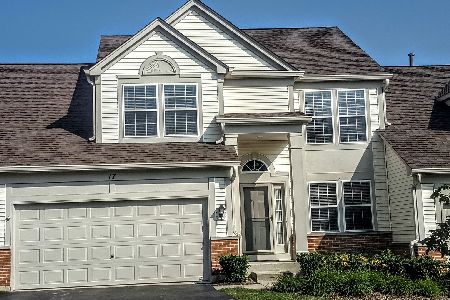
Sold
$405,000
3 beds / 2.2 baths / 1,956 ft2
Condos/Townhomes / Built: 2001
1174
11 Waterfront Court, Algonquin, Illinois 60102

Sold
$349,900
3 beds / 3.1 baths / 3,012 ft2
Condos/Townhomes / Built: 2001
1605
14 Waterfront Court, Algonquin, Illinois 60102

Sold
$279,900
4 beds / 2.1 baths / 1,672 ft2
Condos/Townhomes / Built: 2000
2109
2714 Bay View Circle, Algonquin, Illinois 60102
Sold
$229,000
3 beds / 2.1 baths / 1,873 ft2
Condos/Townhomes / Built: 2000
3105
Contact Agent
Listing Provided By
RE/MAX Countryside
