

130 Riverview Drive, Ottawa, Illinois 61350


$220,000
|
Sold
|
|
| Status: | Closed |
| Sqft: | 1,297 |
| Cost/Sqft: | $175 |
| Beds: | 3 |
| Baths: | 2 |
| Year Built: | 1936 |
| Property Taxes: | $6,124 |
| Days On Market: | 140 |
| Lot Size: | 0,12 |
Description
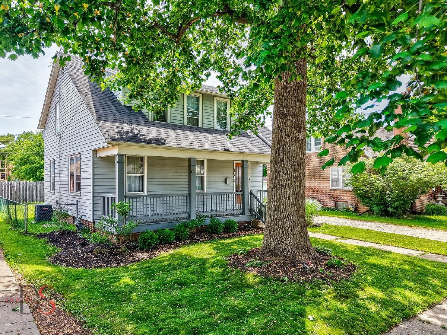
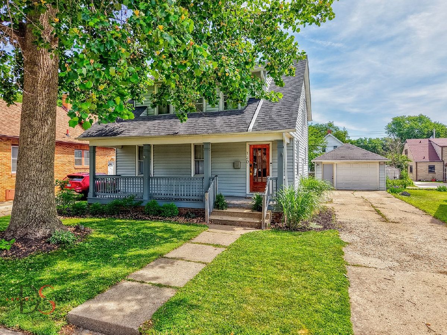
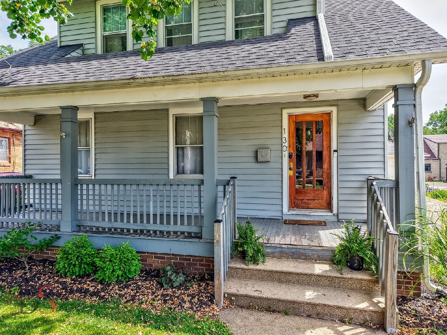
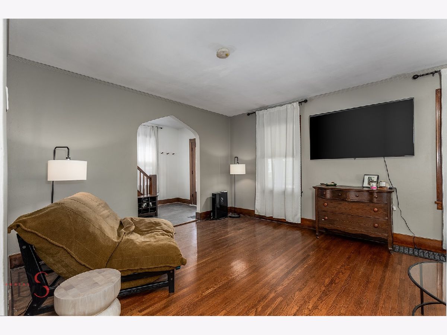
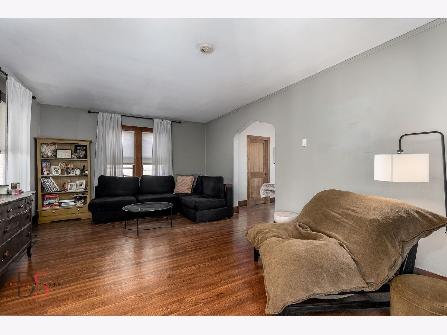
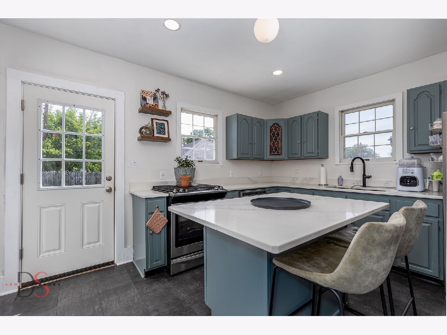
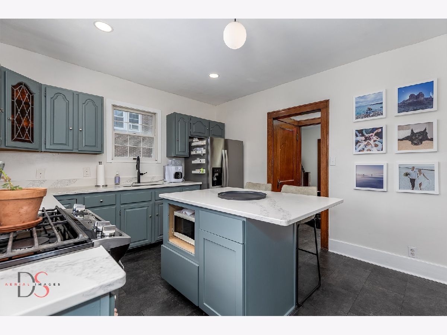
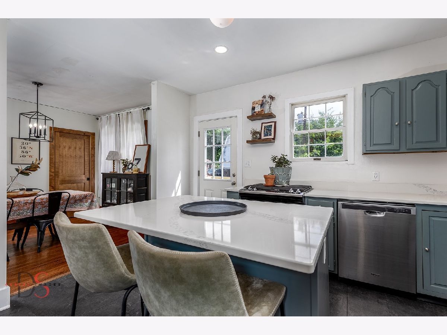
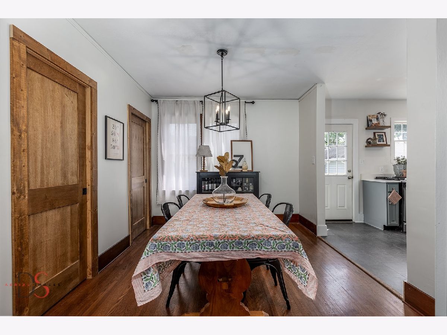
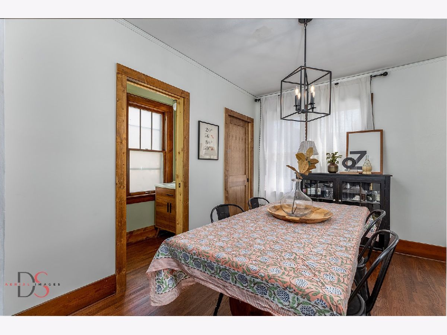
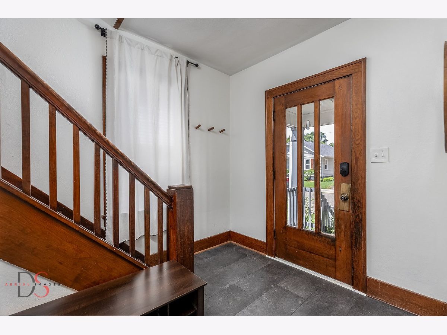
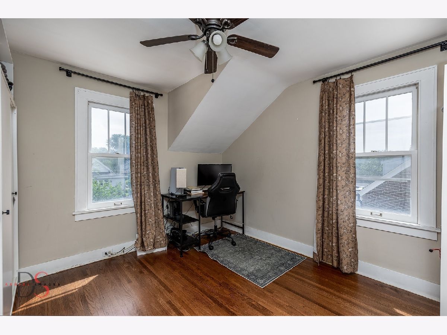
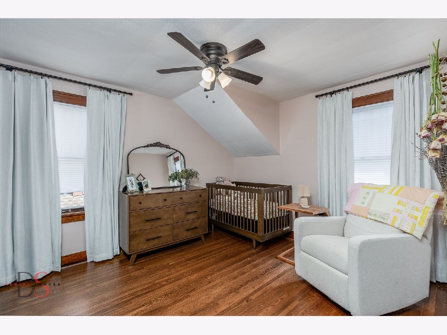
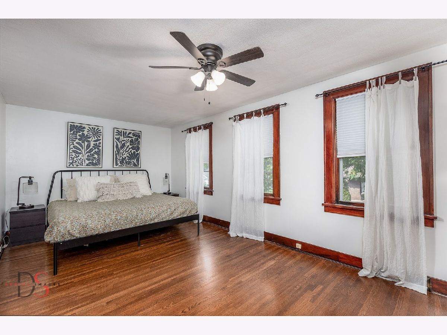
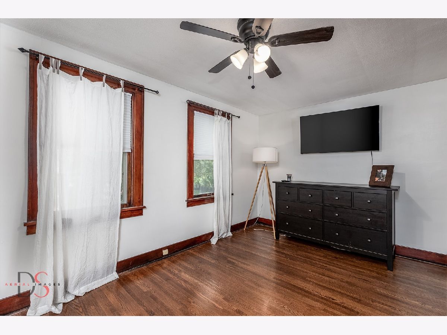
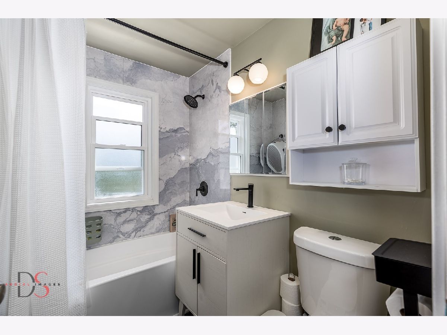
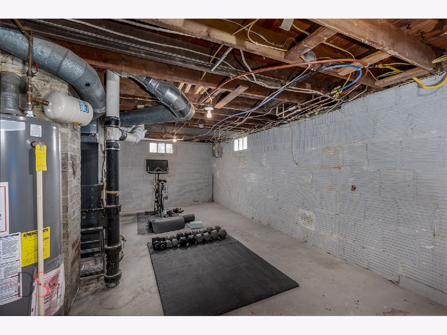
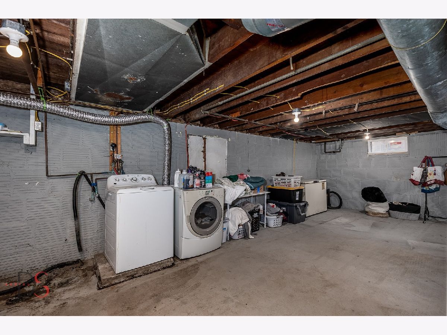
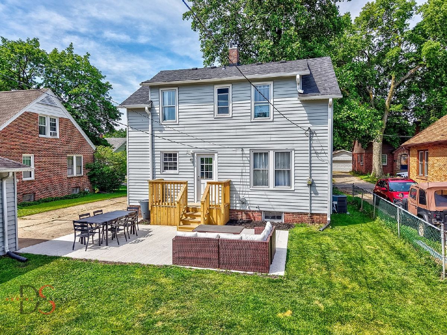
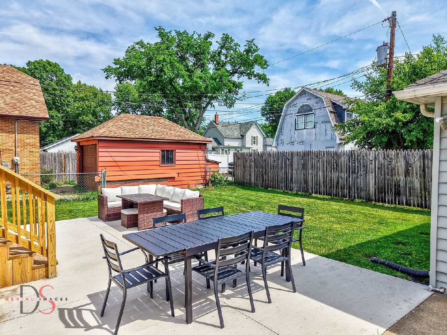
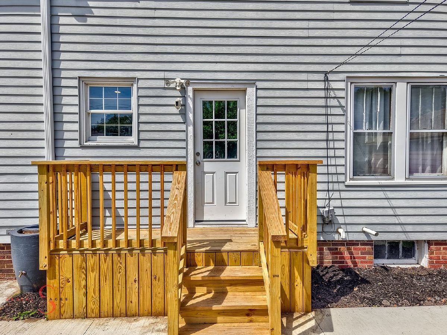
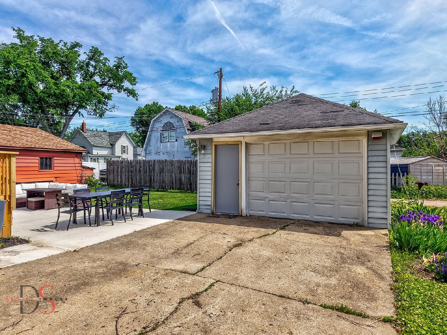
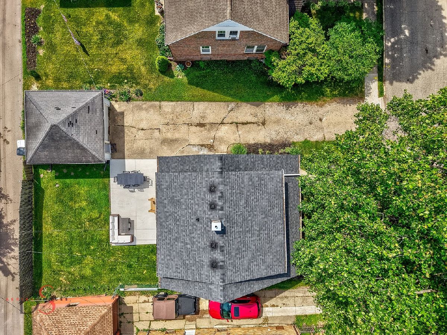
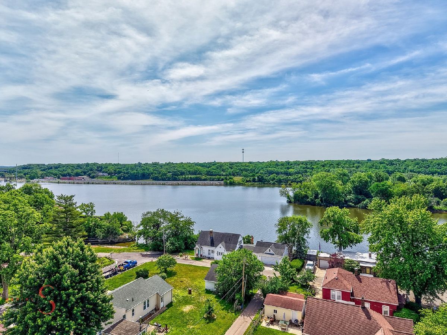
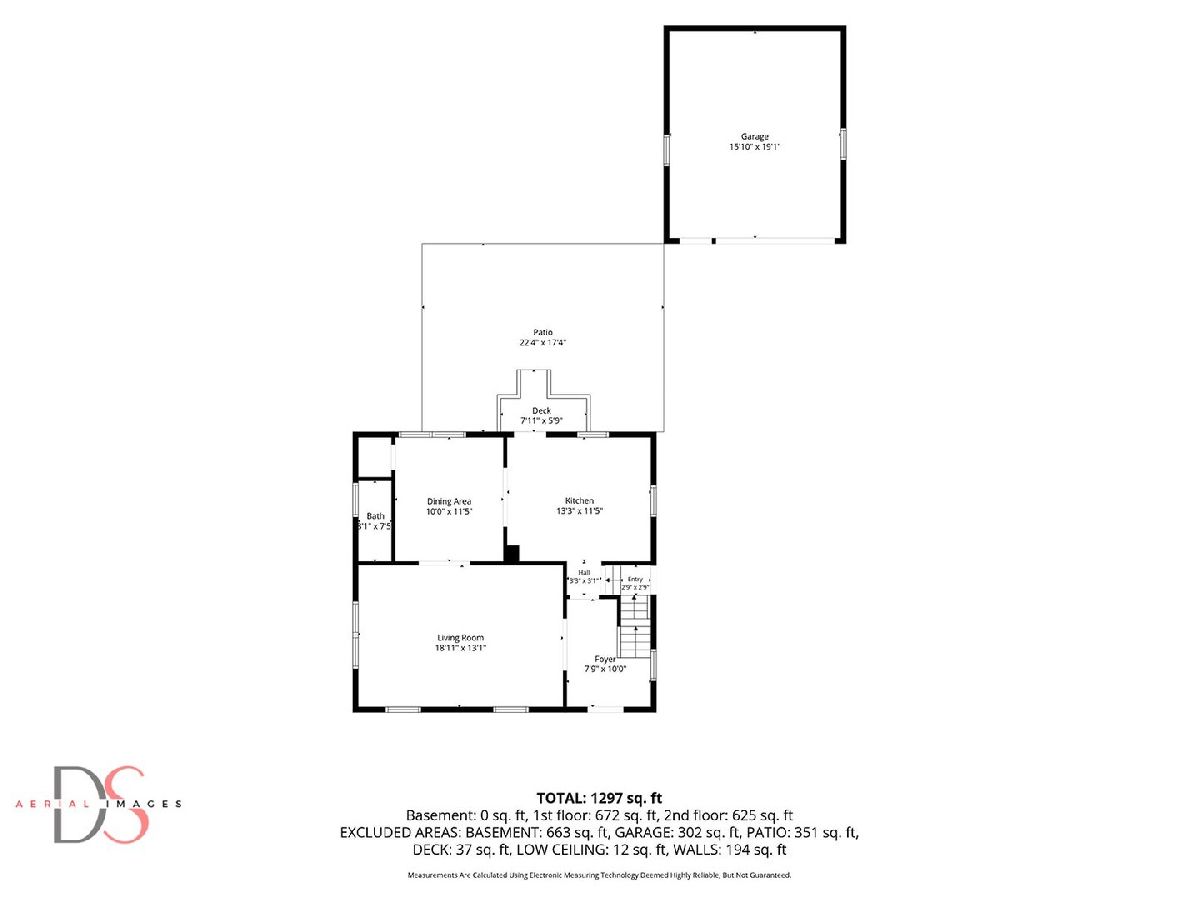
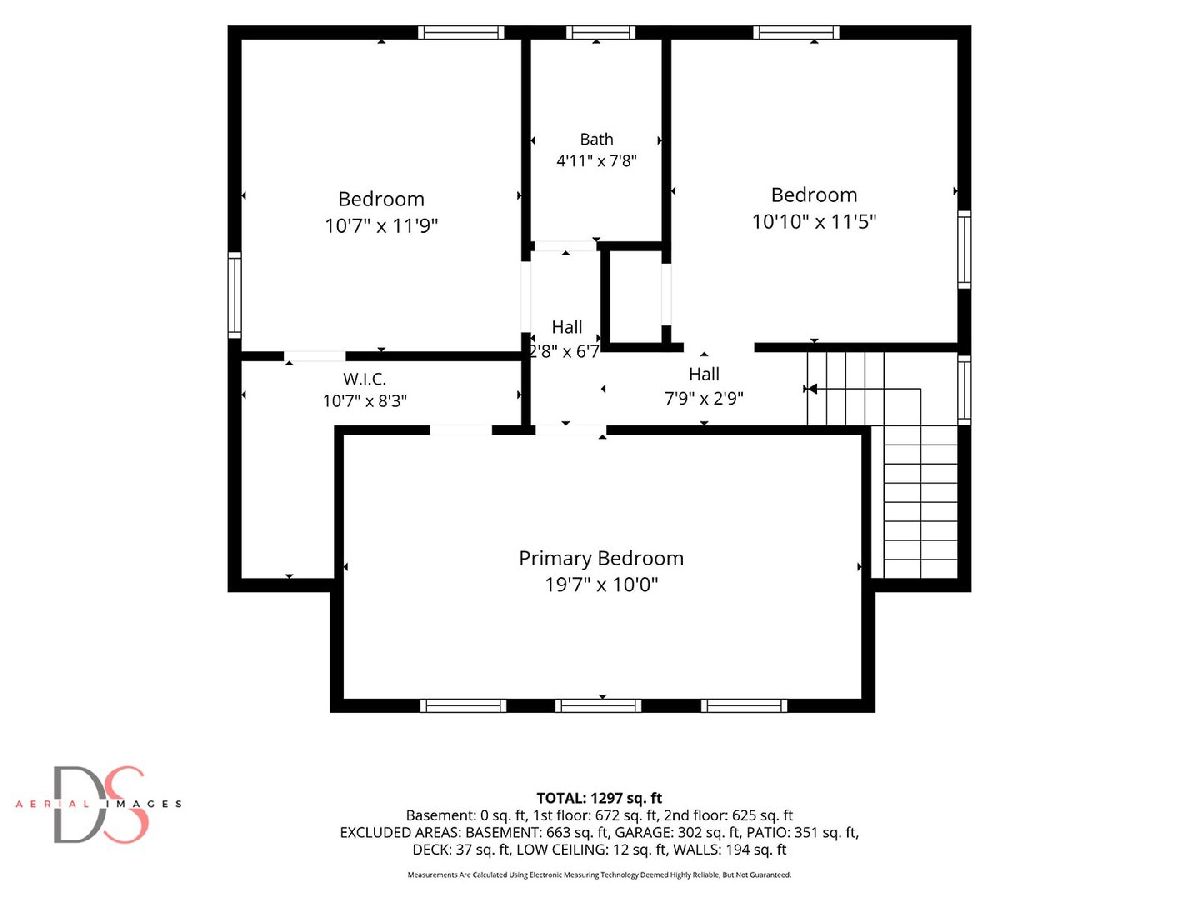
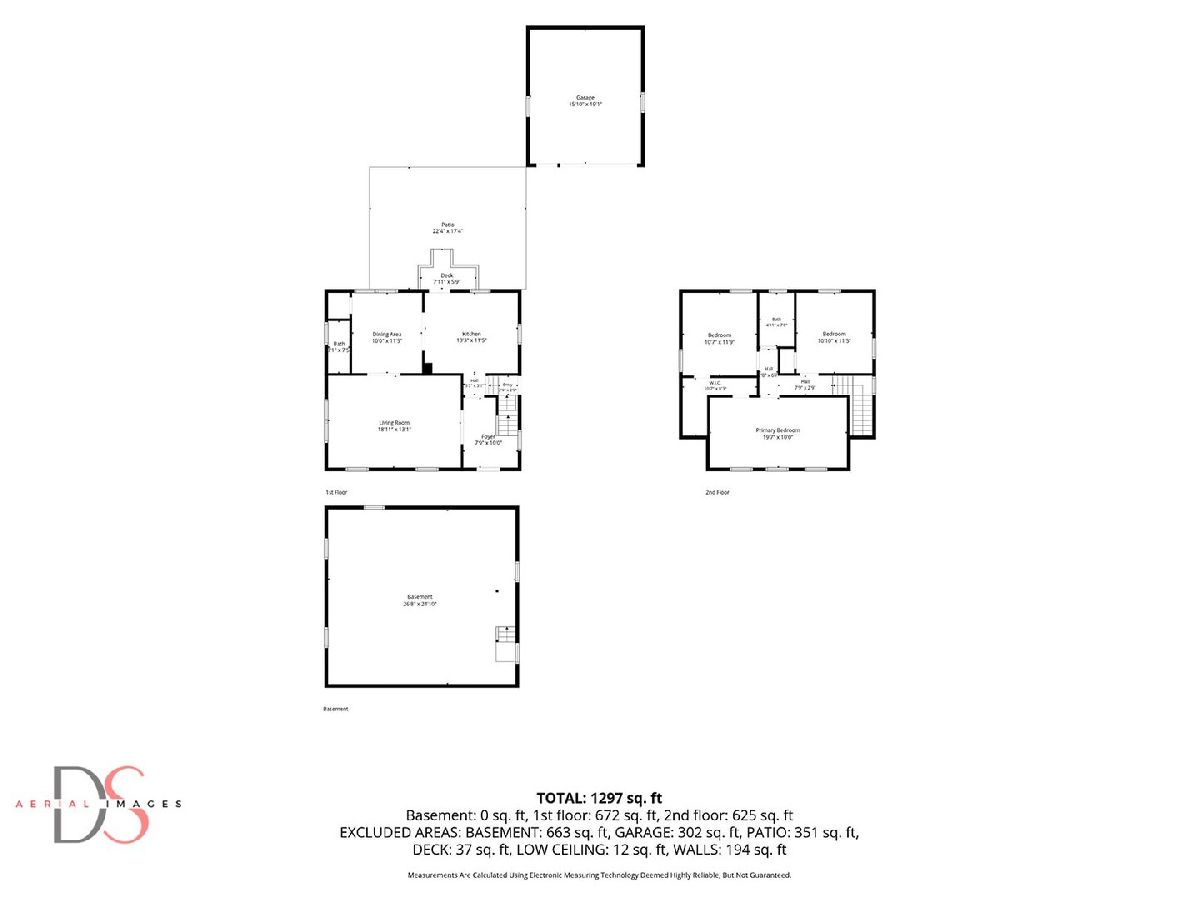
Set along one of Ottawa's more desirable residential areas near the river and historic Ottawa Avenue, this classic Cape Cod combines the character that older homes are known for with the updates that make everyday living easier. You'll find beautiful hardwood floors, comfortable living spaces, and a floor plan that feels both practical and inviting. The kitchen was updated in 2025 and includes quartz countertops, creating a bright and functional space for weeknight dinners and holiday gatherings. A new main-floor half bath was added in 2024, while the full bath was recently updated in 2026. Much of the plumbing and electrical systems have also been updated, providing added peace of mind for the next owner. Outside you can enjoy the new deck and patio completed in 2025, providing a natural extension of the living space and a great spot to relax, entertain, or simply enjoy a quiet evening at home. One of the property's best features is its location. Whether it's an evening walk near the river, a trip downtown for dinner, or enjoying Ottawa's festivals and community events, much of what makes Ottawa special is just a short walk from your front door. Homes in neighborhoods like this don't come along every day-especially when the character has been preserved and the major updates have already been completed.
Property Specifics
| Single Family | |
| — | |
| — | |
| 1936 | |
| — | |
| — | |
| No | |
| 0.12 |
| — | |
| — | |
| 0 / Not Applicable | |
| — | |
| — | |
| — | |
| 12662992 | |
| 2110431005 |
Nearby Schools
| NAME: | DISTRICT: | DISTANCE: | |
|---|---|---|---|
|
High School
Ottawa Township High School |
140 | Not in DB | |
Property History
| DATE: | EVENT: | PRICE: | SOURCE: |
|---|---|---|---|
| 20 Jul, 2020 | Sold | $130,500 | MRED MLS |
| 15 Jun, 2020 | Under contract | $139,900 | MRED MLS |
| 14 May, 2020 | Listed for sale | $139,900 | MRED MLS |
| 30 Jun, 2026 | Sold | $220,000 | MRED MLS |
| 8 Jun, 2026 | Under contract | $227,500 | MRED MLS |
| 30 May, 2026 | Listed for sale | $227,500 | MRED MLS |
Room Specifics
Total Bedrooms: 3
Bedrooms Above Ground: 3
Bedrooms Below Ground: 0
Dimensions: —
Floor Type: —
Dimensions: —
Floor Type: —
Full Bathrooms: 2
Bathroom Amenities: —
Bathroom in Basement: 0
Rooms: —
Basement Description: —
Other Specifics
| 1 | |
| — | |
| — | |
| — | |
| — | |
| 55x95 | |
| — | |
| — | |
| — | |
| — | |
| Not in DB | |
| — | |
| — | |
| — | |
| — |
Tax History
| Year | Property Taxes |
|---|---|
| 2020 | $4,592 |
| 2026 | $6,124 |
Contact Agent
Nearby Similar Homes

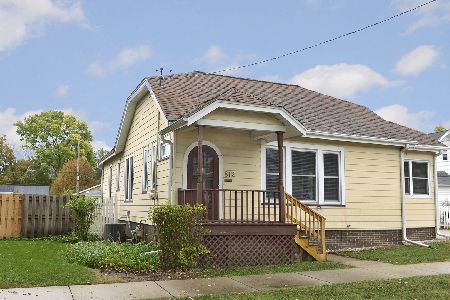
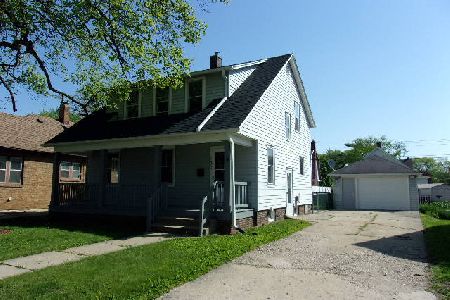
Nearby Sold Comparables

Contact Agent
Listing Provided By
RE/MAX 1st Choice
