

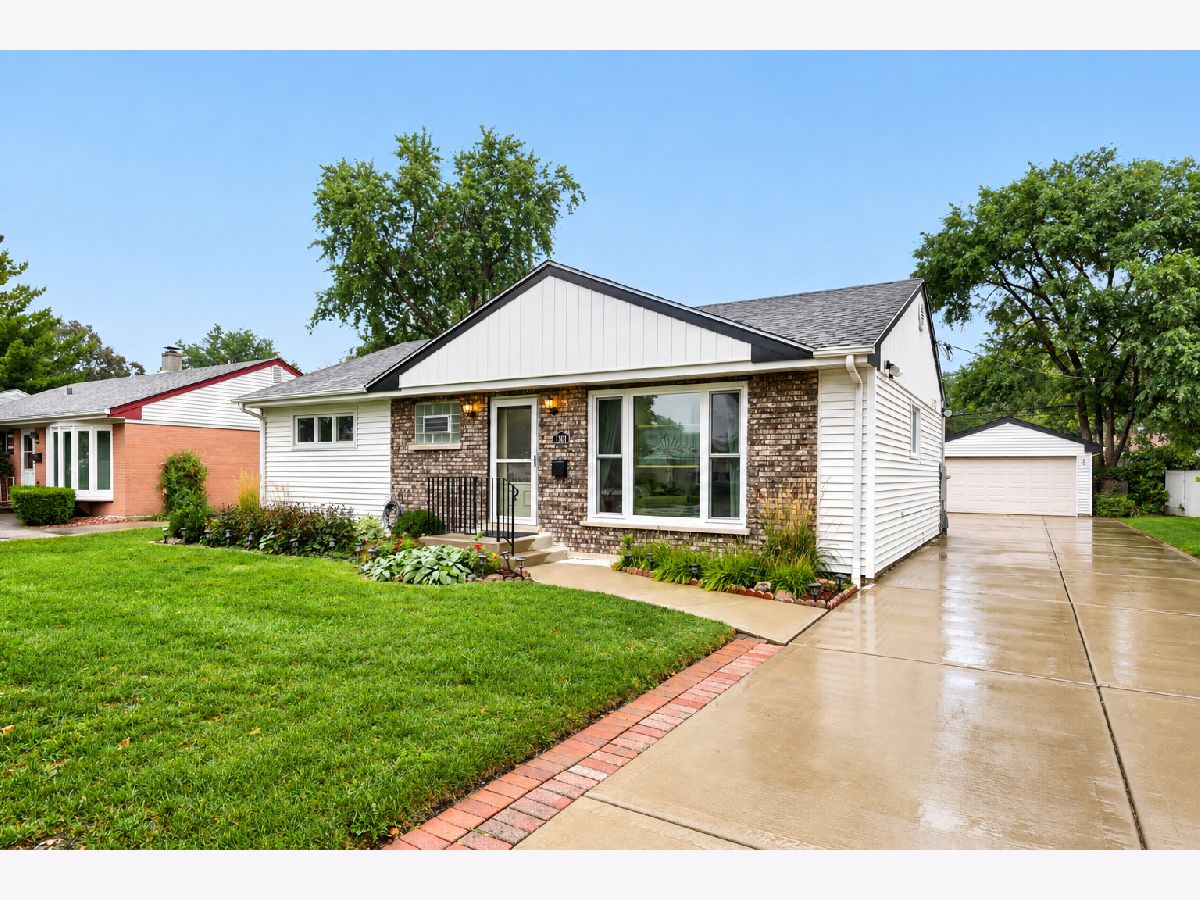
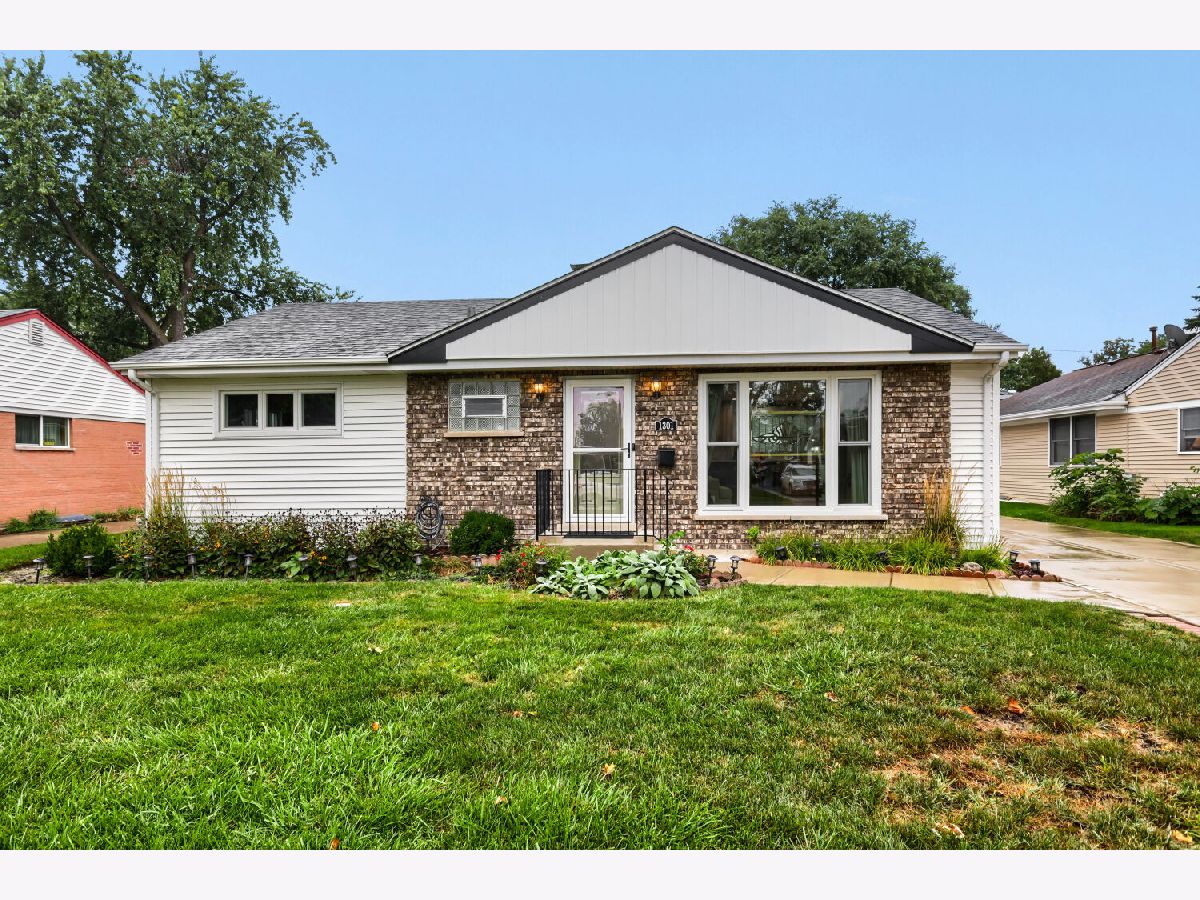
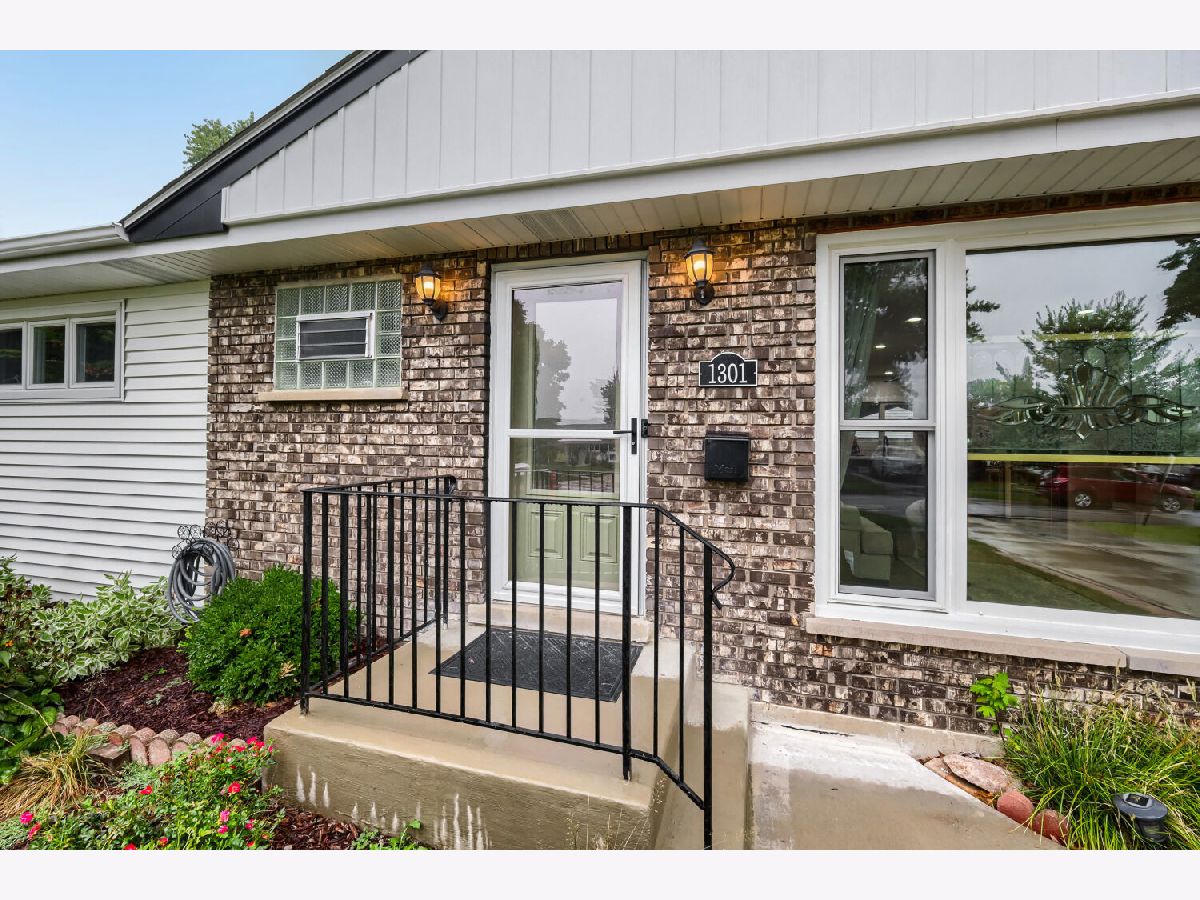
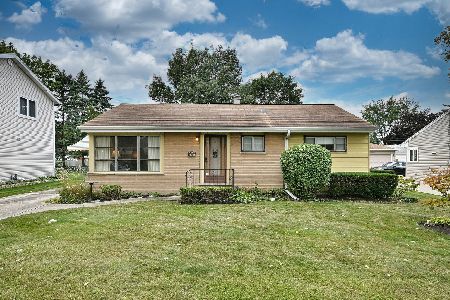
1301 2nd Avenue, Des Plaines, Illinois 60018


$457,000
|
Sold
|
|
| Status: | Closed |
| Sqft: | 1,526 |
| Cost/Sqft: | $279 |
| Beds: | 3 |
| Baths: | 3 |
| Year Built: | 1954 |
| Property Taxes: | $6,546 |
| Days On Market: | 53 |
| Lot Size: | 0,17 |
Property Specifics
| Single Family | |
| — | |
| Ranch | |
| 1954 | |
| Finished, Full | |
| Brick | |
| Asphalt | |
| — | |
| No | |
| 0.17 |
| Cook | |
| — | |
| — / Not Applicable | |
| None | |
| Public | |
| Public Sewer | |
| Central Air | |
| Gas, Forced Air | |
| 12763161 | |
| 09203130010000 |
Nearby Schools
| NAME: | DISTRICT: | DISTANCE: | |
|---|---|---|---|
|
Grade School
Forest Elementary School |
62 | — | |
|
Middle School
Algonquin Middle School |
62 | Not in DB | |
|
High School
Maine West High School |
207 | Not in DB | |
Property History
| DATE: | EVENT: | PRICE: | SOURCE: |
|---|---|---|---|
| 16 Oct, 2019 | Sold | $339,500 | MRED MLS |
| 16 Sep, 2019 | Under contract | $349,000 | MRED MLS |
| 6 Sep, 2019 | Listed for sale | $349,000 | MRED MLS |
| 28 Oct, 2026 | Sold | $457,000 | MRED MLS |
| 22 Sep, 2026 | Under contract | $425,000 | MRED MLS |
| 18 Sep, 2026 | Listed for sale | $425,000 | MRED MLS |
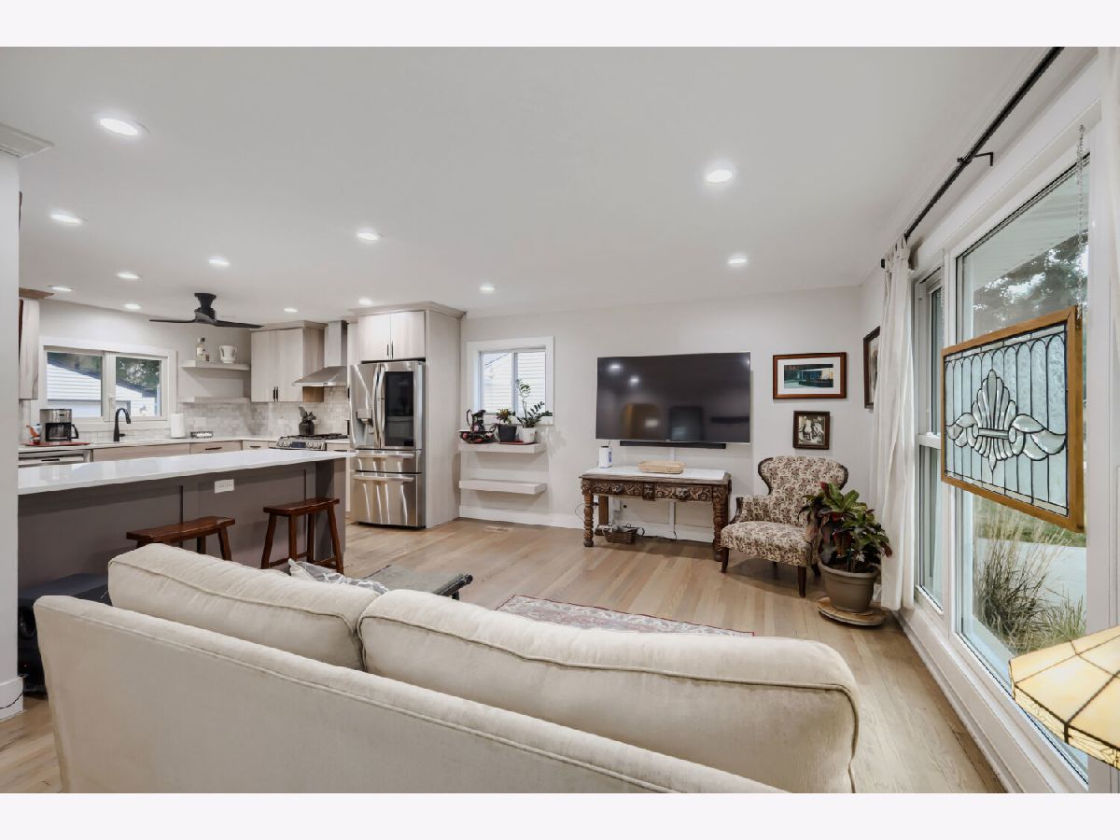
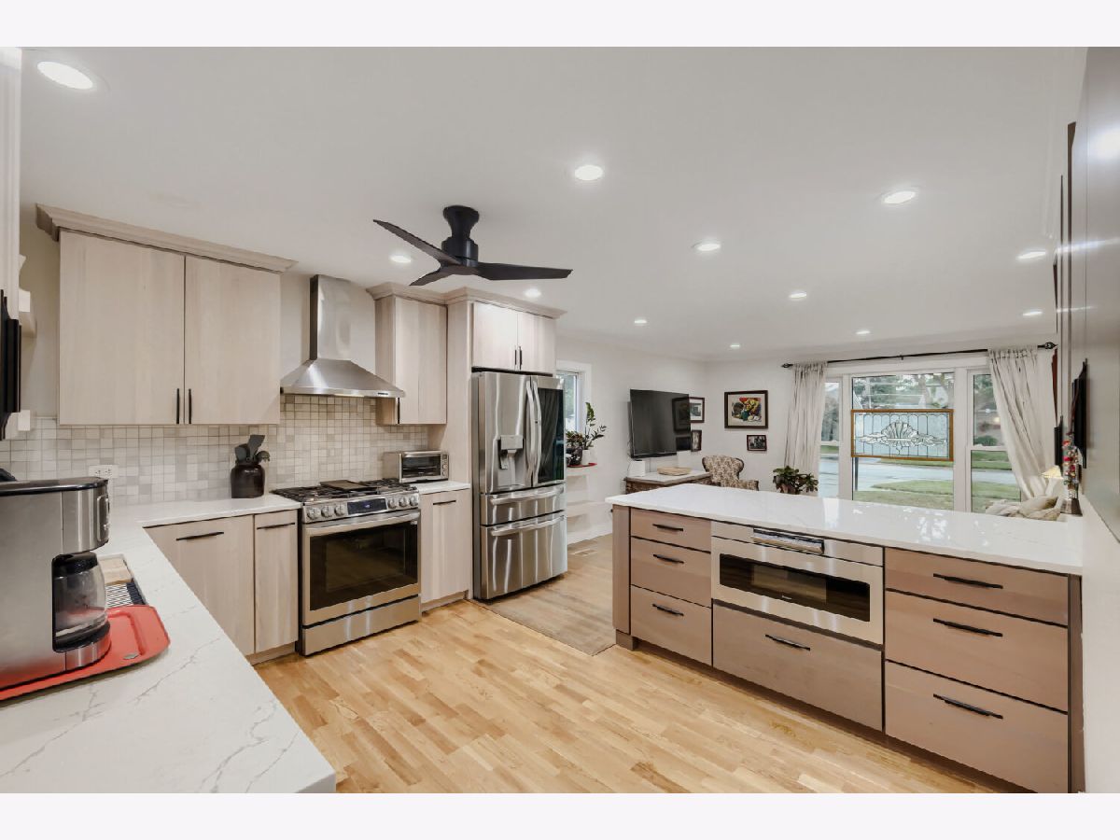
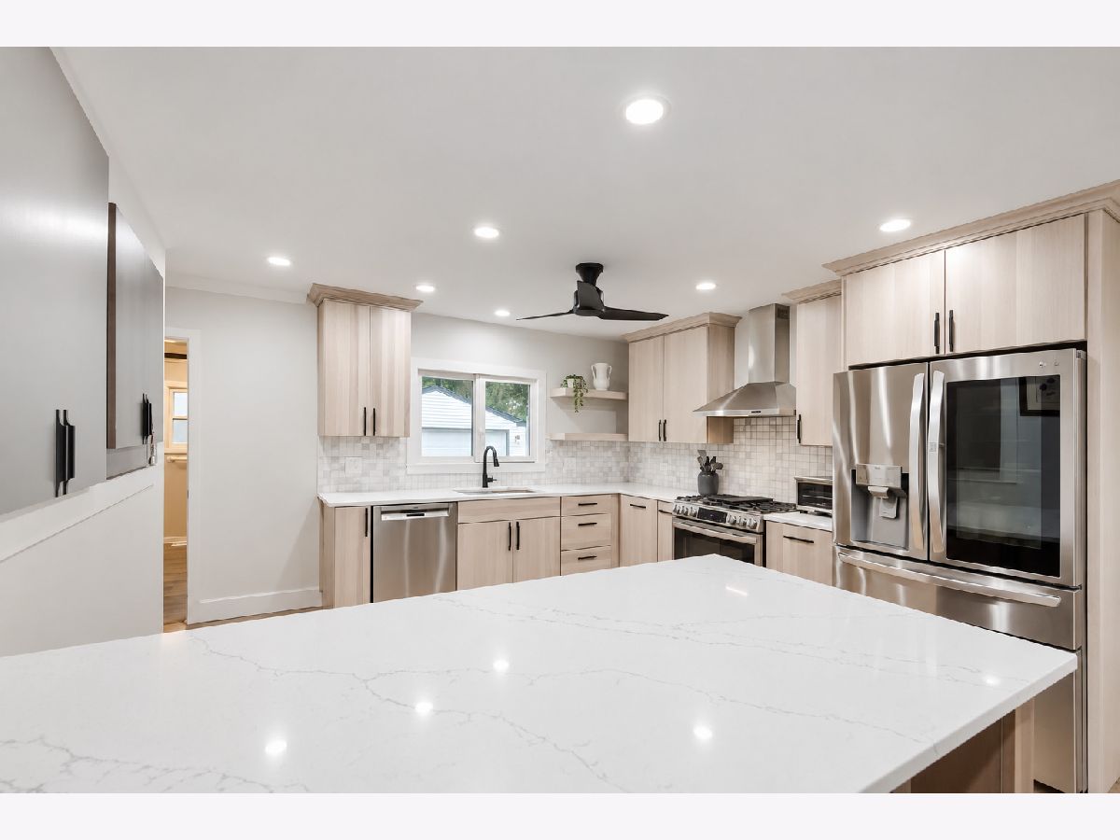
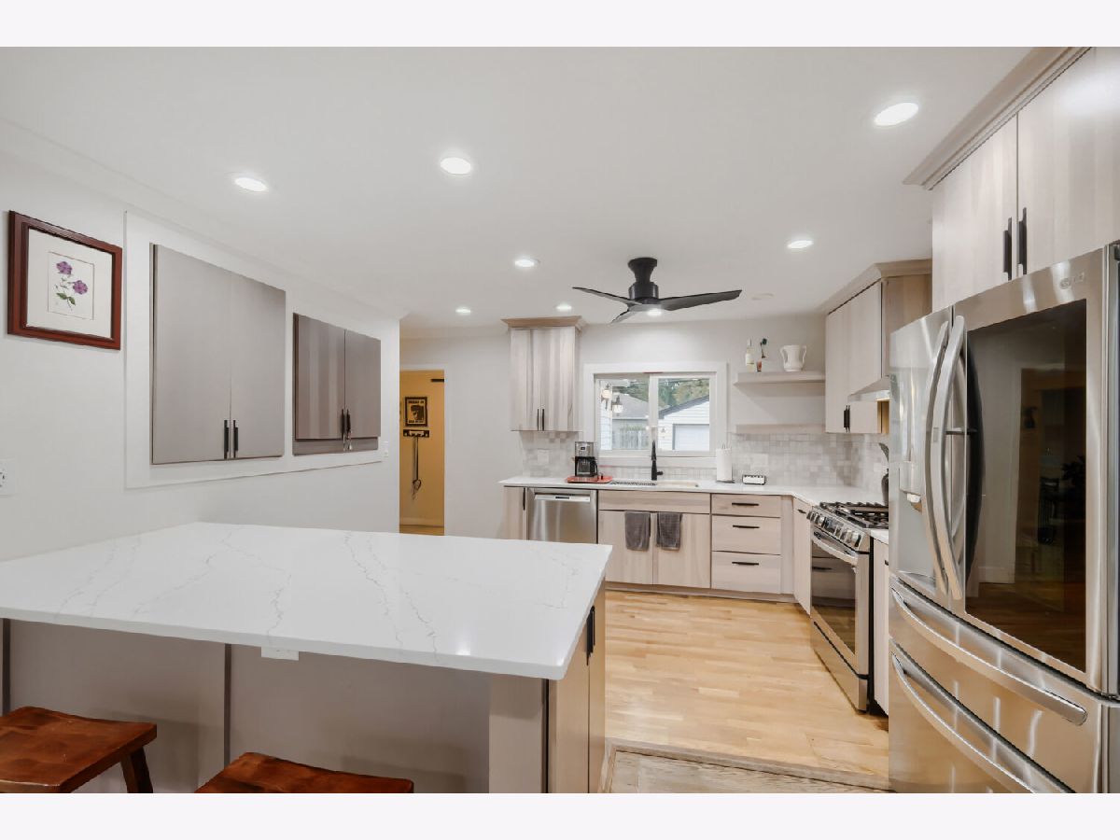
Room Specifics
All Bedroom Info:
Total Bedrooms: 4
Bedrooms Above Ground: 3
Bedrooms Below Ground: 1
Total Bedrooms: 4
Bedrooms Above Ground: 3
Bedrooms Below Ground: 1
Master Bedroom Info:
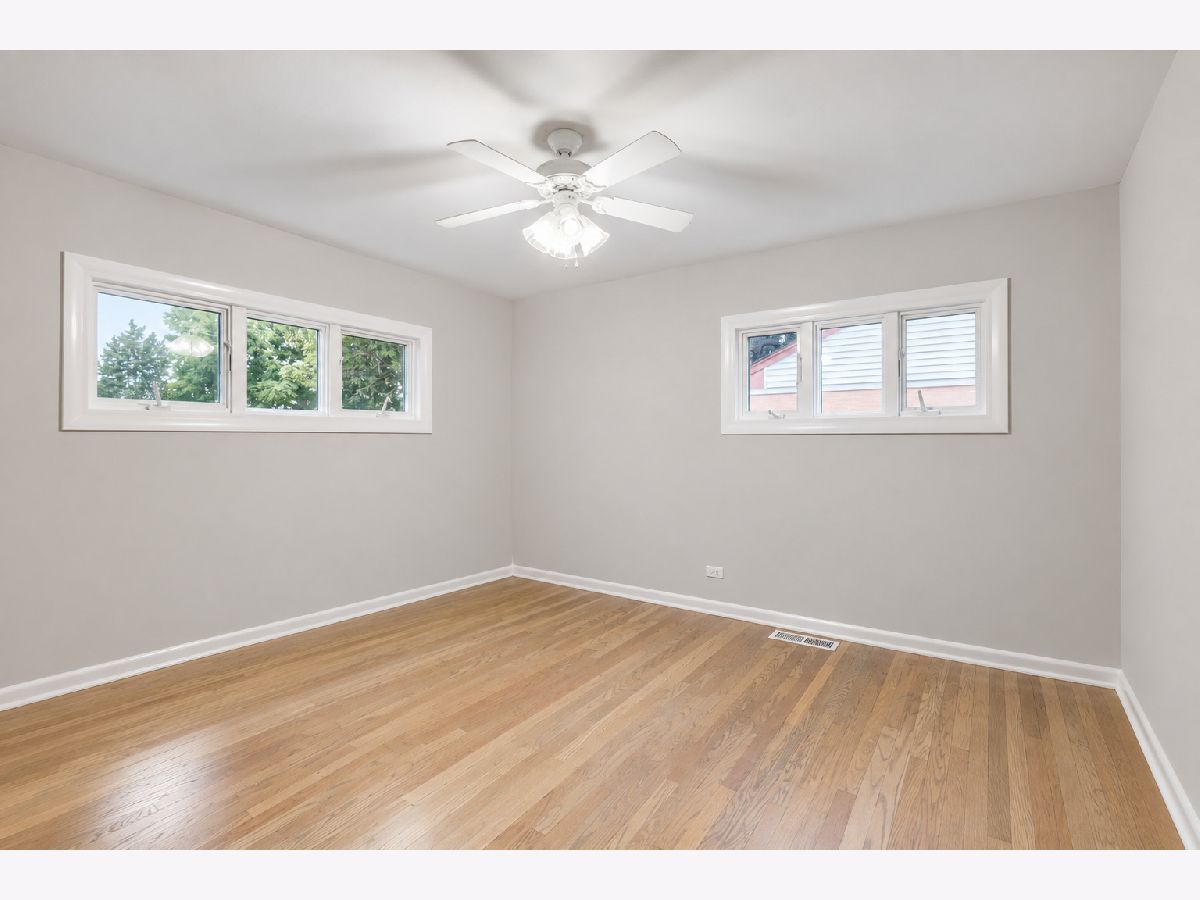
Dimensions: 13X12
Location: Main LevelDimensions: 13X12
Floor Type: Hardwood
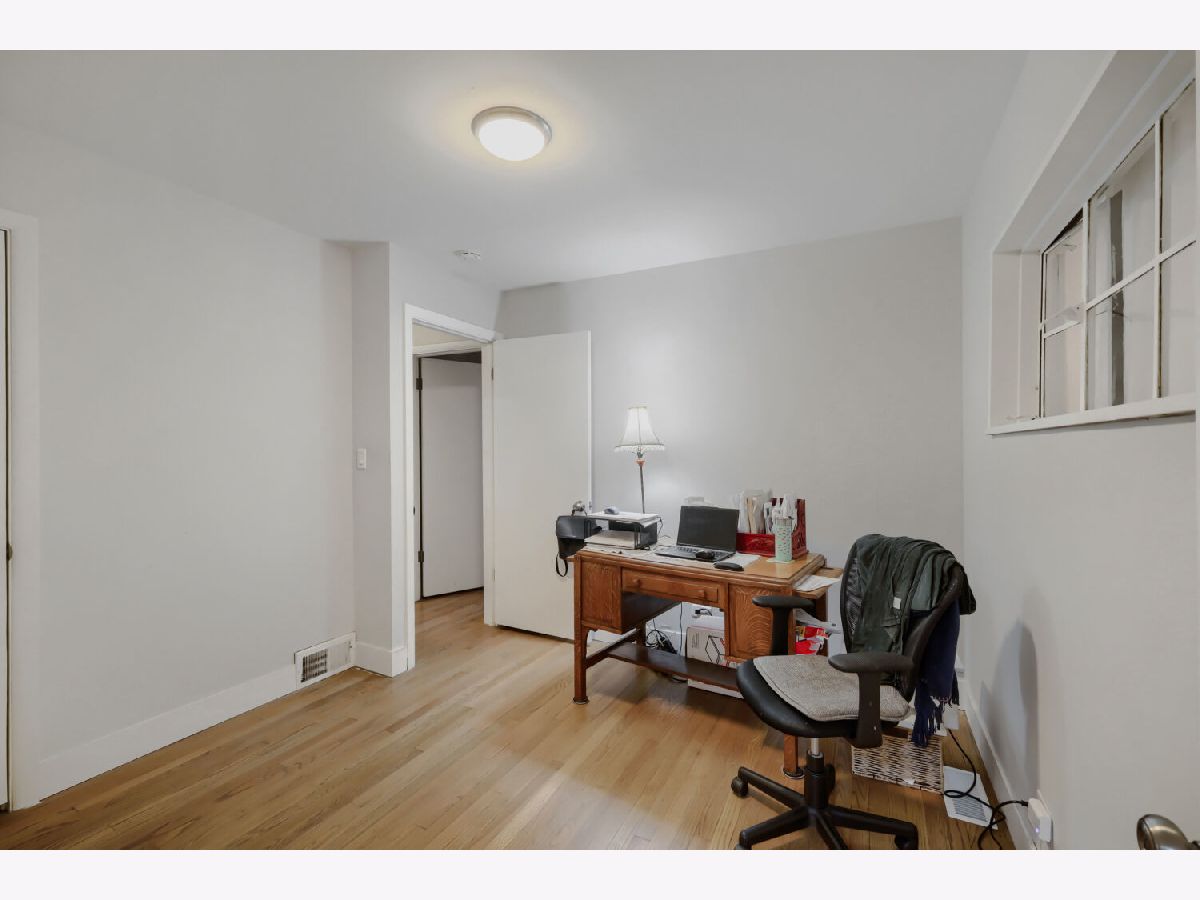
Second Bedroom Info:
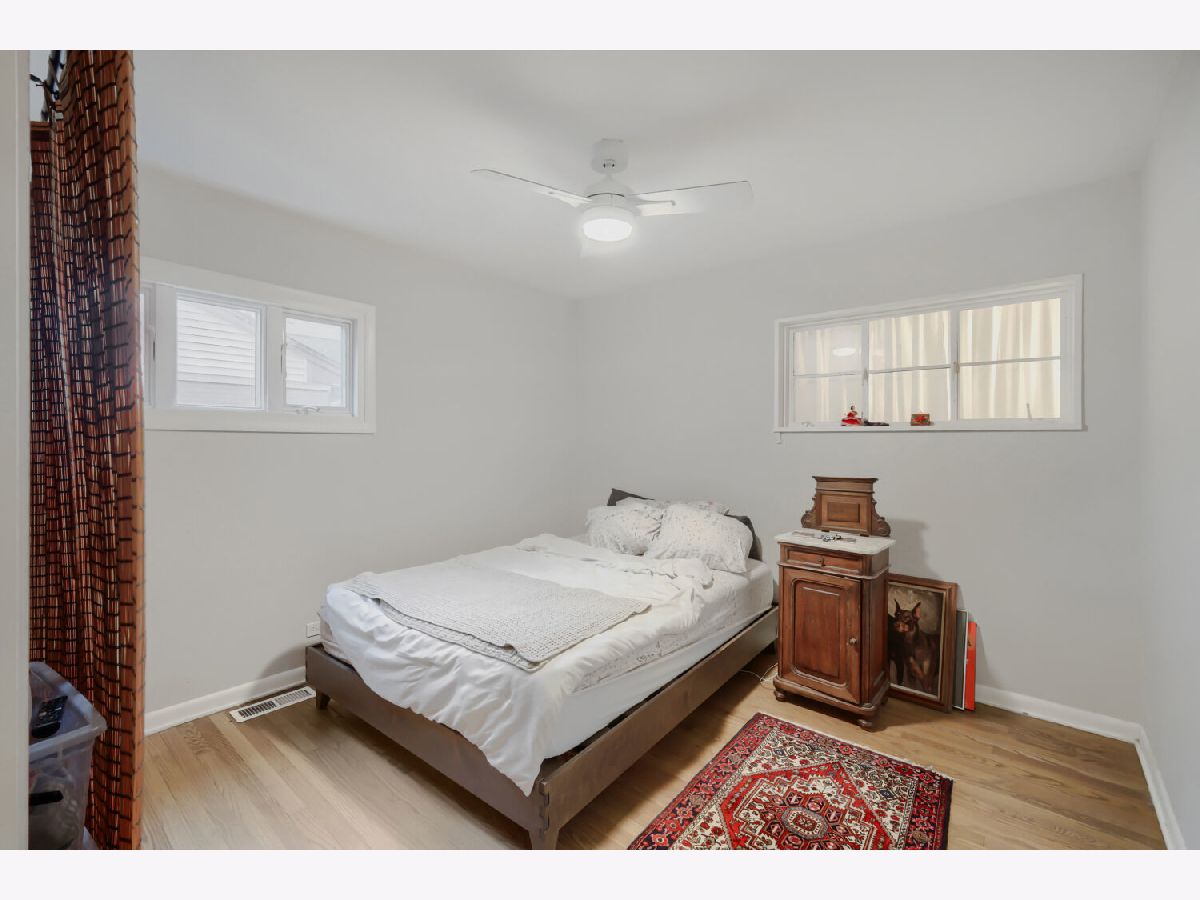
Dimensions: 12X11
Location: Main LevelDimensions: 12X11
Floor Type: Hardwood
Third Bedroom Info:
Dimensions: 10X10
Location: Main LevelDimensions: 10X10
Floor Type: Hardwood
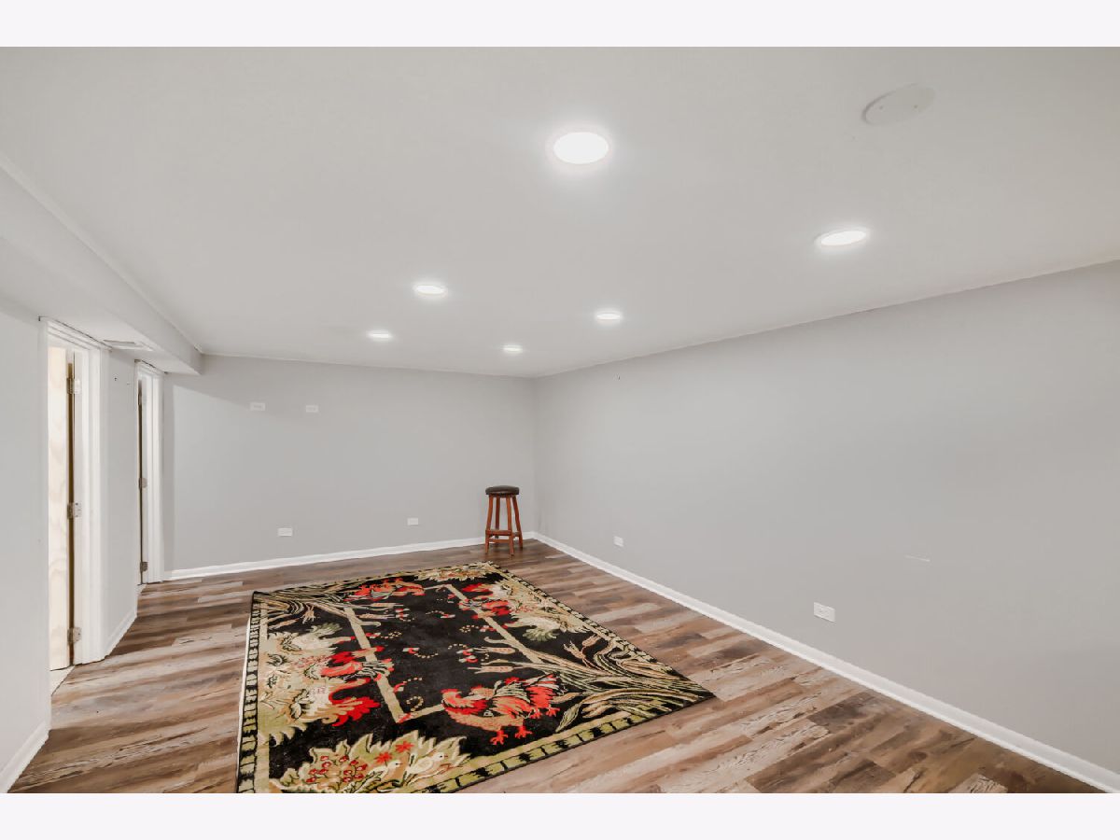
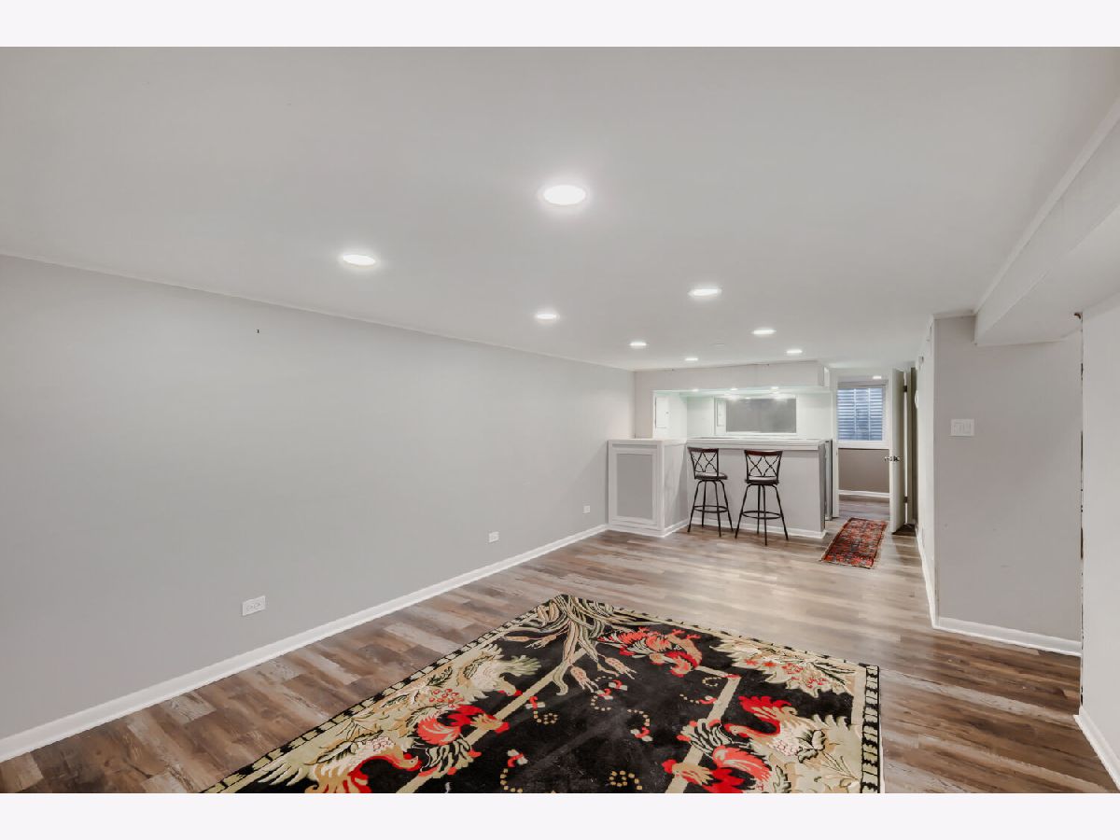
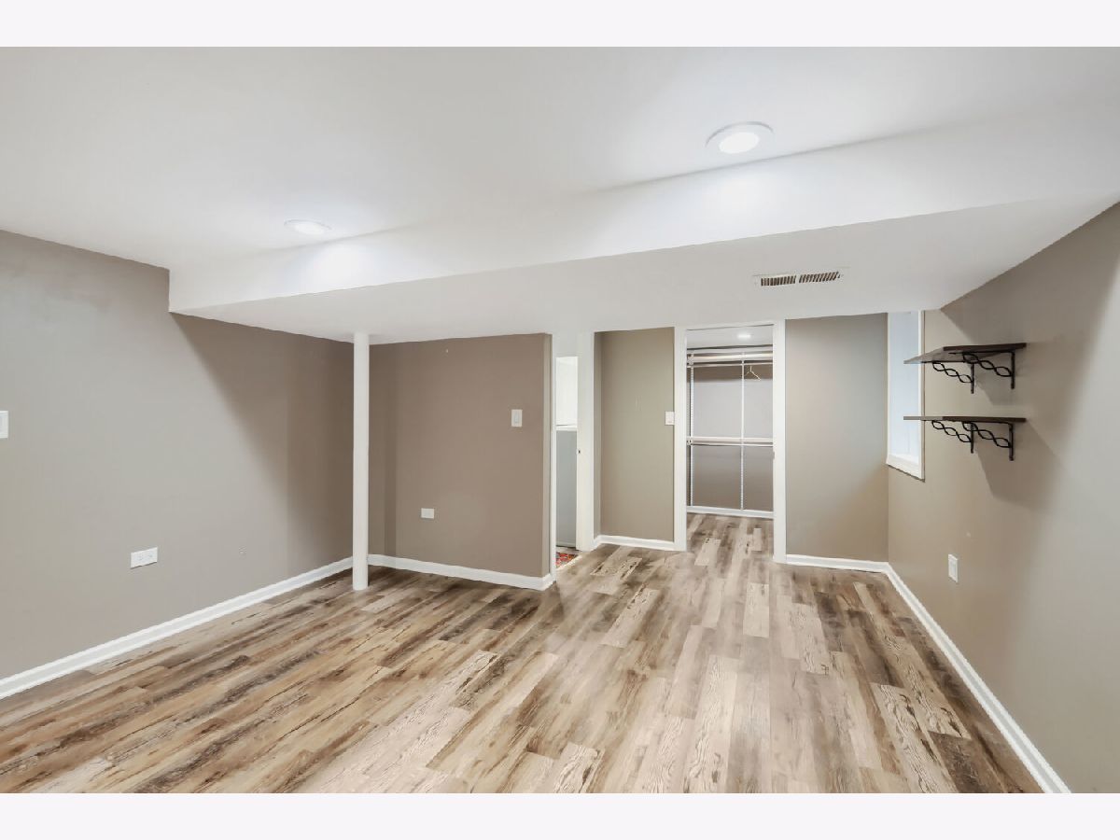
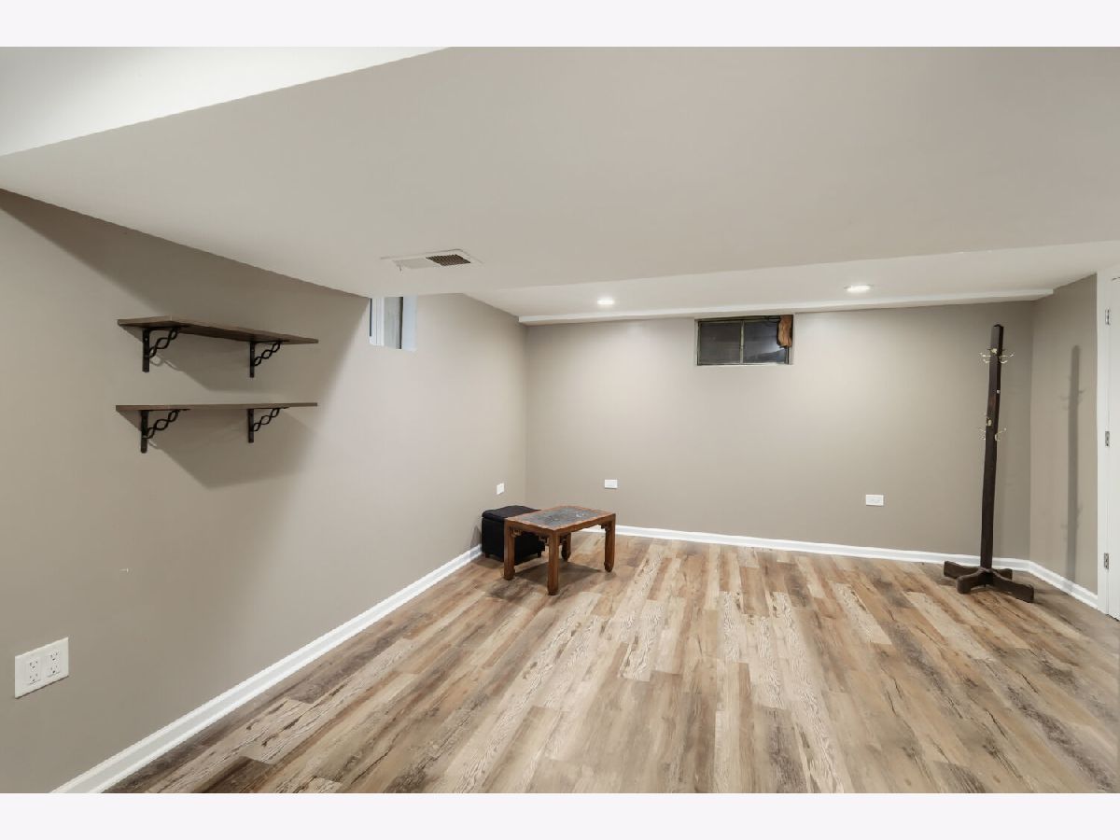
Fourth Bedroom Info:
Dimensions: 18X14
Location: BasementDimensions: 18X14
Floor Type: —
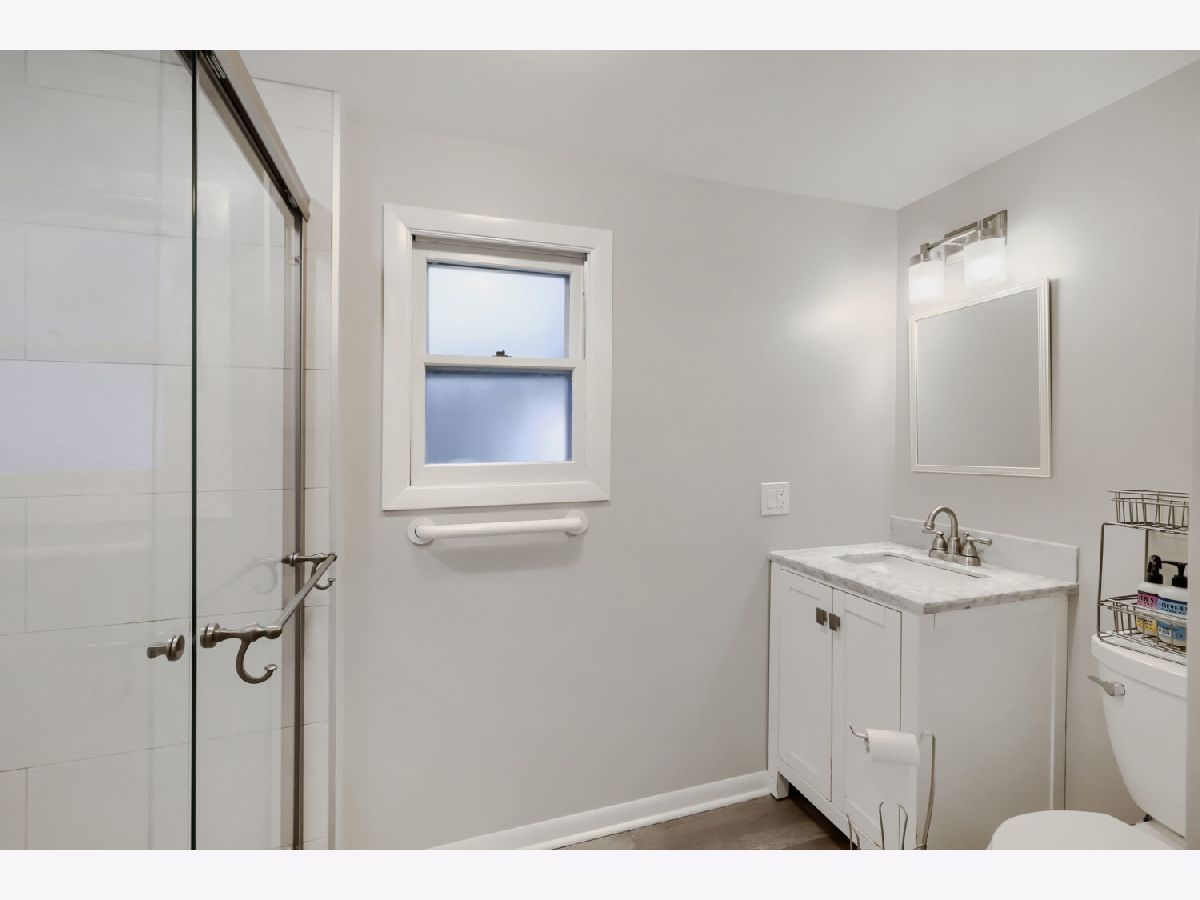
Bathroom Info:
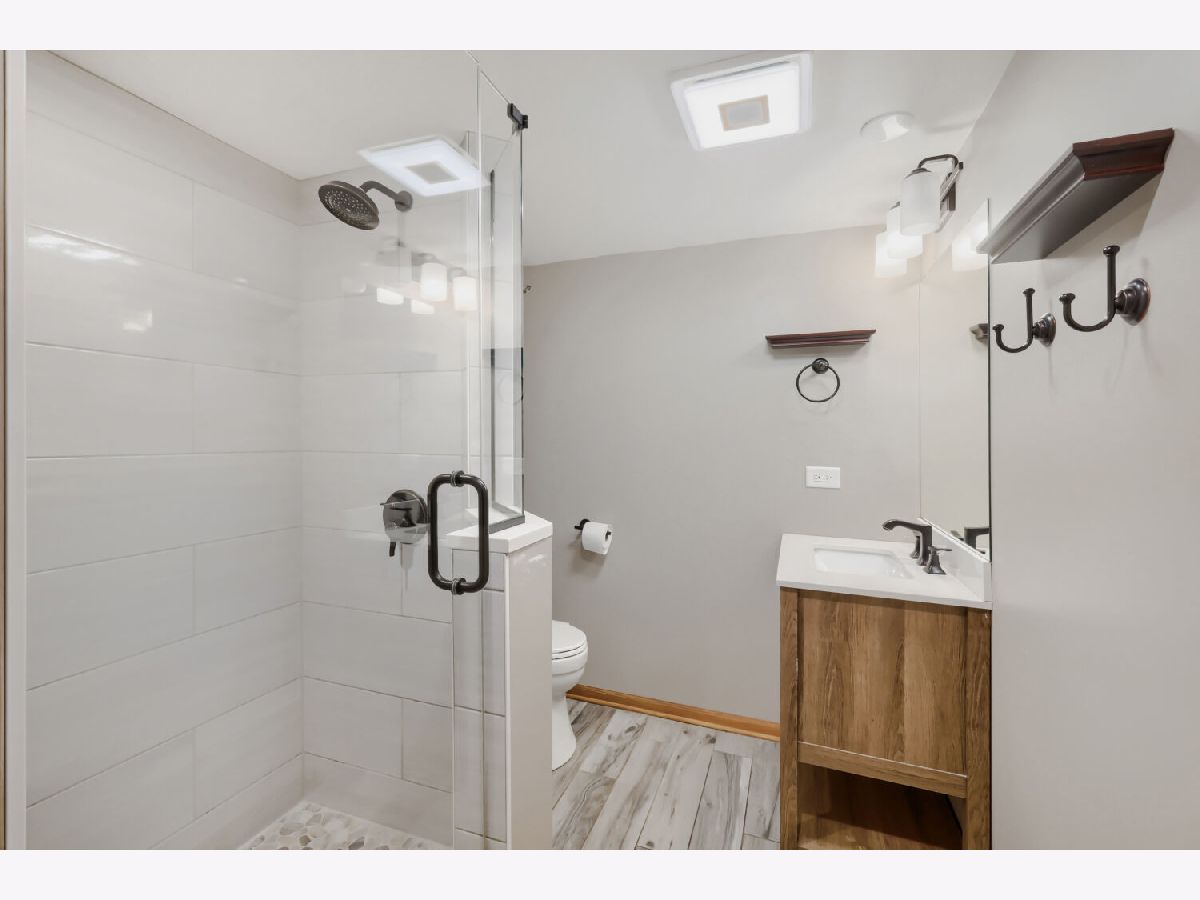
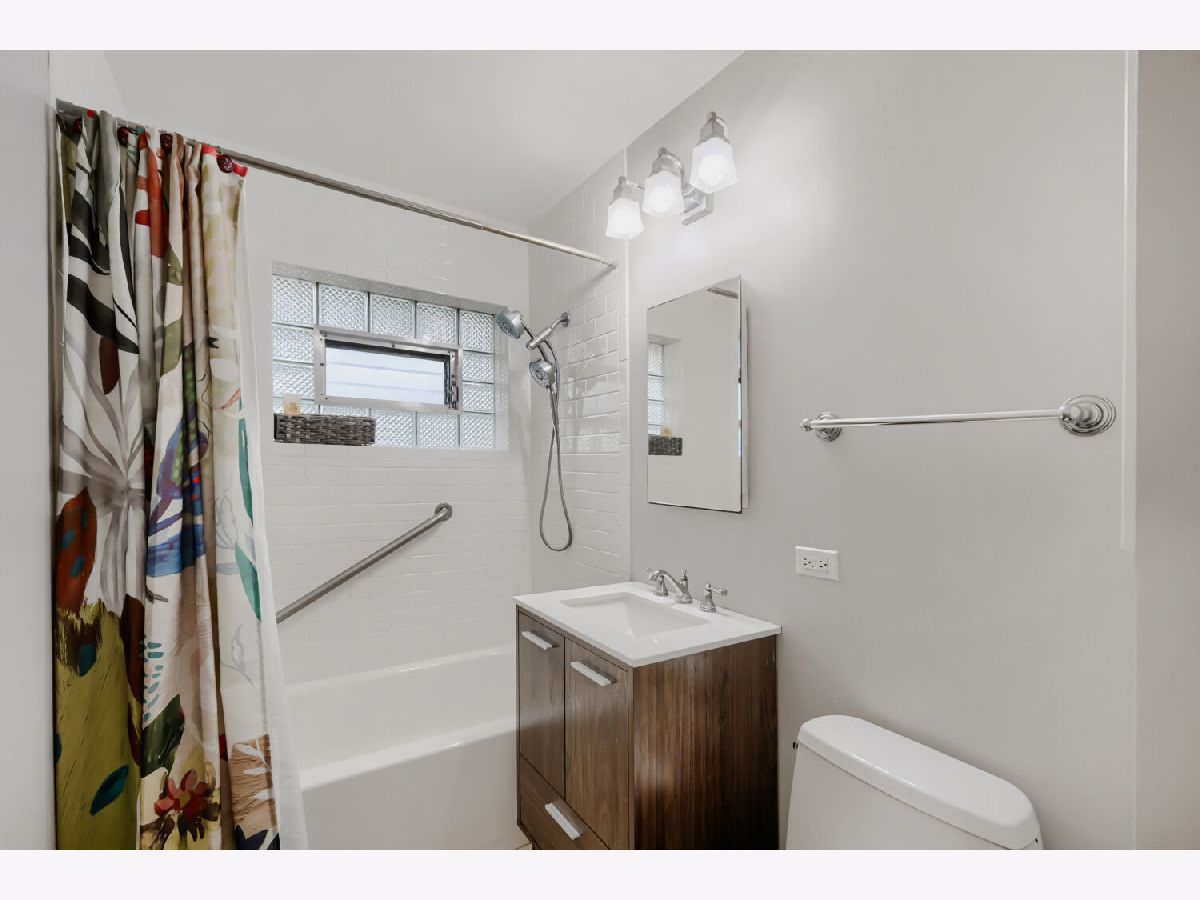
Full Bathrooms: 3
Partial Bathrooms: 0Full Bathrooms: 3
Bathroom Amenities: —
Bathroom in Basement: 1
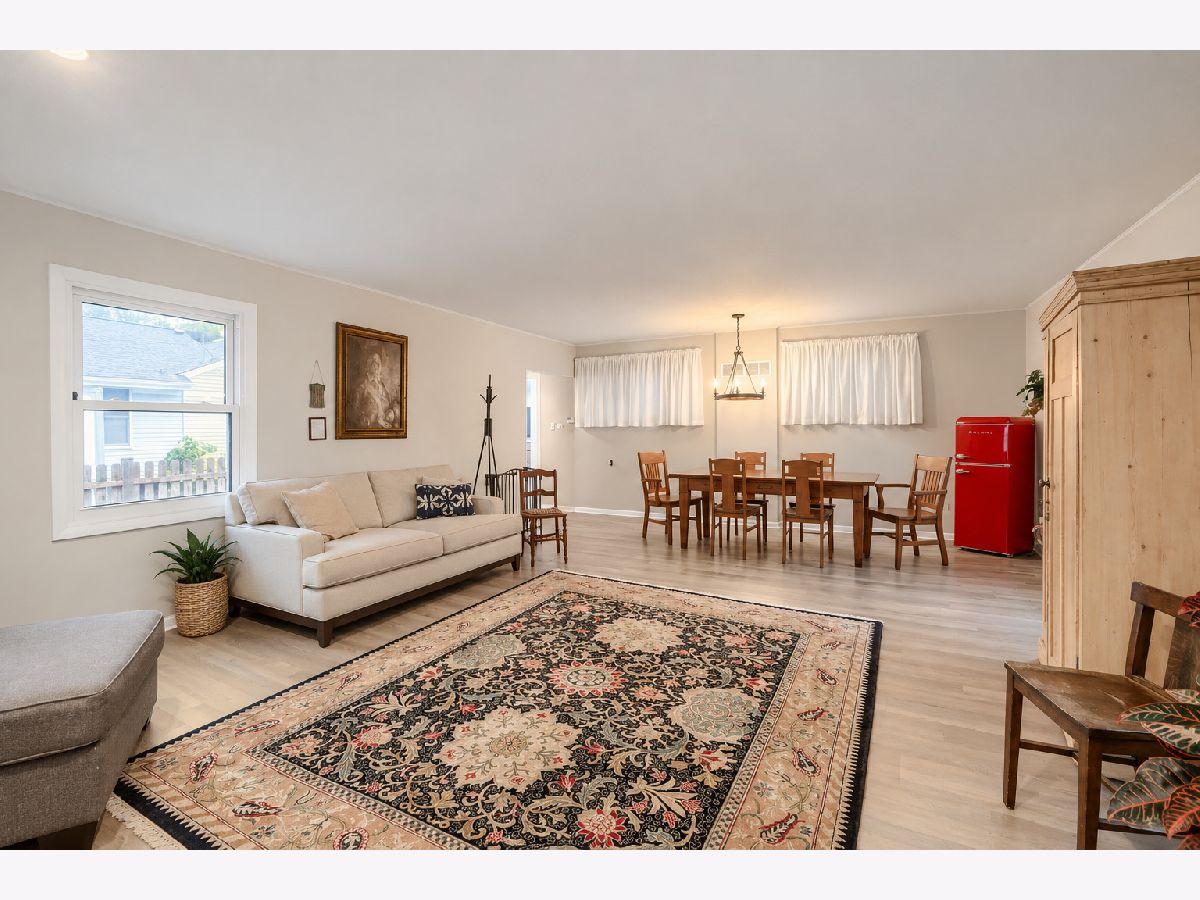
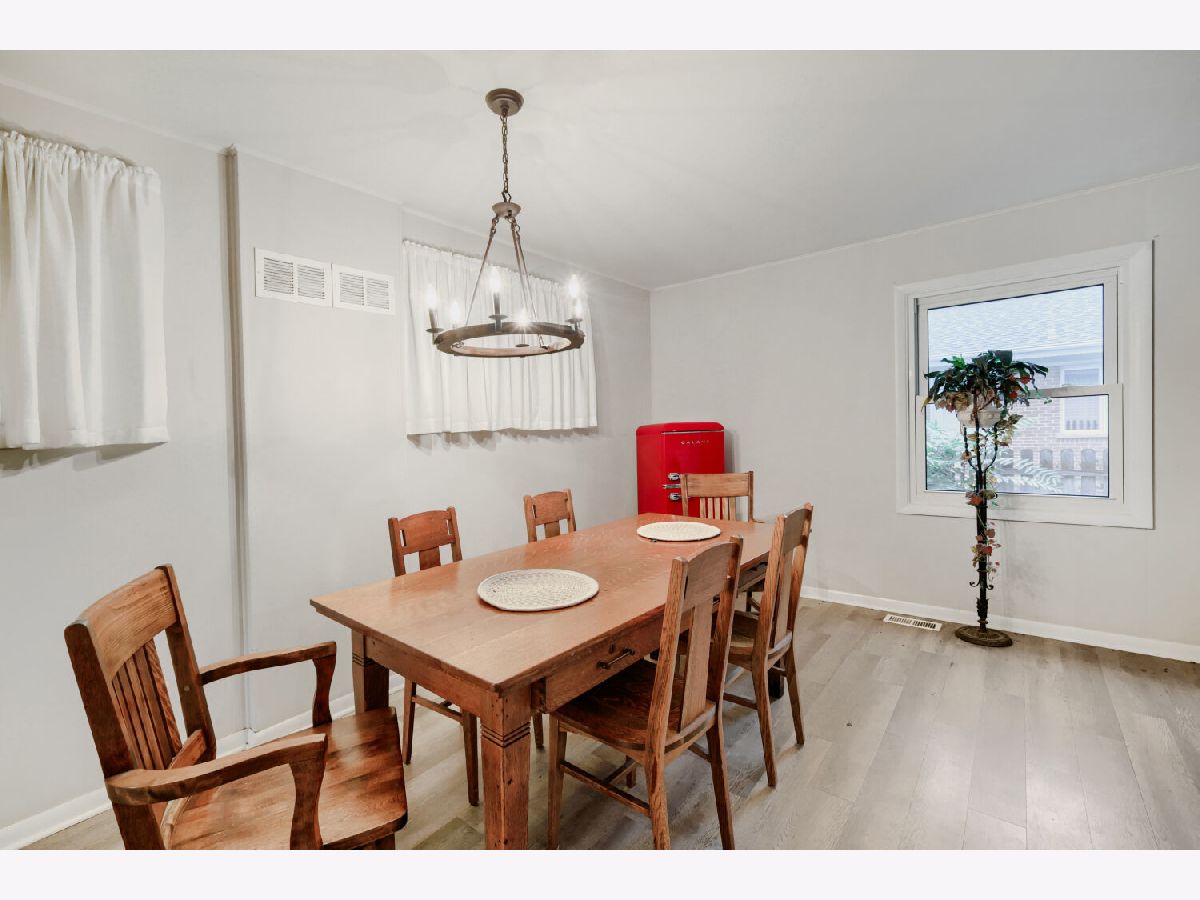
Dining Room Info:
Dimensions: 13X10
Location: Main LevelDimensions: 13X10
Floor Type: Hardwood
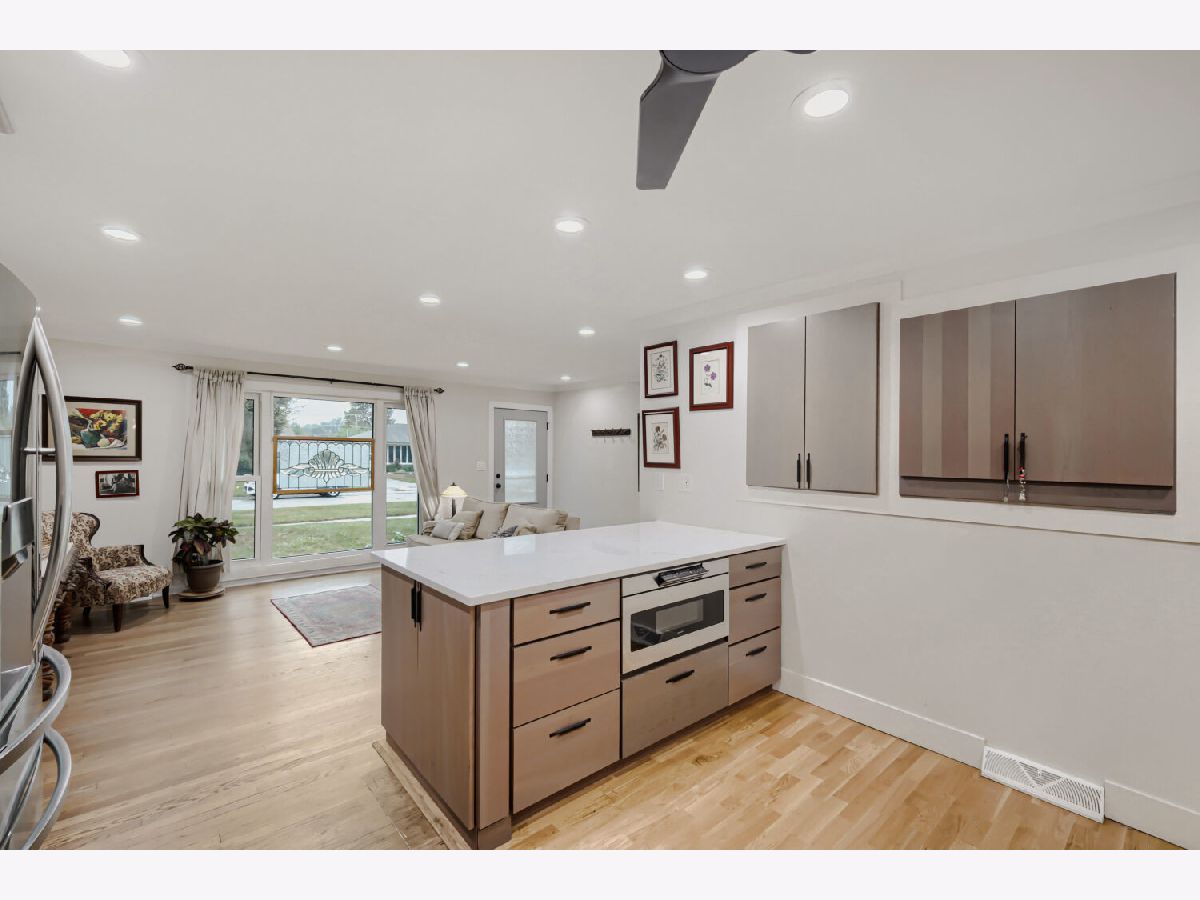
Kitchen Info:
Dimensions: 14X11
Location: Main LevelDimensions: 14X11
Floor Type: Vinyl
Features: Eating Area-Table Space
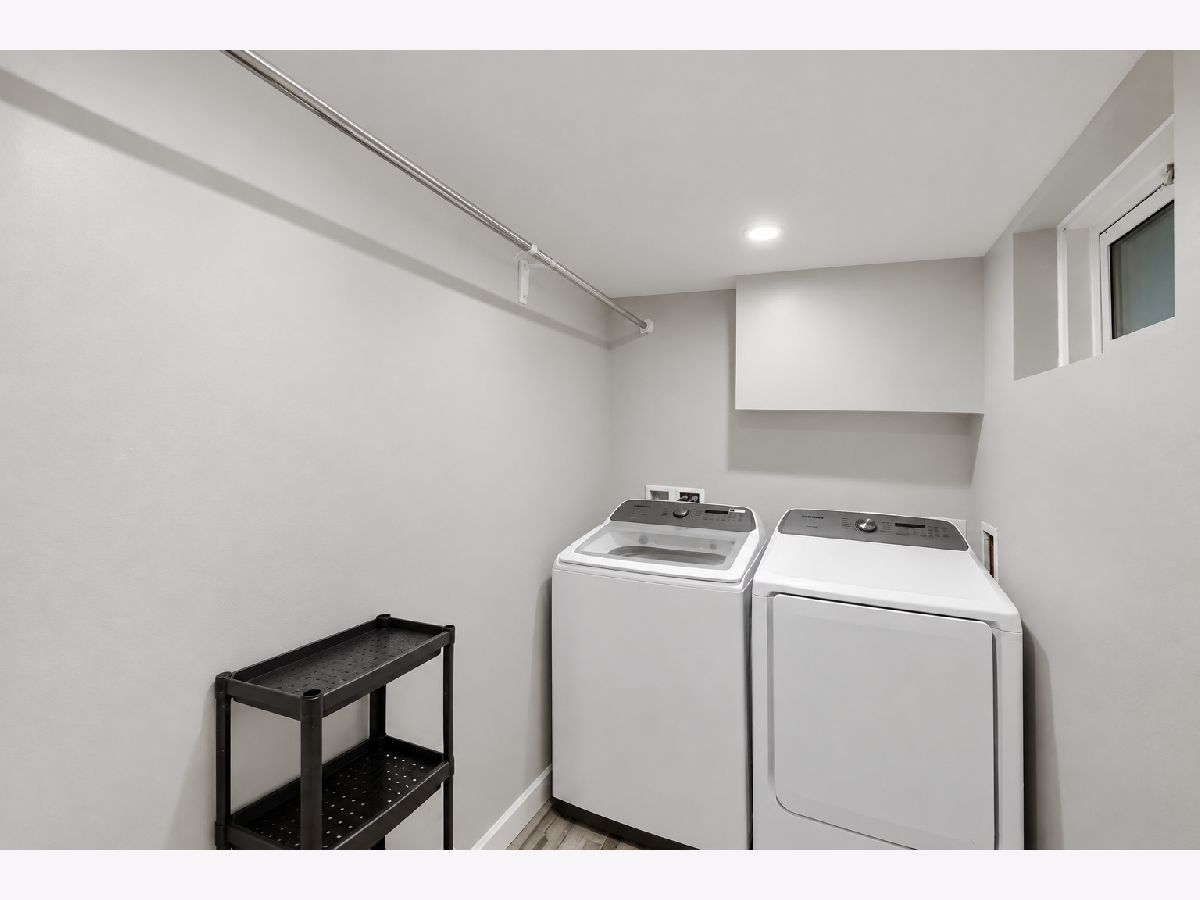
Laundry Room Info:
Dimensions: 12X10
Location: BasementDimensions: 12X10
Floor Type: —
Living Room Info:
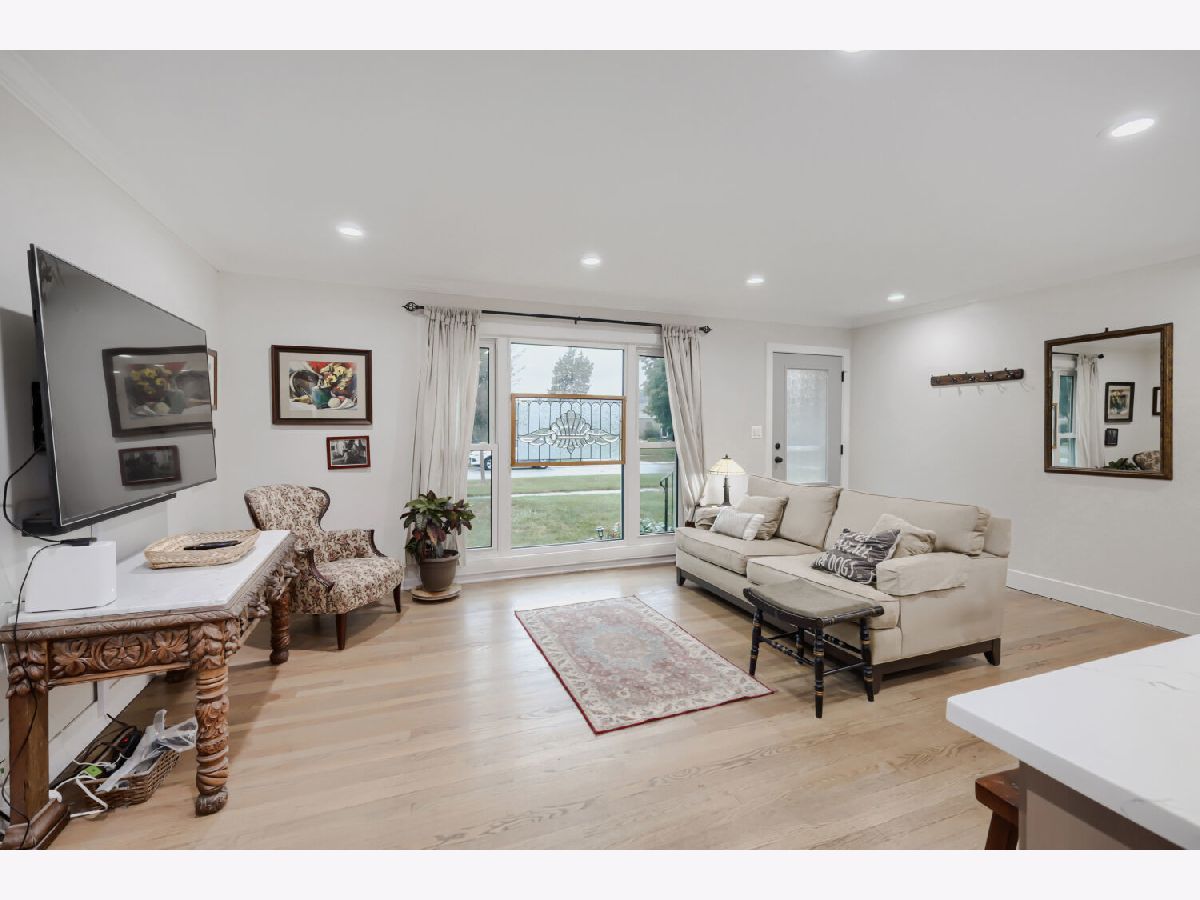
Dimensions: 19X15
Location: Main LevelDimensions: 19X15
Floor Type: Hardwood
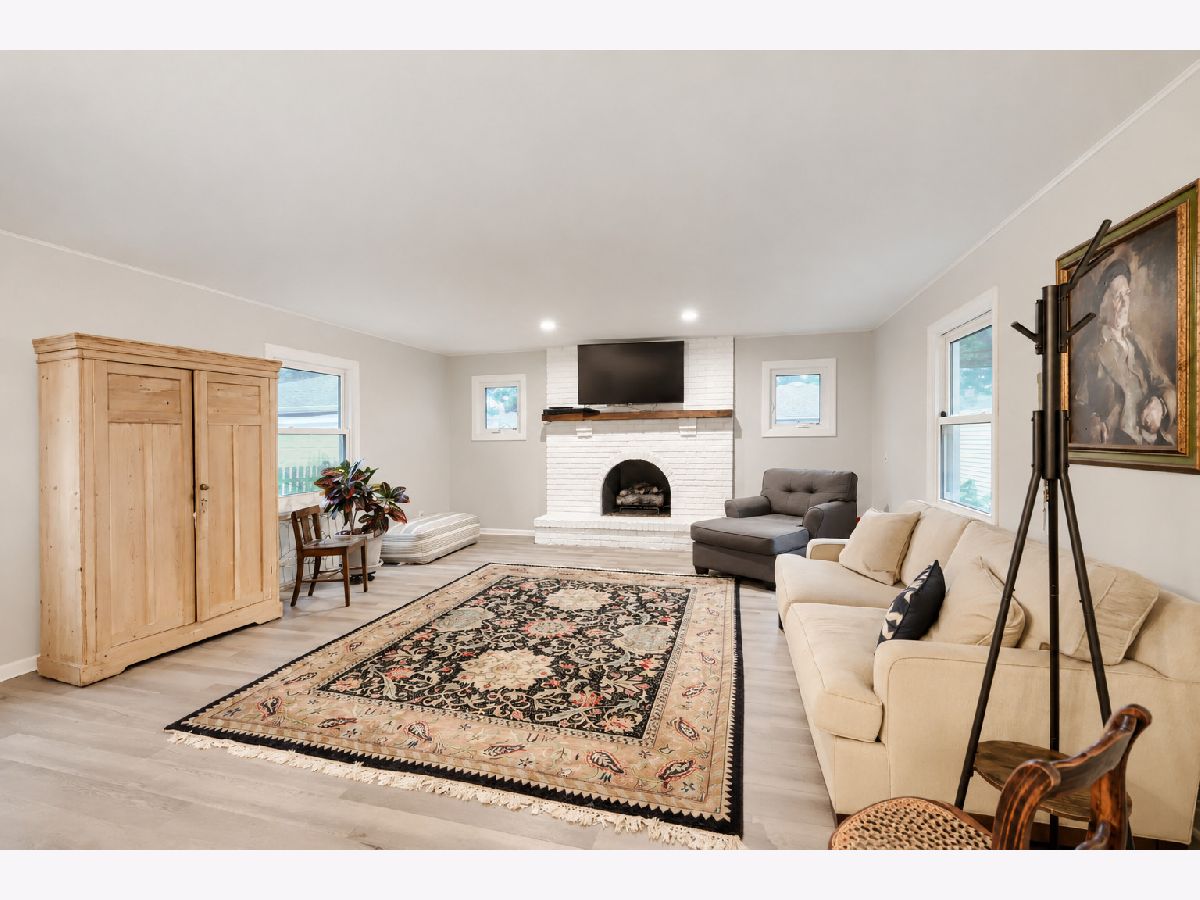
Family Room Info:
Dimensions: 26X19
Location: Main LevelDimensions: 26X19
Floor Type: Vinyl
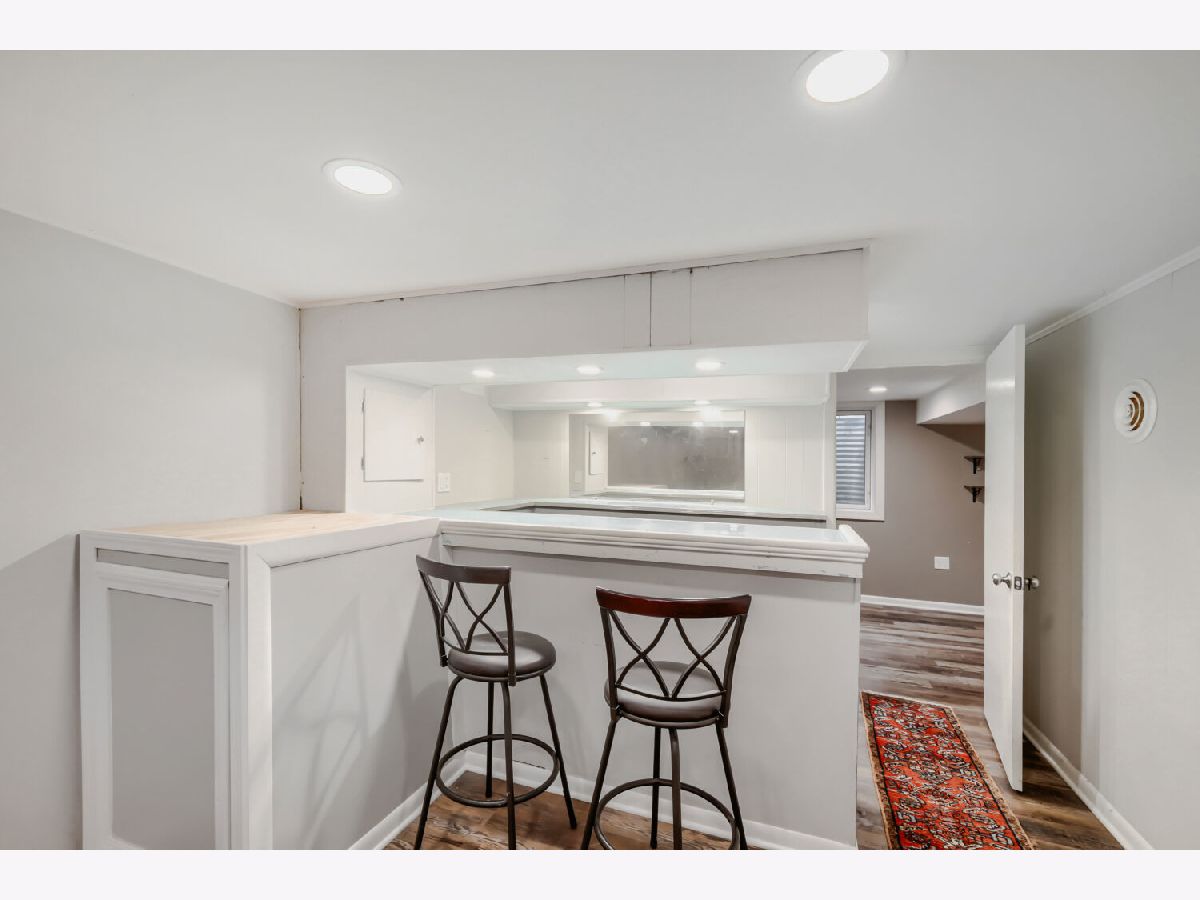
Additional Rooms Info:
Rooms: Recreation Room, Utility Room-Lower Level
Basement: Finished, FullRooms: Recreation Room, Utility Room-Lower Level
First Additional Room Info:
Name: Recreation Room
Dimensions: 20X16
Location: BasementName: Recreation Room
Dimensions: 20X16
Floor Type: Carpet
Second Additional Room Info:
Name: Utility Room-Lower Level
Dimensions: 23X13
Location: BasementName: Utility Room-Lower Level
Dimensions: 23X13
Floor Type: —
Other Specifics
| 2 | |
| — | |
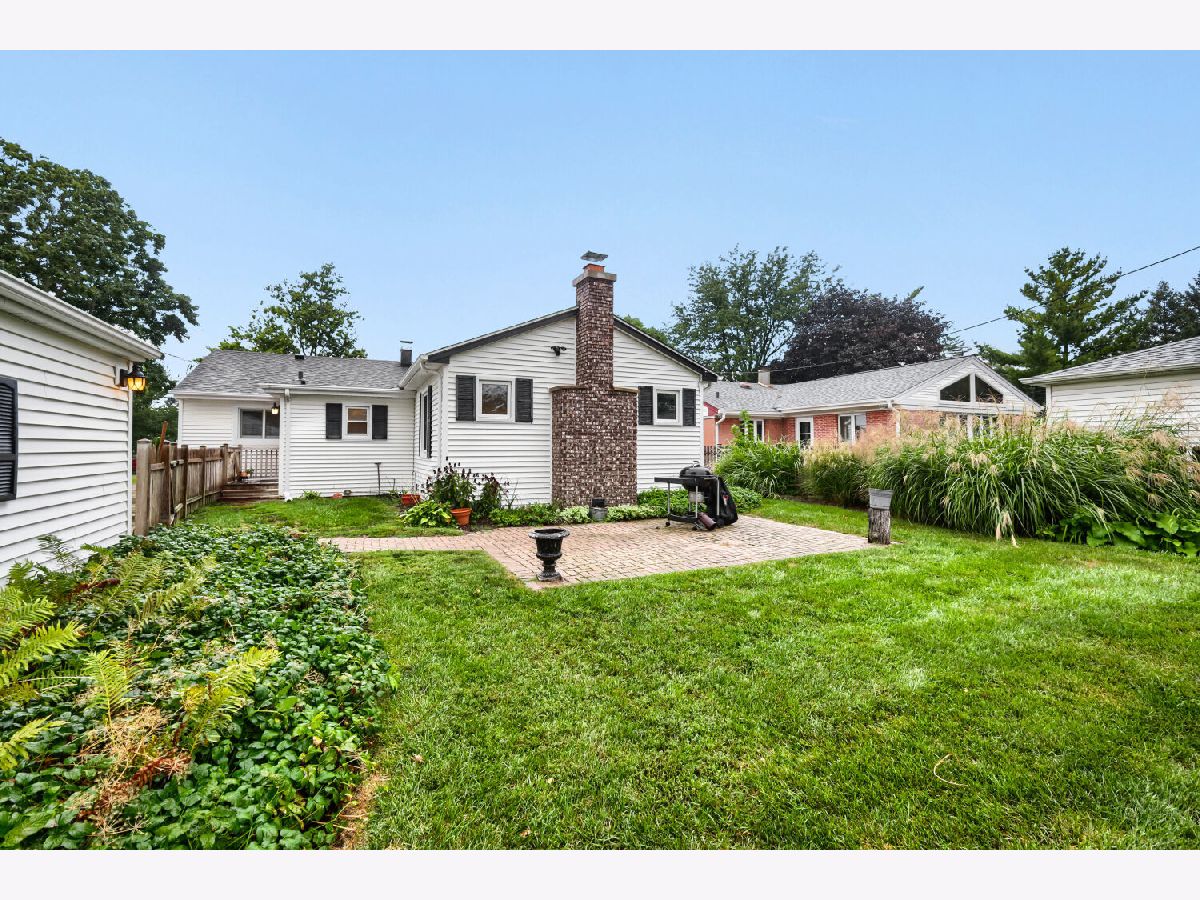
| Concrete, Garage Owned, Detached, Garage | |
| — | |
| — | |
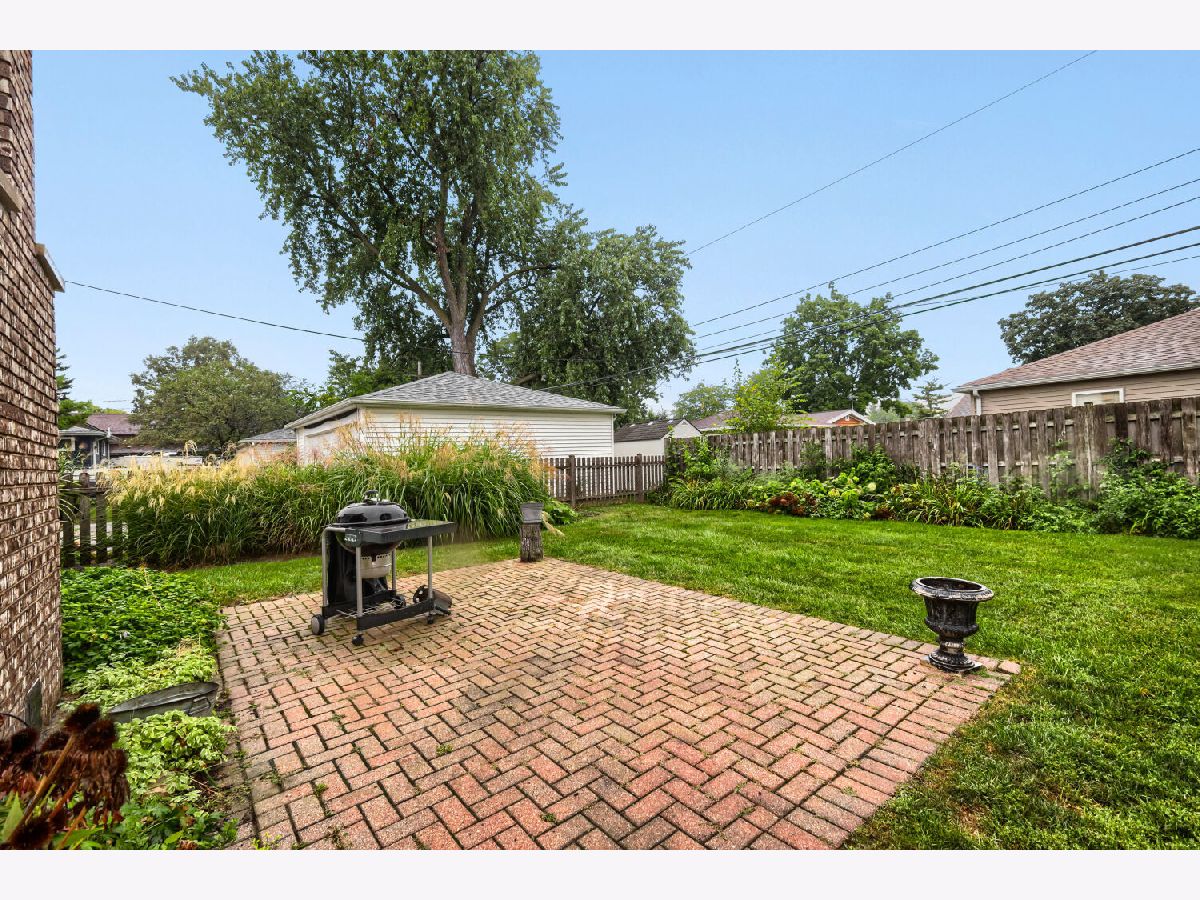
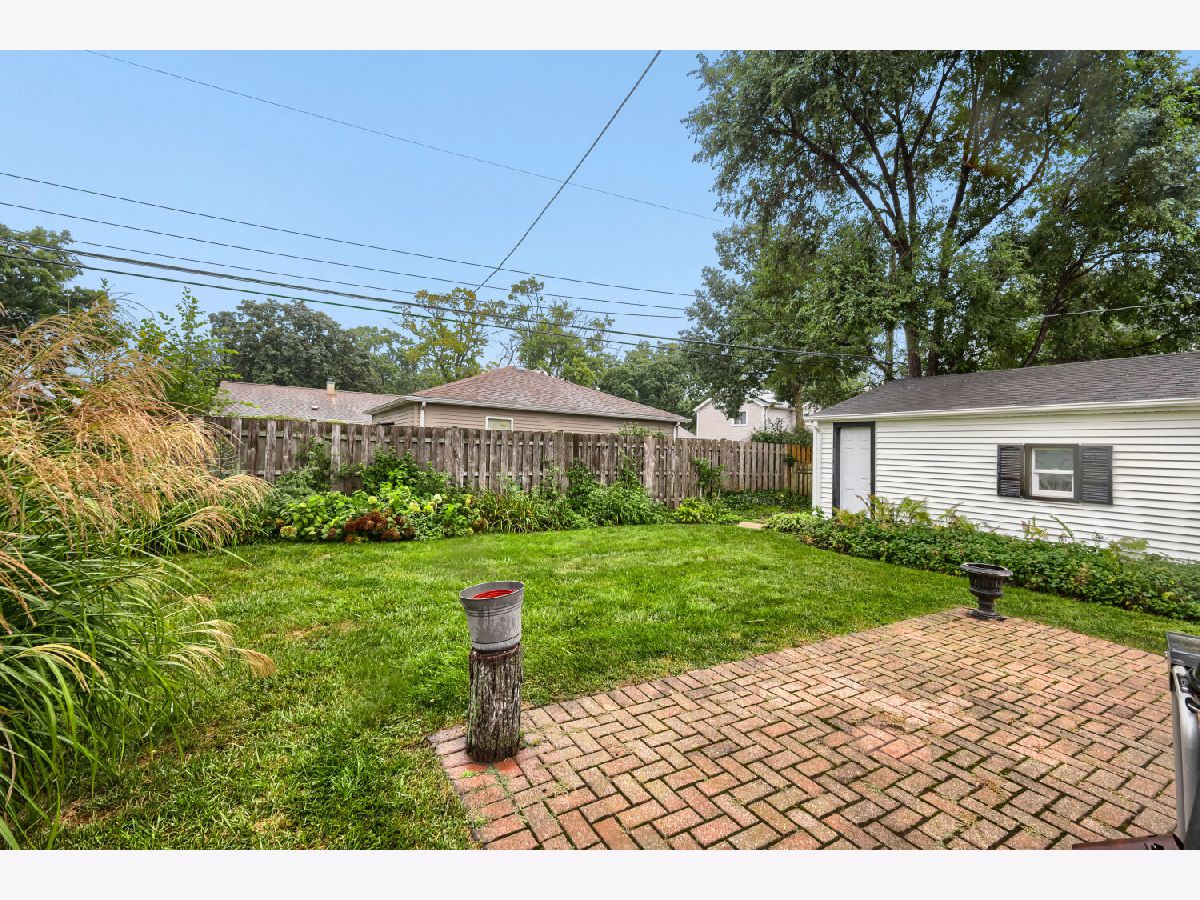
| Patio | |
| — | |
| — | |
| 68 X 123 X 61 X 123 | |
| Full,Pull Down Stair | |
| None | |
| 1st Floor Bedroom, In-Law Floorplan, 1st Floor Full Bath, Open Floorplan, Dining Combo, Quartz Counters | |
| Range, Dishwasher, Refrigerator, Washer, Dryer, Disposal | |
| Not in DB | |
| — | |
| — | |
| Gas Starter |
Tax History
| Year | Property Taxes |
|---|---|
| 2019 | $4,816 |
| 2026 | $6,546 |
Contact Agent
Nearby Similar Homes
1152 Margret Street, Des Plaines, Illinois 60016

For Sale
$549,900
3 beds / 3.1 baths / 2,340 ft2
Single Family / Built: 1926
18
1182 Webster Lane, Des Plaines, Illinois 60016

For Sale
$315,000
2 beds / 1.0 baths / 884 ft2
Single Family / Built: 1951
7
971 Wicke Avenue, Des Plaines, Illinois 60018

For Sale
$485,000
3 beds / 2.1 baths / 1,785 ft2
Single Family / Built: 1966
13
1469 Webster Lane, Des Plaines, Illinois 60018

For Sale
$450,000
3 beds / 2.1 baths / 2,025 ft2
Single Family / Built: 1968
125
1095 Webster Lane, Des Plaines, Illinois 60016

For Sale
$440,000
2 beds / 2.0 baths / 2,080 ft2
Single Family / Built: 1952
39
1645 Webster Lane, Des Plaines, Illinois 60018

For Sale
$634,900
4 beds / 3.0 baths / 2,052 ft2
Single Family / Built: 1942
138
Nearby Sold Comparables
1301 2nd Avenue, Des Plaines, Illinois 60018

Sold
$349,000
3 beds / 2.0 baths / 0 ft2
Single Family / Built: 1957
2622
1317 2nd Avenue, Des Plaines, Illinois 60018
Sold
$258,500
3 beds / 2.0 baths / 1,009 ft2
Single Family / Built: 1955
3961
1317 2nd Avenue, Des Plaines, Illinois 60018
Sold
$325,000
3 beds / 2.0 baths / 0 ft2
Single Family / Built: 1955
2434
1308 Margret Street, Des Plaines, Illinois 60018
Sold
$329,000
3 beds / 1.0 baths / 1,009 ft2
Single Family / Built: 1954
47
Contact Agent
Listing Provided By
Worth Clark Realty
