

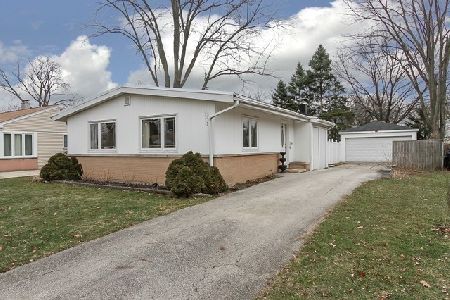
1308 Margret Street, Des Plaines, Illinois 60018


$350,000
|
Sold
|
|
| Status: | Closed |
| Sqft: | 1,009 |
| Cost/Sqft: | $326 |
| Beds: | 3 |
| Baths: | 1 |
| Year Built: | 1954 |
| Property Taxes: | $2,462 |
| Days On Market: | 47 |
| Lot Size: | 0,17 |
Description
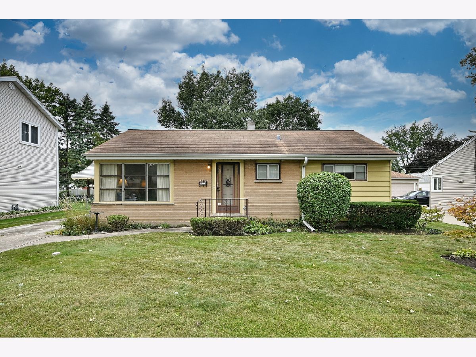
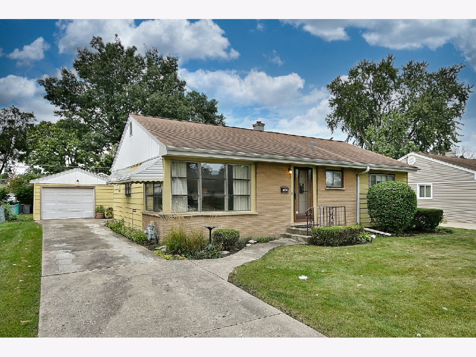
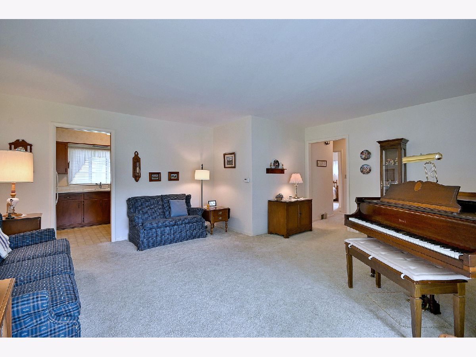
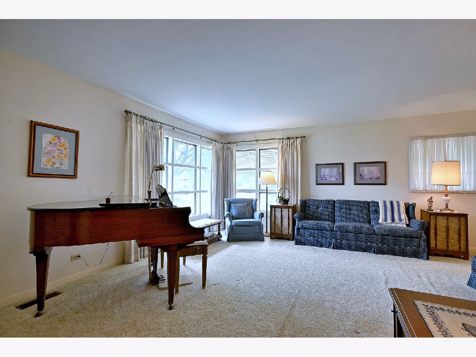
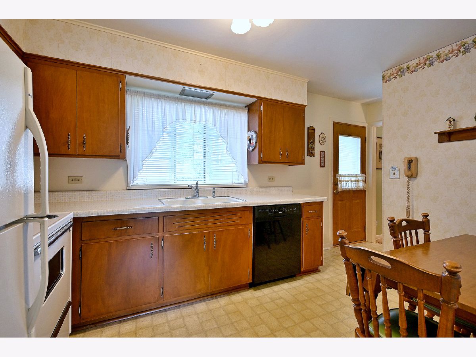
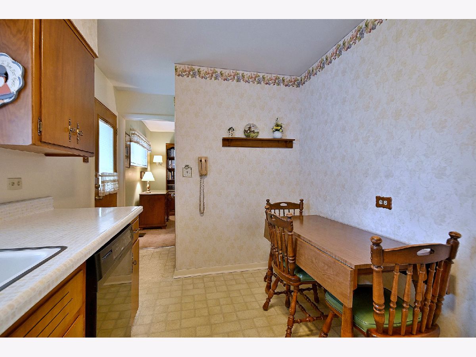
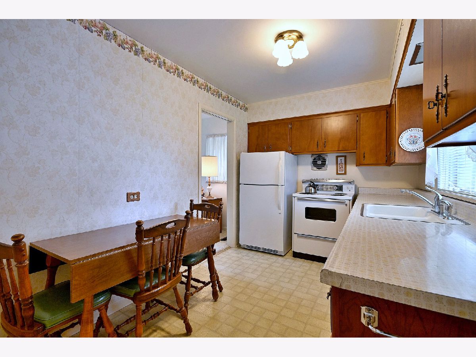
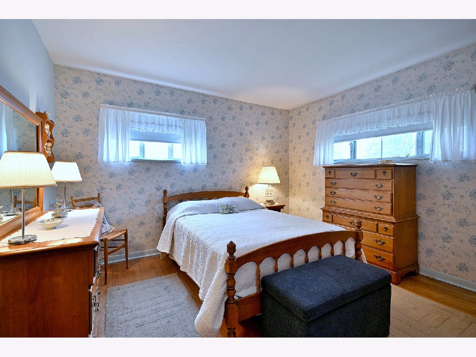
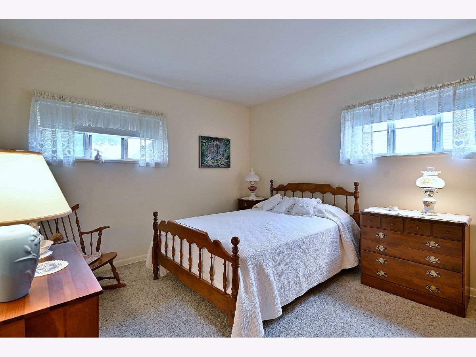
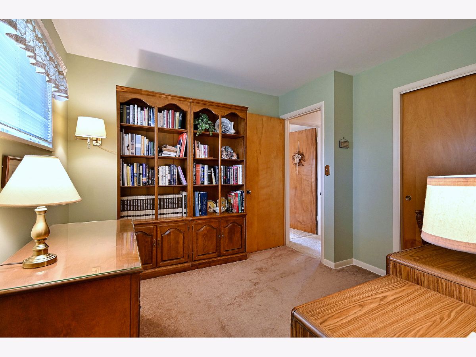
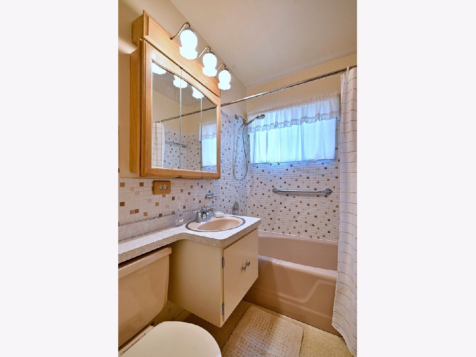
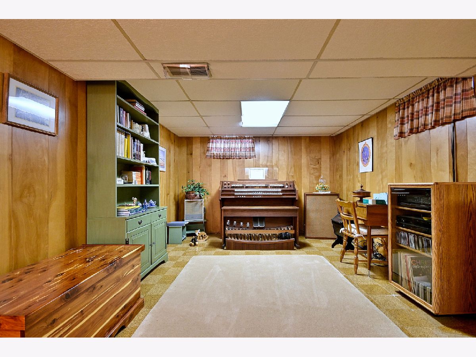
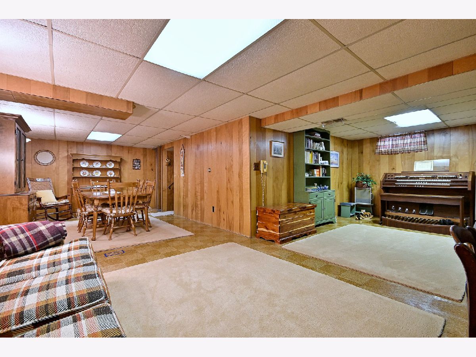
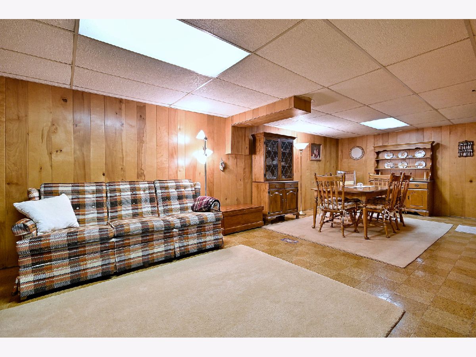
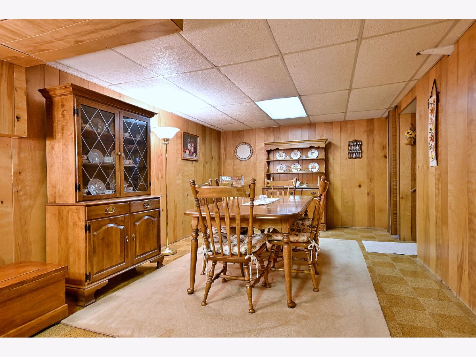
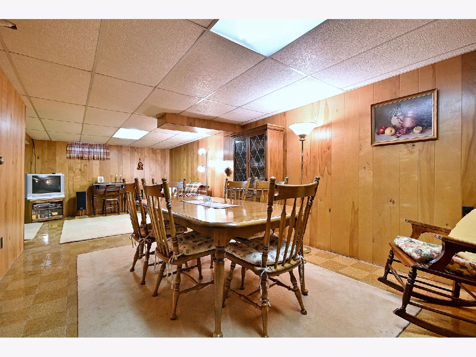
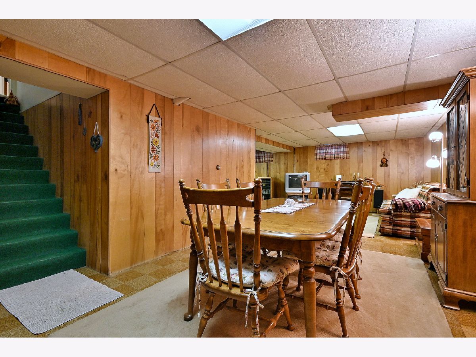
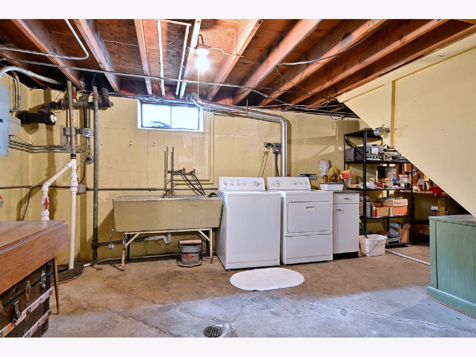
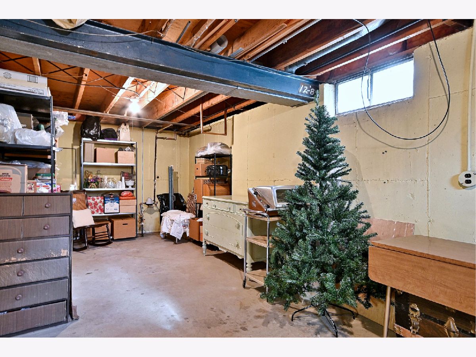
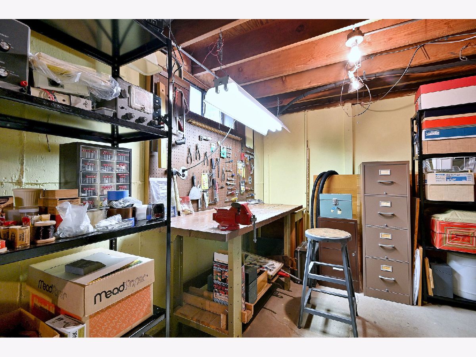
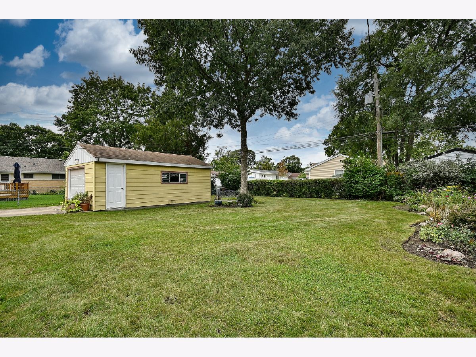
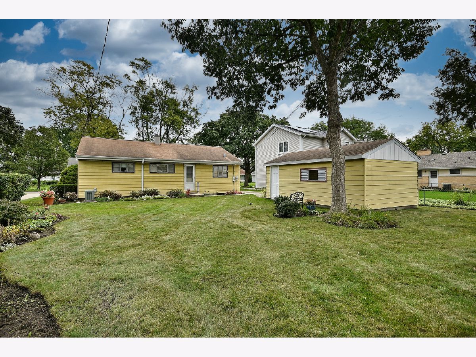
Neat as a pin and lovingly maintained -- this home is ready for its next chapter. Situated between the downtown area and Lake Opeka, the location cannot be beat! With three nice-sized bedrooms and a full bath, there's room for everyone. There are hardwood floors throughout the main living area underneath the current carpet, as well as a finished basement, complete with laundry room, storage area, and workshop. The huge windows in the front make you feel like you're in a tree house, surrounded by nature. There's even a lovely chinkapin oak in the backyard and perennials in the garden beds. Nothing to do but move in -- you will not see a more perfect mid-century modern home.
Property Specifics
| Single Family | |
| — | |
| — | |
| 1954 | |
| Partially Finished, Full | |
| 1,009 (505 finished) | |
| Brick, Combination | |
| — | |
| — | |
| No | |
| 0.17 |
| Cook | |
| — | |
| — / Not Applicable | |
| None | |
| Lake Michigan | |
| Public Sewer | |
| Central Air | |
| Gas | |
| 12751268 | |
| 09203130060000 |
Nearby Schools
| NAME: | DISTRICT: | DISTANCE: | |
|---|---|---|---|
|
Grade School
Forest Elementary School |
62 | — | |
|
Middle School
Algonquin Middle School |
62 | Not in DB | |
|
High School
Maine West High School |
207 | Not in DB | |
Property History
| DATE: | EVENT: | PRICE: | SOURCE: |
|---|---|---|---|
| 5 Nov, 2026 | Sold | $350,000 | MRED MLS |
| 27 Sep, 2026 | Under contract | $329,000 | MRED MLS |
| 24 Sep, 2026 | Listed for sale | $329,000 | MRED MLS |
Room Specifics
All Bedroom Info:
Total Bedrooms: 3
Bedrooms Above Ground: 3
Bedrooms Below Ground: 0
Total Bedrooms: 3
Bedrooms Above Ground: 3
Bedrooms Below Ground: 0
Master Bedroom Info:
Dimensions: 11X12
Location: Main LevelDimensions: 11X12
Floor Type: Hardwood
Second Bedroom Info:
Dimensions: 11X10
Location: Main LevelDimensions: 11X10
Floor Type: Hardwood
Third Bedroom Info:
Dimensions: 10X10
Location: Main LevelDimensions: 10X10
Floor Type: Hardwood
Bathroom Info:
Full Bathrooms: 1
Partial Bathrooms: 0Full Bathrooms: 1
Bathroom Amenities: —
Bathroom in Basement: 0
Kitchen Info:
Dimensions: 13X8
Location: Main LevelDimensions: 13X8
Floor Type: —
Family Room Info:
Dimensions: 17X12
Location: Main LevelDimensions: 17X12
Floor Type: Carpet
Additional Rooms Info:
Rooms: Workshop, Utility Room-Lower Level
Basement: Partially Finished, FullRooms: Workshop, Utility Room-Lower Level
First Additional Room Info:
Name: Work Room
Dimensions: 10X13
Location: BasementName: Work Room
Dimensions: 10X13
Floor Type: —
Second Additional Room Info:
Name: Utility Room-Lower Level
Dimensions: 12X25
Location: BasementName: Utility Room-Lower Level
Dimensions: 12X25
Floor Type: —
Other Specifics
| 1 | |
| — | |
| Garage Owned, Detached, Garage | |
| — | |
| — | |
| — | |
| — | |
| — | |
| 60x123 | |
| — | |
| None | |
| — | |
| Range, Dishwasher, Refrigerator | |
| Not in DB | |
| — | |
| — | |
| — |
Tax History
| Year | Property Taxes |
|---|---|
| 2026 | $2,462 |
Contact Agent
Nearby Similar Homes
1152 Margret Street, Des Plaines, Illinois 60016

For Sale
$549,900
3 beds / 3.1 baths / 2,340 ft2
Single Family / Built: 1926
18
1182 Webster Lane, Des Plaines, Illinois 60016

For Sale
$315,000
2 beds / 1.0 baths / 884 ft2
Single Family / Built: 1951
7
971 Wicke Avenue, Des Plaines, Illinois 60018

For Sale
$485,000
3 beds / 2.1 baths / 1,785 ft2
Single Family / Built: 1966
13
1469 Webster Lane, Des Plaines, Illinois 60018

For Sale
$450,000
3 beds / 2.1 baths / 2,025 ft2
Single Family / Built: 1968
125
1095 Webster Lane, Des Plaines, Illinois 60016

For Sale
$440,000
2 beds / 2.0 baths / 2,080 ft2
Single Family / Built: 1952
39
1645 Webster Lane, Des Plaines, Illinois 60018

For Sale
$634,900
4 beds / 3.0 baths / 2,052 ft2
Single Family / Built: 1942
138
Nearby Sold Comparables
1326 Margret Street, Des Plaines, Illinois 60018

Sold
$239,900
3 beds / 1.1 baths / 1,367 ft2
Single Family / Built: 1959
4997
1280 Margret Street, Des Plaines, Illinois 60018
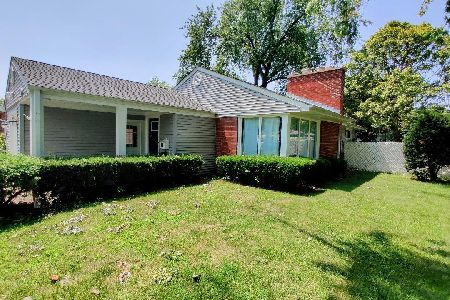
Sold
$499,000
3 beds / 2.1 baths / 2,666 ft2
Single Family / Built: 1955
603
1280 Margret Street, Des Plaines, Illinois 60018
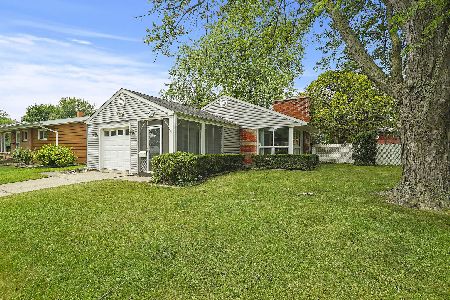
Sold
$289,900
3 beds / 1.1 baths / 1,333 ft2
Single Family / Built: 1956
2292
1301 2nd Avenue, Des Plaines, Illinois 60018
Sold
$349,000
3 beds / 2.0 baths / 0 ft2
Single Family / Built: 1957
2622
1317 2nd Avenue, Des Plaines, Illinois 60018
Sold
$258,500
3 beds / 2.0 baths / 1,009 ft2
Single Family / Built: 1955
3961
1317 2nd Avenue, Des Plaines, Illinois 60018
Sold
$325,000
3 beds / 2.0 baths / 0 ft2
Single Family / Built: 1955
2434
Contact Agent
Listing Provided By
RE/MAX Action
