

1302 Bedford Drive, Palatine, Illinois 60067


$490,000
|
Sold
|
|
| Status: | Closed |
| Sqft: | 4,109 |
| Cost/Sqft: | $126 |
| Beds: | 4 |
| Baths: | 4 |
| Year Built: | 1980 |
| Property Taxes: | $11,160 |
| Days On Market: | 2138 |
| Lot Size: | 0,36 |
Description
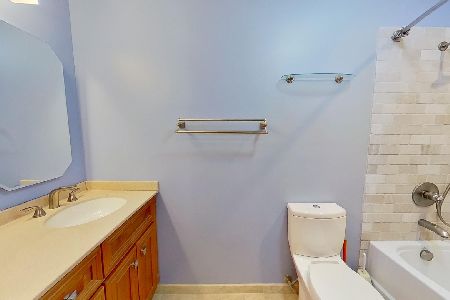
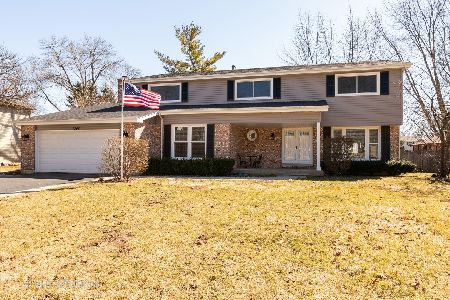
Welcome home to this expanded Whytecliffe home with a huge addition providing ample space for all. This 4 bedroom 3.5 bathroom well-maintained home is nestled on a private lot equipped with a brick paver patio and a sprinkler system. The master suite is grand with an impressive walk-in closet. The finished basement is a great addition to the living space with another full bathroom. Enjoy all the benefits of living in the desirable Whytecliffe neighborhood including the convenience to shopping, restaurants, entertainment, parks, and top-rated Fremd High School, Plum Grove Jr. High School, and Hunting Ridge Elementary School. Participate in the year-round neighborhood activities which have included an annual egg hunt, block party, sleigh ride, and progressive dinner parties. If you are looking for a place to truly call home, you have found it!
Property Specifics
| Single Family | |
| — | |
| — | |
| 1980 | |
| Full | |
| Vinyl Siding, Brick | |
| Asphalt | |
| — | |
| No | |
| 0.36 |
| Cook | |
| Whytecliff | |
| — / Not Applicable | |
| None | |
| Lake Michigan | |
| Public Sewer | |
| Central Air | |
| Natural Gas, Forced Air | |
| 10965314 | |
| 02213110240000 |
Nearby Schools
| NAME: | DISTRICT: | DISTANCE: | |
|---|---|---|---|
|
Grade School
Hunting Ridge Elementary School |
15 | — | |
|
Middle School
Plum Grove Junior High School |
15 | Not in DB | |
|
High School
Wm Fremd High School |
211 | Not in DB | |
Property History
| DATE: | EVENT: | PRICE: | SOURCE: |
|---|---|---|---|
| 22 Mar, 2021 | Sold | $490,000 | MRED MLS |
| 6 Feb, 2021 | Under contract | $519,000 | MRED MLS |
| 7 Jan, 2021 | Listed for sale | $519,000 | MRED MLS |


Room Specifics
Total Bedrooms: 4
Bedrooms Above Ground: 4
Bedrooms Below Ground: 0
Dimensions: —
Floor Type: Carpet
Dimensions: —
Floor Type: Hardwood
Dimensions: —
Floor Type: Hardwood
Full Bathrooms: 4
Bathroom Amenities: —
Bathroom in Basement: 1
Dimensions: —
Floor Type: Hardwood
Dimensions: —
Floor Type: Other
Features: Eating Area-Table Space, Island
Dimensions: —
Floor Type: Other
Dimensions: —
Floor Type: Carpet
Dimensions: —
Floor Type: Hardwood
Rooms: Storage, Recreation Room
Other Specifics
| 2 | |
| Concrete Perimeter | |
| Garage | |
| — | |
| — | |
| — | |
| Brick Paver Patio | |
| — | |
| 0.364 | |
| Unfinished | |
| Full | |
| First Floor Laundry | |
| Double Oven, Microwave, Dishwasher, Refrigerator, Washer, Dryer, Stainless Steel Appliance(s), Cooktop | |
| Not in DB | |
| Curbs, Street Lights, Street Paved | |
| — | |
| Electric, Gas Log |
Tax History
| Year | Property Taxes |
|---|---|
| 2021 | $11,160 |
Contact Agent
Nearby Similar Homes


Nearby Sold Comparables

Contact Agent
Listing Provided By
Compass
