

1304 Farley Ln, Champaign, Illinois 61822
Subdivision > West Ridge
Sorry, we are updating photos, please update this page in 15 minutes
$216,000
|
Sold
|
|
| Status: | Closed |
| Sqft: | 2,468 |
| Cost/Sqft: | $89 |
| Beds: | 4 |
| Baths: | 3 |
| Year Built: | 2007 |
| Property Taxes: | $5,135 |
| Days On Market: | 3669 |
| Lot Size: | 0,00 |
Description
***OPEN HOUSE SUNDAY 10/30th 2-4PM*** One of the favorite floorplans from Raymond Miller Construction, 4br/3ba/2car. Oversized entry leads to good size living room with gas fireplace & dining area open to kitchen with custom detailed hickory cabinets and center island. Master offers custom hickory cabinets, walkin closet, whirlpool tub and separate shower. 2nd floor laundry and 3 other oversized bedrooms (one with french doors) and full bath. Unfinished basement with roughed in bath. Wrap around porch with fenced yard and concrete patio. 200amp.
Property Specifics
| Single Family | |
| — | |
| Traditional | |
| 2007 | |
| Full | |
| — | |
| No | |
| — |
| Champaign | |
| West Ridge | |
| 100 / Annual | |
| — | |
| Public | |
| Public Sewer | |
| 09425465 | |
| 412004356026 |
Nearby Schools
| NAME: | DISTRICT: | DISTANCE: | |
|---|---|---|---|
|
Grade School
Soc |
— | ||
|
Middle School
Call Unt 4 351-3701 |
Not in DB | ||
|
High School
Centennial High School |
Not in DB | ||
Property History
| DATE: | EVENT: | PRICE: | SOURCE: |
|---|---|---|---|
| 21 Dec, 2016 | Sold | $216,000 | MRED MLS |
| 26 Oct, 2016 | Under contract | $219,900 | MRED MLS |
| 14 Sep, 2016 | Listed for sale | $219,900 | MRED MLS |
Sorry, we are updating photos, please update this page in 15 minutes
Room Specifics
All Bedroom Info:
Total Bedrooms: 4
Bedrooms Above Ground: 4
Bedrooms Below Ground: 0
Total Bedrooms: 4
Bedrooms Above Ground: 4
Bedrooms Below Ground: 0
Second Bedroom Info:
Dimensions: —
Location: —Dimensions: —
Floor Type: Carpet
Third Bedroom Info:
Dimensions: —
Location: —Dimensions: —
Floor Type: Carpet
Fourth Bedroom Info:
Dimensions: —
Location: —Dimensions: —
Floor Type: Carpet
Bathroom Info:
Full Bathrooms: 3
Partial Bathrooms: 0Full Bathrooms: 3
Bathroom Amenities: Whirlpool
Bathroom in Basement: —
Additional Rooms Info:
Rooms: Walk In Closet
Basement: FullRooms: Walk In Closet
Basement Description: Unfinished
Other Specifics
| 2 | |
| — | |
| — | |
| Patio, Porch | |
| Fenced Yard | |
| 61.39 X 10⁹ | |
| — | |
| Full | |
| — | |
| Dishwasher, Dryer, Microwave, Range, Refrigerator, Washer | |
| Not in DB | |
| Sidewalks | |
| — | |
| — | |
| Gas Log, Gas Starter |
Tax History
| Year | Property Taxes |
|---|---|
| 2016 | $5,135 |
Contact Agent
Nearby Similar Homes
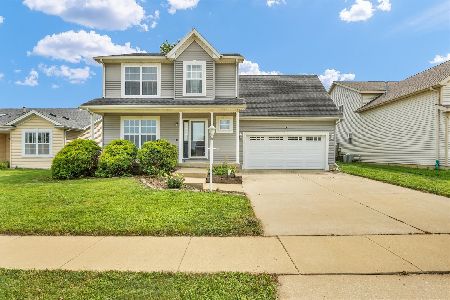
3908 Rockdale Drive, Champaign, Illinois 61822
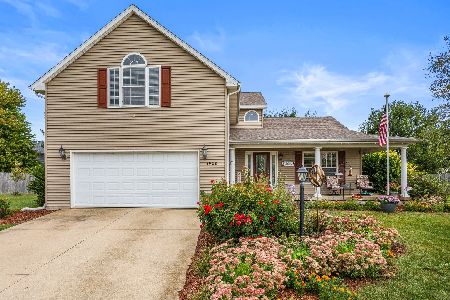
For Sale
$349,900
4 beds / 2.1 baths / 2,563 ft2
Single Family / Built: 2006
10
3802 Sandstone Drive, Champaign, Illinois 61822
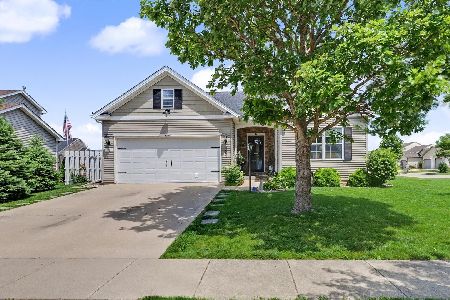
For Sale
$325,000
3 beds / 3.0 baths / 1,287 ft2
Single Family / Built: 2005
122
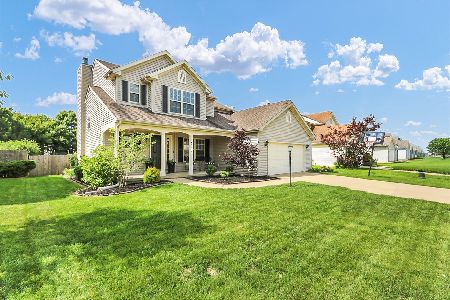
3904 Obsidian Drive, Champaign, Illinois 61822
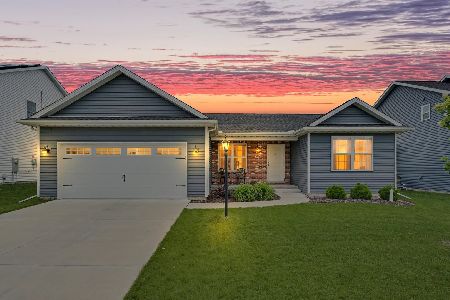
For Sale
$379,000
3 beds / 2.0 baths / 1,515 ft2
Single Family / Built: 2022
133
3704 Boulder Ridge Drive, Champaign, Illinois 61822
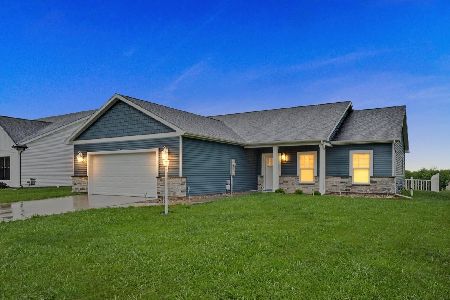
For Sale
$324,900
3 beds / 2.0 baths / 1,543 ft2
Single Family / Built: 2023
43
Nearby Sold Comparables

Contact Agent
Listing Provided By
RE/MAX Choice
