

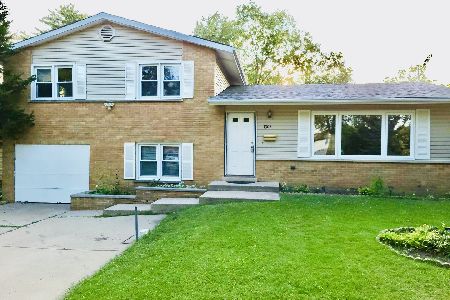
1306 Robert Drive, Mount Prospect, Illinois 60056
Subdivision > Elk Ridge Villas
Sorry, we are updating photos, please update this page in 15 minutes
$280,000
|
Sold
|
|
| Status: | Closed |
| Sqft: | 0 |
| Cost/Sqft: | — |
| Beds: | 4 |
| Baths: | 3 |
| Year Built: | 1964 |
| Property Taxes: | $6,693 |
| Days On Market: | 5607 |
| Lot Size: | 0,00 |
Description
A 4 BEDROOM COLONIAL WITH A MAINTENANCE FREE EXTERIOR. COZY FAMILY ROOM WITH WOOD BURNING FIREPLACE. NEW WINDOWS THROUGH-OUT INCLUDING TWO BAY WINDOWS. FINISHED BASEMENT WITH A LAUNDRY ROOM. SLIDING DOORS OFF FAMILY ROOM TO A LARGE DECK. FULLY APPLIANCED WITH A 1 YEAR HOME WARRANTY. BEAUTIFUL HARDWOOD FLOORS IN BEDROOMS. ROOF 2 YEARS OLD. WALK IN CLOSET IN MASTER BEDROOM.
Property Specifics
| Single Family | |
| — | |
| Colonial | |
| 1964 | |
| Full | |
| Brick | |
| — | |
| — | |
| No | |
| 0 |
| Cook | |
| Elk Ridge Villas | |
| 0 / Not Applicable | |
| None | |
| Lake Michigan | |
| Public Sewer | |
| Central Air | |
| Natural Gas, Forced Air | |
| 07848448 | |
| 08143040160000 |
Nearby Schools
| NAME: | DISTRICT: | DISTANCE: | |
|---|---|---|---|
|
Grade School
Robert Frost Elementary School |
59 | — | |
|
Middle School
Friendship Junior High School |
59 | Not in DB | |
|
High School
Prospect High School |
214 | Not in DB | |
Property History
| DATE: | EVENT: | PRICE: | SOURCE: |
|---|---|---|---|
| 7 Dec, 2011 | Sold | $280,000 | MRED MLS |
| 10 Sep, 2011 | Under contract | $299,900 | MRED MLS |
| — | Last price change | $319,900 | MRED MLS |
| 5 Jul, 2011 | Listed for sale | $319,900 | MRED MLS |
Sorry, we are updating photos, please update this page in 15 minutes
Room Specifics
All Bedroom Info:
Total Bedrooms: 4
Bedrooms Above Ground: 4
Bedrooms Below Ground: 0
Total Bedrooms: 4
Bedrooms Above Ground: 4
Bedrooms Below Ground: 0
Second Bedroom Info:
Dimensions: —
Location: —Dimensions: —
Floor Type: Hardwood
Third Bedroom Info:
Dimensions: —
Location: —Dimensions: —
Floor Type: Hardwood
Fourth Bedroom Info:
Dimensions: —
Location: —Dimensions: —
Floor Type: Carpet
Bathroom Info:
Full Bathrooms: 3
Partial Bathrooms: 1Full Bathrooms: 3
Bathroom Amenities: —
Bathroom in Basement: 0
Dining Room Info:
Dimensions: —
Location: —Dimensions: —
Floor Type: Carpet
Kitchen Info:
Dimensions: —
Location: —Dimensions: —
Floor Type: Vinyl
Features: Eating Area-Table Space
Living Room Info:
Dimensions: —
Location: —Dimensions: —
Floor Type: Carpet
Family Room Info:
Dimensions: —
Location: —Dimensions: —
Floor Type: Carpet
Additional Rooms Info:
Rooms: Recreation Room
Basement: FullRooms: Recreation Room
Other Specifics
| 2 | |
| Concrete Perimeter | |
| Garage | |
| — | |
| — | |
| — | |
| Deck | |
| — | |
| 60X120 | |
| — | |
| Full | |
| — | |
| Range, Dishwasher, Refrigerator, Freezer, Washer, Dryer | |
| Not in DB | |
| Sidewalks, Street Lights, Street Paved | |
| — | |
| Wood Burning |
Tax History
| Year | Property Taxes |
|---|---|
| 2011 | $6,693 |
Contact Agent
Nearby Similar Homes
1508 Palm Drive, Mount Prospect, Illinois 60056

For Sale
$449,000
6 beds / 2.0 baths / 2,079 ft2
Single Family / Built: 1960
98
1207 Sunset Road, Mount Prospect, Illinois 60056

For Sale
$739,500
4 beds / 2.1 baths / 2,616 ft2
Single Family / Built: 1963
0
1108 Cherrywood Drive, Mount Prospect, Illinois 60056

For Sale
$549,000
4 beds / 2.1 baths / 1,950 ft2
Single Family / Built: 1969
23
913 Lancaster Street, Mount Prospect, Illinois 60056

For Sale
$549,900
3 beds / 2.1 baths / 1,616 ft2
Single Family / Built: 1967
46
Nearby Sold Comparables
1304 Robert Drive, Mount Prospect, Illinois 60056

Sold
$249,900
3 beds / 1.1 baths / 1,388 ft2
Single Family / Built: 1965
3792
1302 Robert Drive, Mount Prospect, Illinois 60056
Sold
$259,900
3 beds / 2.0 baths / 0 ft2
Single Family / Built: 1963
3697
1302 Robert Drive, Mount Prospect, Illinois 60056
Sold
$354,900
3 beds / 2.0 baths / 1,920 ft2
Single Family / Built: 1963
1898
1403 Willow Lane, Mount Prospect, Illinois 60056

Sold
$415,000
5 beds / 4.0 baths / 2,151 ft2
Single Family / Built: 1963
1755
1307 Robert Drive, Mount Prospect, Illinois 60056
Sold
$229,900
2 beds / 1.1 baths / 1,100 ft2
Single Family / Built: 1964
2691
1401 Willow, Mount Prospect, Illinois 60056
Sold
$289,900
3 beds / 1.1 baths / 1,415 ft2
Single Family / Built: 1962
7389
Contact Agent
Listing Provided By
N. W. Village Realty, Inc.
