

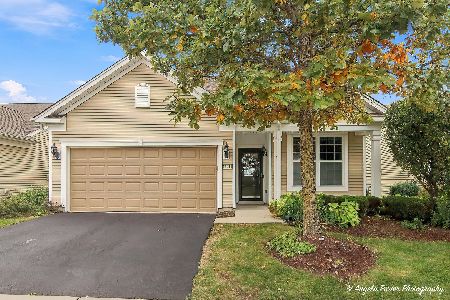
13064 Illinois Drive, Huntley, Illinois 60142
Subdivision > Del Webb Sun City
Sorry, we are updating photos, please update this page in 15 minutes
$159,000
|
Sold
|
|
| Status: | Closed |
| Sqft: | 1,620 |
| Cost/Sqft: | $103 |
| Beds: | 2 |
| Baths: | 2 |
| Year Built: | 1999 |
| Property Taxes: | $4,051 |
| Days On Market: | 5674 |
| Lot Size: | 0,13 |
Description
Well Maintained Estate, being sold AS IS. Upgraded Manistee model w/neutral decor. Hardwood thru Living Room, Dining Room, Kitchen & Family Room. Fully Applianced Kitchen w/Table Space. Master Suite w/WIC and Private Bath. 10' Ceilings. Brick Paver Patio. Den Option Off Laundry Room. Upgraded Brick Front C Elevation. Desirable adult living community w/tons of amenities. Minutes to shopping & expressways too!
Property Specifics
| Single Family | |
| — | |
| Ranch | |
| 1999 | |
| None | |
| Vinyl Siding, Brick | |
| Asphalt | |
| MANISTEE | |
| No | |
| 0.13 |
| Kane | |
| Del Webb Sun City | |
| 131 / Monthly | |
| Insurance, Clubhouse, Pool, Other | |
| Public | |
| Public Sewer | |
| Central Air | |
| Natural Gas, Forced Air | |
| 07792088 | |
| 0208102036 |
Property History
| DATE: | EVENT: | PRICE: | SOURCE: |
|---|---|---|---|
| 30 Jun, 2008 | Sold | $215,000 | MRED MLS |
| 12 Jun, 2008 | Under contract | $224,900 | MRED MLS |
| — | Last price change | $229,900 | MRED MLS |
| 14 Mar, 2008 | Listed for sale | $229,900 | MRED MLS |
| 18 Aug, 2011 | Sold | $159,000 | MRED MLS |
| 7 Jul, 2011 | Under contract | $167,500 | MRED MLS |
| — | Last price change | $187,500 | MRED MLS |
| 28 Apr, 2011 | Listed for sale | $187,500 | MRED MLS |
Sorry, we are updating photos, please update this page in 15 minutes
Room Specifics
All Bedroom Info:
Total Bedrooms: 2
Bedrooms Above Ground: 2
Bedrooms Below Ground: 0
Total Bedrooms: 2
Bedrooms Above Ground: 2
Bedrooms Below Ground: 0
Second Bedroom Info:
Dimensions: —
Location: —Dimensions: —
Floor Type: Carpet
Bathroom Info:
Full Bathrooms: 2
Partial Bathrooms: 0Full Bathrooms: 2
Bathroom Amenities: —
Bathroom in Basement: —
Dining Room Info:
Dimensions: —
Location: —Dimensions: —
Floor Type: Hardwood
Kitchen Info:
Dimensions: —
Location: —Dimensions: —
Floor Type: Hardwood
Features: Eating Area-Table Space, Pantry-Closet
Laundry Room Info:
Dimensions: —
Location: —Dimensions: —
Floor Type: Ceramic Tile
Living Room Info:
Dimensions: —
Location: —Dimensions: —
Floor Type: Hardwood
Family Room Info:
Dimensions: —
Location: —Dimensions: —
Floor Type: Hardwood
Additional Rooms Info:
Rooms: Den
Basement: NoneRooms: Den
Other Specifics
| 2 | |
| Concrete Perimeter | |
| Garage | |
| — | |
| — | |
| — | |
| Patio, Brick Paver Patio | |
| — | |
| 53 X 113 X 49 X 114 | |
| Unfinished | |
| Full | |
| Hardwood Floors, First Floor Bedroom, First Floor Laundry, First Floor Full Bath | |
| Range, Microwave, Dishwasher, Refrigerator, Washer, Dryer, Disposal | |
| Not in DB | |
| Clubhouse, Pool, Tennis Courts, Sidewalks, Street Lights | |
| — | |
| — |
Tax History
| Year | Property Taxes |
|---|---|
| 2008 | $3,518 |
| 2011 | $4,051 |
Contact Agent
Nearby Similar Homes
12996 Wisconsin Circle, Huntley, Illinois 60142
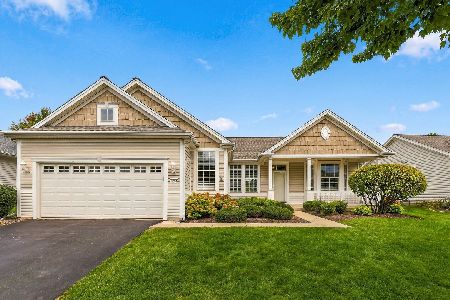
For Sale
$474,900
2 beds / 2.0 baths / 1,879 ft2
Single Family / Built: 1999
44
13155 Michigan Avenue, Huntley, Illinois 60142
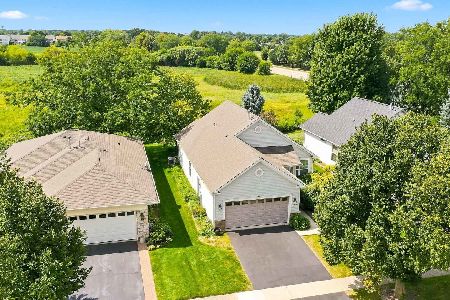
For Sale
$307,000
2 beds / 1.1 baths / 1,156 ft2
Single Family / Built: 2000
69
13278 Iowa Court, Huntley, Illinois 60142
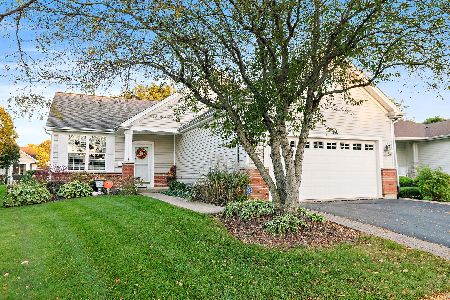
For Sale
$400,000
2 beds / 2.0 baths / 1,764 ft2
Single Family / Built: 1999
26
12875 Rock Creek Circle, Huntley, Illinois 60142
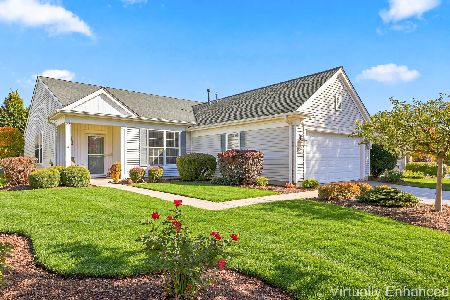
For Sale
$435,000
2 beds / 2.0 baths / 1,715 ft2
Single Family / Built: 2004
16
13415 Meadowlark Lane, Huntley, Illinois 60142
For Sale
$419,000
2 beds / 2.0 baths / 1,646 ft2
Single Family / Built: 2012
25
13410 Crestview Drive, Huntley, Illinois 60142

For Sale
$415,000
2 beds / 2.0 baths / 1,978 ft2
Single Family / Built: 2003
4
Nearby Sold Comparables
13074 Illinois Drive, Huntley, Illinois 60142

Sold
$205,000
2 beds / 2.0 baths / 1,351 ft2
Single Family / Built: 1999
2559
13054 Illinois Drive, Huntley, Illinois 60142
Sold
$232,900
2 beds / 2.0 baths / 1,862 ft2
Single Family / Built: 1999
5803
13054 Illinois Drive, Huntley, Illinois 60142
Sold
$209,900
2 beds / 2.0 baths / 1,862 ft2
Single Family / Built: 1999
5283
13054 Illinois Drive, Huntley, Illinois 60142

Sold
$399,900
2 beds / 2.0 baths / 1,879 ft2
Single Family / Built: 1999
1056
13054 Illinois Drive, Huntley, Illinois 60142
Sold
$279,900
2 beds / 2.0 baths / 1,879 ft2
Single Family / Built: 1999
2756
Contact Agent
Listing Provided By
Berkshire Hathaway HomeServices KoenigRubloff
