

1308 Annie Lane, Libertyville, Illinois 60048
Subdivision > Interlaken Meadows
Sorry, we are updating photos, please update this page in 15 minutes
$454,500
|
Sold
|
|
| Status: | Closed |
| Sqft: | 3,256 |
| Cost/Sqft: | $147 |
| Beds: | 4 |
| Baths: | 3 |
| Year Built: | 1987 |
| Property Taxes: | $12,052 |
| Days On Market: | 5044 |
| Lot Size: | 0,32 |
Description
Stunning two story home on an interior lot! Updated master bath and kitchen w/stainless appliances, spacious rooms, open floor plan, walk-in closets, two fireplaces, four bedrooms, office, gorgeous side yard, deck, three car garage,brick walk! Located just steps from a neighborhood park and open field in which to play.Butterfield School. Aggressively priced and ready for a new owner, don't miss this lovely home!
Property Specifics
| Single Family | |
| — | |
| Traditional | |
| 1987 | |
| Full | |
| Brick, Cedar | |
| Asphalt | |
| — | |
| No | |
| 0.32 |
| Lake | |
| Interlaken Meadows | |
| 0 / Not Applicable | |
| None | |
| Public | |
| Public Sewer | |
| Central Air, Zoned | |
| Natural Gas, Zoned | |
| 08243053 | |
| 11074070010000 |
Nearby Schools
| NAME: | DISTRICT: | DISTANCE: | |
|---|---|---|---|
|
Grade School
Butterfield School |
70 | — | |
|
Middle School
Highland Middle School |
70 | Not in DB | |
|
High School
Libertyville High School |
128 | Not in DB | |
Property History
| DATE: | EVENT: | PRICE: | SOURCE: |
|---|---|---|---|
| 22 Feb, 2013 | Sold | $454,500 | MRED MLS |
| 16 Jan, 2013 | Under contract | $479,900 | MRED MLS |
| 3 Jan, 2013 | Listed for sale | $479,900 | MRED MLS |
Sorry, we are updating photos, please update this page in 15 minutes
Room Specifics
All Bedroom Info:
Total Bedrooms: 4
Bedrooms Above Ground: 4
Bedrooms Below Ground: 0
Total Bedrooms: 4
Bedrooms Above Ground: 4
Bedrooms Below Ground: 0
Second Bedroom Info:
Dimensions: —
Location: —Dimensions: —
Floor Type: Carpet
Third Bedroom Info:
Dimensions: —
Location: —Dimensions: —
Floor Type: Carpet
Fourth Bedroom Info:
Dimensions: —
Location: —Dimensions: —
Floor Type: Carpet
Bathroom Info:
Full Bathrooms: 3
Partial Bathrooms: 0Full Bathrooms: 3
Bathroom Amenities: Separate Shower, Soaking Tub
Bathroom in Basement: 0
Dining Room Info:
Dimensions: —
Location: —Dimensions: —
Floor Type: Hardwood
Kitchen Info:
Dimensions: —
Location: —Dimensions: —
Floor Type: Other
Features: Eating Area-Table Space, Island, Pantry-Closet
Laundry Room Info:
Dimensions: —
Location: —Dimensions: —
Floor Type: Other
Living Room Info:
Dimensions: —
Location: —Dimensions: —
Floor Type: Carpet
Family Room Info:
Dimensions: —
Location: —Dimensions: —
Floor Type: Carpet
Additional Rooms Info:
Rooms: Den, Foyer
Basement: FullRooms: Den, Foyer
Other Specifics
| 3 | |
| Concrete Perimeter | |
| Garage | |
| — | |
| — | |
| — | |
| Deck | |
| Corner Lot | |
| 85X132X19X21X83X140 | |
| Unfinished | |
| Full | |
| Skylight(s), Hardwood Floors, First Floor Bedroom, First Floor Laundry, First Floor Full Bath | |
| Double Oven, Range, Microwave, Dishwasher, Refrigerator, Washer, Dryer, Disposal, Stainless Steel Appliance(s) | |
| Not in DB | |
| Sidewalks, Street Lights, Street Paved | |
| — | |
| Gas Log |
Tax History
| Year | Property Taxes |
|---|---|
| 2013 | $12,052 |
Contact Agent
Nearby Similar Homes
2006 Old Peterson Road, Libertyville, Illinois 60048

For Sale
$400,000
2 beds / 1.0 baths / 1,458 ft2
Single Family / Built: 1955
38
1429 Braxton Road, Libertyville, Illinois 60048

For Sale
$950,000
4 beds / 3.1 baths / 3,016 ft2
Single Family / Built: 1994
18
1203 Claridge Drive, Libertyville, Illinois 60048
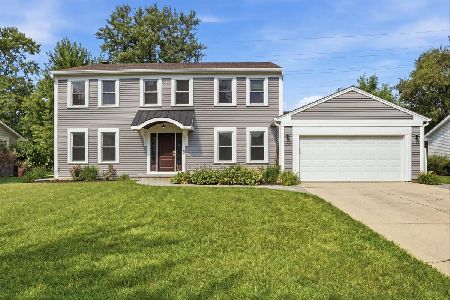
For Sale
$649,900
4 beds / 2.1 baths / 2,618 ft2
Single Family / Built: 1978
82
Nearby Sold Comparables
1529 Virginia Avenue, Libertyville, Illinois 60048

Sold
$489,900
4 beds / 2.1 baths / 2,729 ft2
Single Family / Built: —
3650
1300 Annie Lane, Libertyville, Illinois 60048
Sold
$499,900
4 beds / 2.1 baths / 2,350 ft2
Single Family / Built: 1986
4871
1528 Virginia Avenue, Libertyville, Illinois 60048
Sold
$650,000
4 beds / 2.1 baths / 3,519 ft2
Single Family / Built: 1988
3925
1309 Annie Lane, Libertyville, Illinois 60048
Sold
$459,000
4 beds / 2.1 baths / 2,988 ft2
Single Family / Built: 1987
2704
1524 Virginia Avenue, Libertyville, Illinois 60048
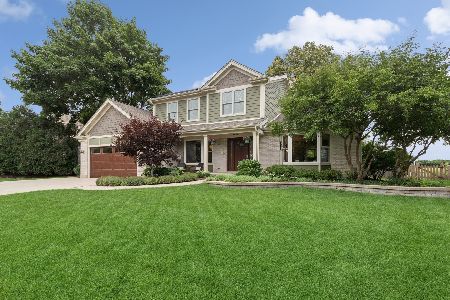
Sold
$799,900
4 beds / 2.1 baths / 2,988 ft2
Single Family / Built: 1987
465
1524 Virginia Avenue, Libertyville, Illinois 60048
Sold
$489,000
4 beds / 2.1 baths / 3,000 ft2
Single Family / Built: 1987
5693
Contact Agent
Listing Provided By
Century 21 Kreuser & Seiler
