

1529 Virginia Avenue, Libertyville, Illinois 60048
Subdivision > Interlaken Meadows
Sorry, we are updating photos, please update this page in 15 minutes
$450,000
|
Sold
|
|
| Status: | Closed |
| Sqft: | 2,729 |
| Cost/Sqft: | $180 |
| Beds: | 4 |
| Baths: | 3 |
| Year Built: | — |
| Property Taxes: | $12,391 |
| Days On Market: | 3650 |
| Lot Size: | 0,25 |
Description
Great, traditional 4 bedroom home in lovely neighborhood! Private lot with gazebo, backs to green space with just the right amount of privacy and a great place to enjoy the outdoors. Generous addition, a large, sunny kitchen, gives perfect space right where it is most appreciated! Large windows throughout the kitchen, also featuring granite and stainless appliances, hardwood flooring. Warm family room with detailed wainscoting and masonary fireplace. Full finished basement...there is something for everyone! Great price, great neighborhood, great schools, great HOME!
Property Specifics
| Single Family | |
| — | |
| Traditional | |
| — | |
| Full | |
| Brick, Cedar | |
| — | |
| — | |
| No | |
| 0.25 |
| Lake | |
| Interlaken Meadows | |
| 0 / Not Applicable | |
| None | |
| Lake Michigan | |
| Public Sewer | |
| Central Air | |
| Natural Gas, Forced Air | |
| 09377677 | |
| 11074070020000 |
Nearby Schools
| NAME: | DISTRICT: | DISTANCE: | |
|---|---|---|---|
|
Grade School
Butterfield School |
70 | — | |
|
Middle School
Highland Middle School |
70 | Not in DB | |
|
High School
Libertyville High School |
128 | Not in DB | |
Property History
| DATE: | EVENT: | PRICE: | SOURCE: |
|---|---|---|---|
| 13 Jan, 2017 | Sold | $450,000 | MRED MLS |
| 16 Nov, 2016 | Under contract | $489,900 | MRED MLS |
| 28 Oct, 2016 | Listed for sale | $489,900 | MRED MLS |
Some photos of this home have been virtually staged.
Sorry, we are updating photos, please update this page in 15 minutesRoom Specifics
All Bedroom Info:
Total Bedrooms: 5
Bedrooms Above Ground: 4
Bedrooms Below Ground: 1
Total Bedrooms: 5
Bedrooms Above Ground: 4
Bedrooms Below Ground: 1
Second Bedroom Info:
Dimensions: —
Location: —Dimensions: —
Floor Type: Carpet
Third Bedroom Info:
Dimensions: —
Location: —Dimensions: —
Floor Type: Carpet
Fourth Bedroom Info:
Dimensions: —
Location: —Dimensions: —
Floor Type: Carpet
Bathroom Info:
Full Bathrooms: 3
Partial Bathrooms: 1Full Bathrooms: 3
Bathroom Amenities: Separate Shower, Double Sink
Bathroom in Basement: 0
Dining Room Info:
Dimensions: —
Location: —Dimensions: —
Floor Type: Carpet
Kitchen Info:
Dimensions: —
Location: —Dimensions: —
Floor Type: Hardwood
Features: Eating Area-Table Space, Island, Pantry-Closet
Laundry Room Info:
Dimensions: —
Location: —Dimensions: —
Floor Type: Other
Living Room Info:
Dimensions: —
Location: —Dimensions: —
Floor Type: Carpet
Family Room Info:
Dimensions: —
Location: —Dimensions: —
Floor Type: Hardwood
Additional Rooms Info:
Rooms: Recreation Room, Bedroom 5
Basement: FullRooms: Recreation Room, Bedroom 5
Other Specifics
| 2 | |
| — | |
| Garage | |
| — | |
| — | |
| — | |
| Gazebo | |
| Fenced Yard, Landscaped | |
| 73X130X78X140 | |
| — | |
| Full | |
| Hardwood Floors, First Floor Laundry | |
| Range, Microwave, Dishwasher | |
| Not in DB | |
| Sidewalks, Street Lights, Street Paved | |
| — | |
| Wood Burning |
Tax History
| Year | Property Taxes |
|---|---|
| 2017 | $12,391 |
Contact Agent
Nearby Similar Homes
1429 Braxton Road, Libertyville, Illinois 60048

For Sale
$950,000
4 beds / 3.1 baths / 3,016 ft2
Single Family / Built: 1994
18
2006 Old Peterson Road, Libertyville, Illinois 60048

For Sale
$400,000
2 beds / 1.0 baths / 1,458 ft2
Single Family / Built: 1955
38
1203 Claridge Drive, Libertyville, Illinois 60048
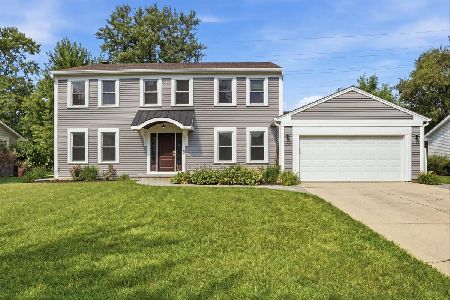
For Sale
$649,900
4 beds / 2.1 baths / 2,618 ft2
Single Family / Built: 1978
82
Nearby Sold Comparables
1308 Annie Lane, Libertyville, Illinois 60048

Sold
$479,900
4 beds / 3.0 baths / 3,256 ft2
Single Family / Built: 1987
5044
1528 Virginia Avenue, Libertyville, Illinois 60048
Sold
$650,000
4 beds / 2.1 baths / 3,519 ft2
Single Family / Built: 1988
3925
1524 Virginia Avenue, Libertyville, Illinois 60048
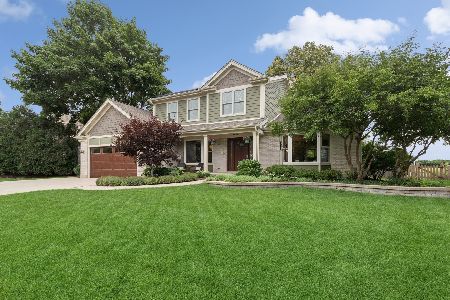
Sold
$799,900
4 beds / 2.1 baths / 2,988 ft2
Single Family / Built: 1987
465
1524 Virginia Avenue, Libertyville, Illinois 60048
Sold
$489,000
4 beds / 2.1 baths / 3,000 ft2
Single Family / Built: 1987
5693
1524 Virginia Avenue, Libertyville, Illinois 60048
Sold
$538,900
4 beds / 2.1 baths / 2,988 ft2
Single Family / Built: 1987
4720
1300 Annie Lane, Libertyville, Illinois 60048
Sold
$499,900
4 beds / 2.1 baths / 2,350 ft2
Single Family / Built: 1986
4871
Contact Agent
Listing Provided By
Berkshire Hathaway HomeServices KoenigRubloff
