

131 Dawson Drive, Elgin, Illinois 60120


$380,000
|
Sold
|
|
| Status: | Closed |
| Sqft: | 2,400 |
| Cost/Sqft: | $158 |
| Beds: | 3 |
| Baths: | 4 |
| Year Built: | 2005 |
| Property Taxes: | $7,704 |
| Lot Size: | 0,00 |
Description
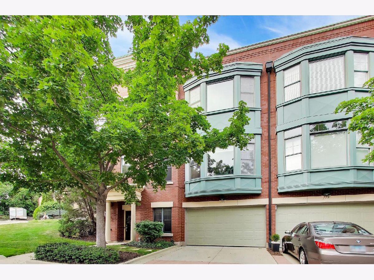
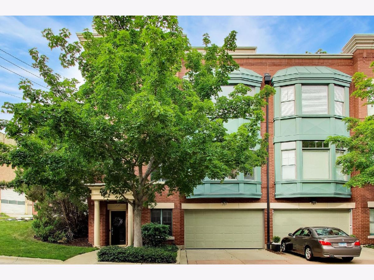
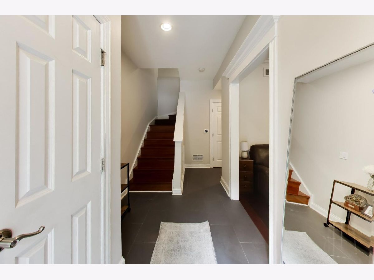
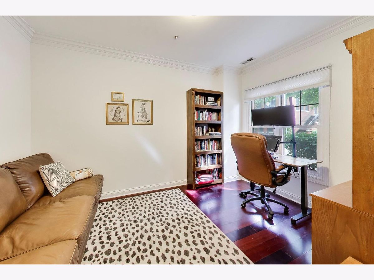
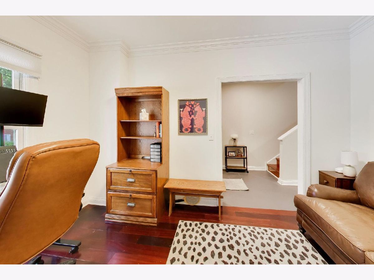
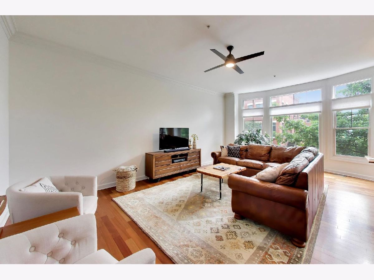
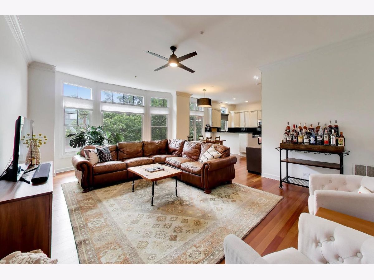
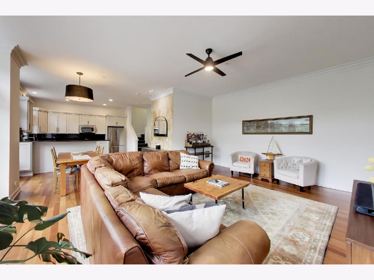
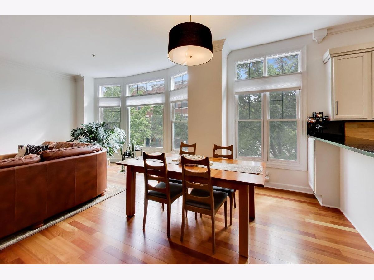
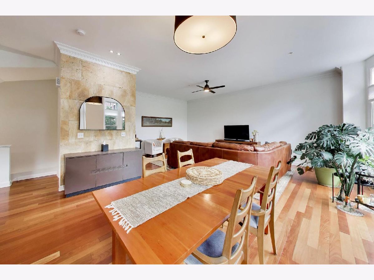
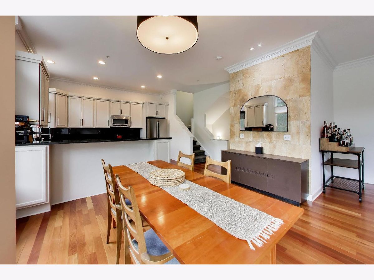
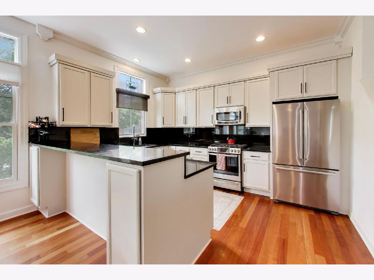
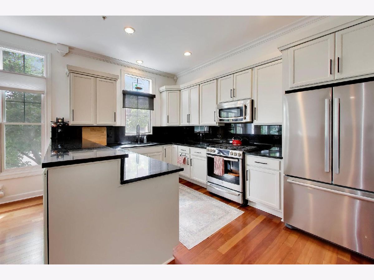
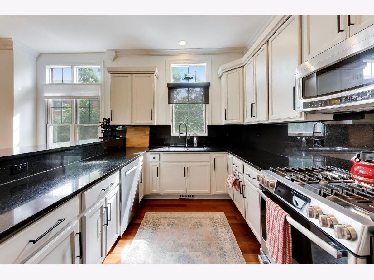
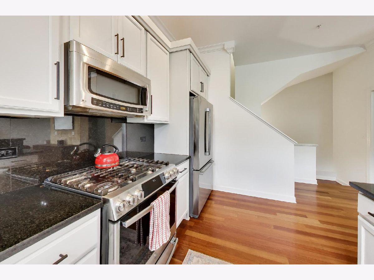
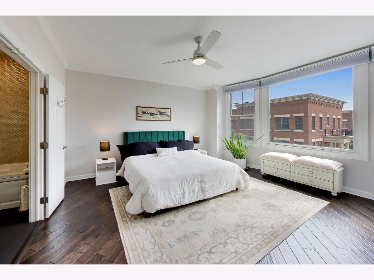
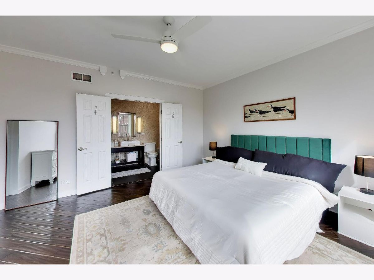
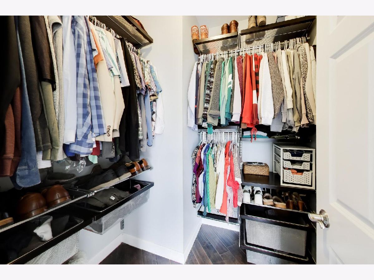
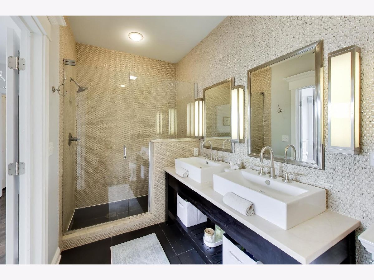
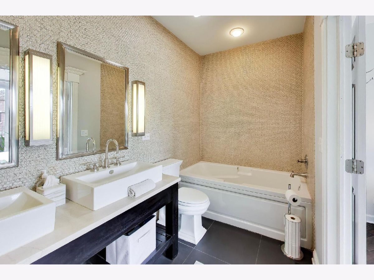
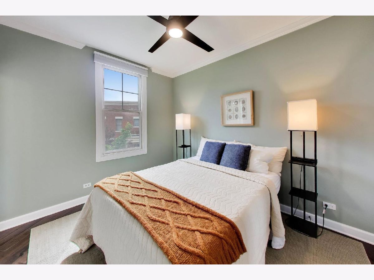
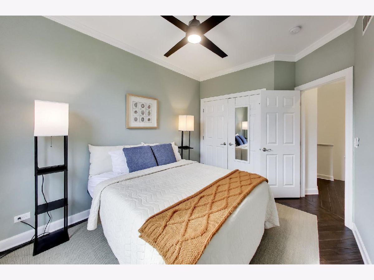
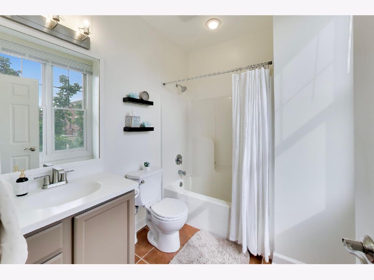
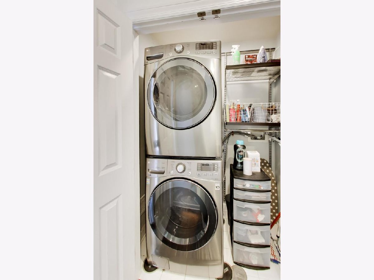
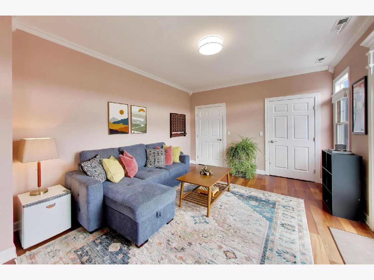
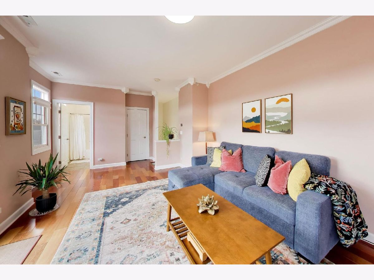
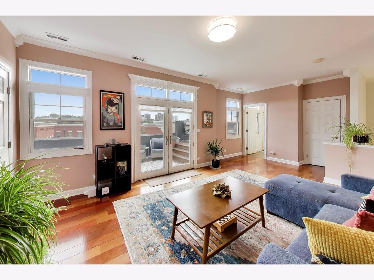
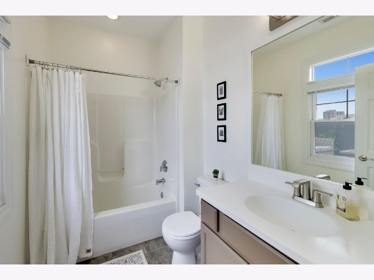
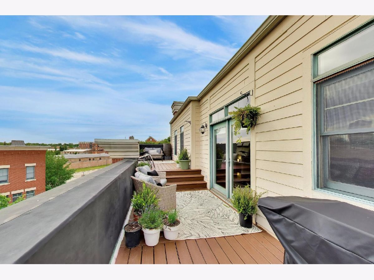
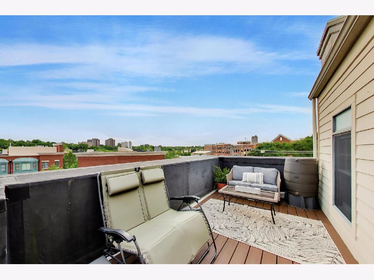
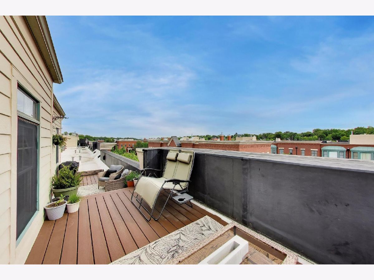
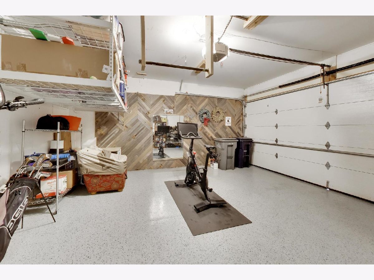
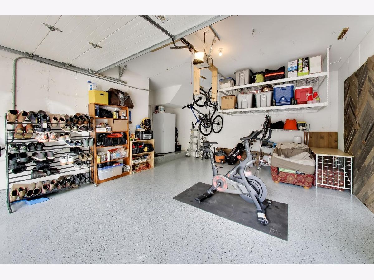
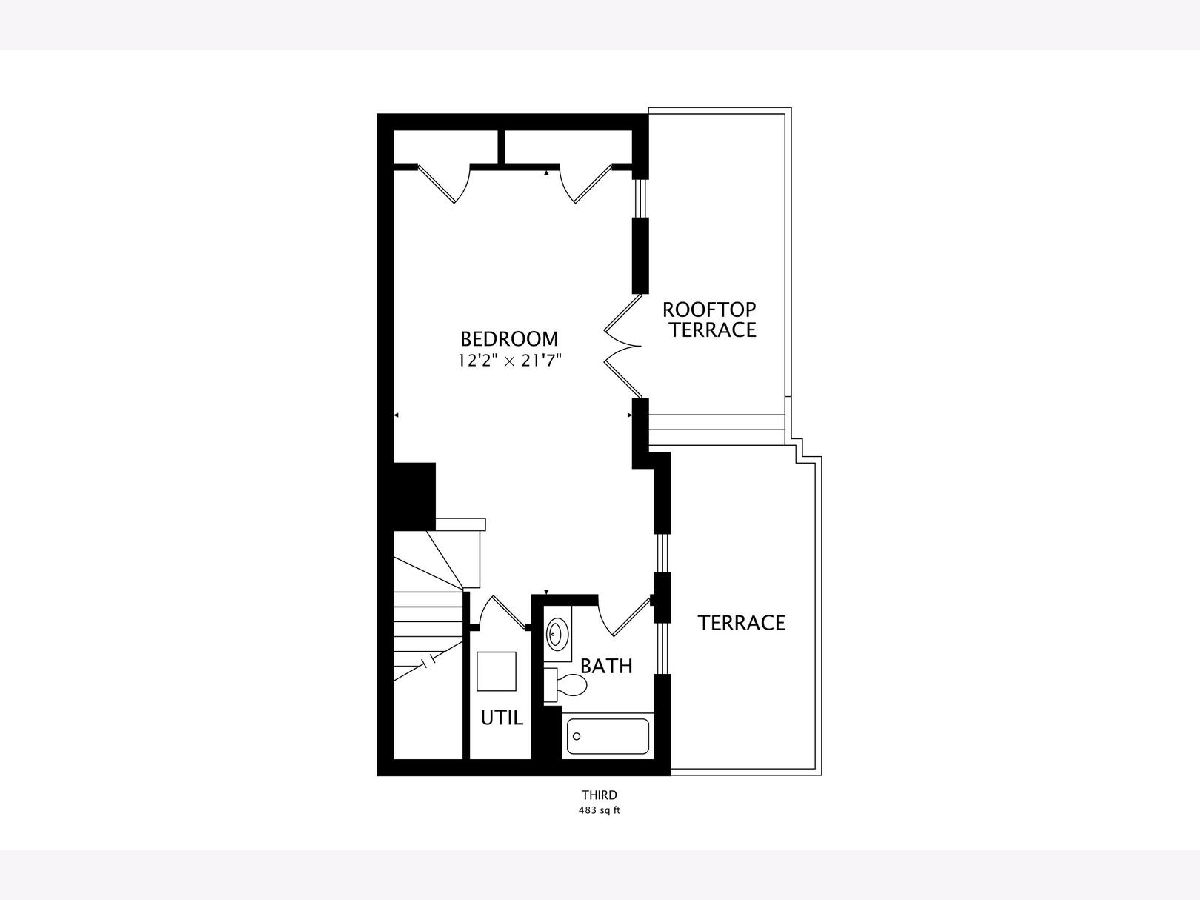
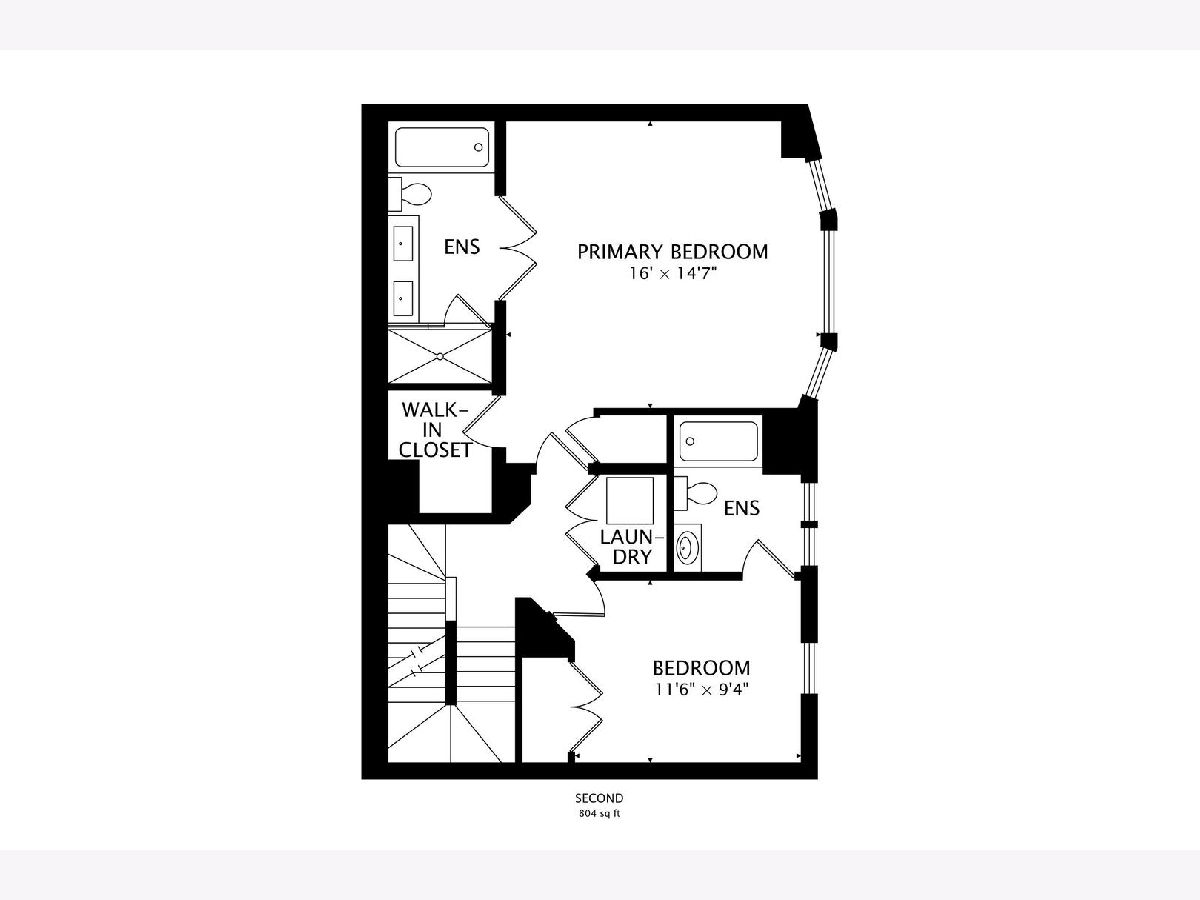
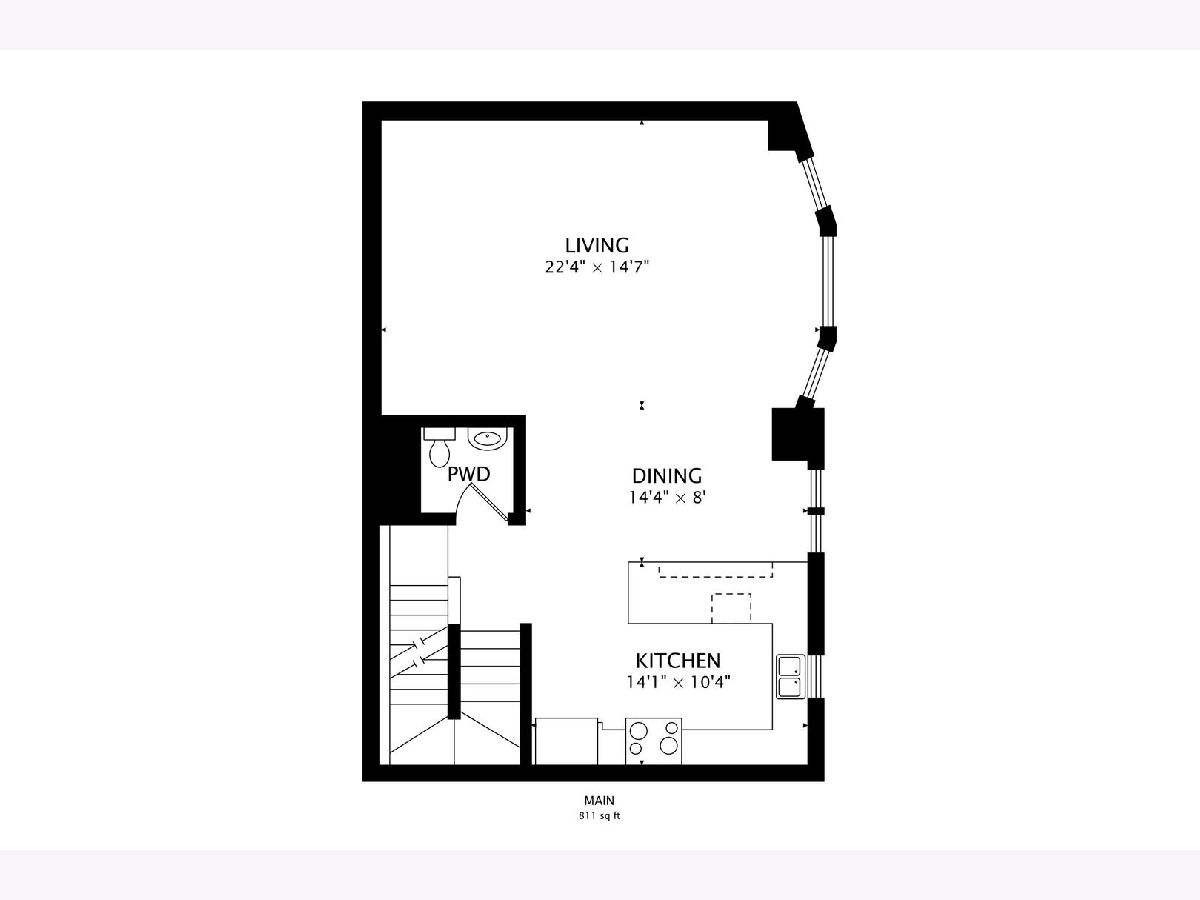
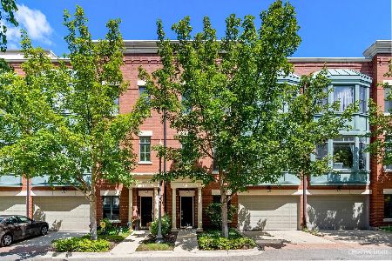
Welcome to this beautifully maintained four-story townhome featuring 3 bedrooms and 3.5 bathrooms. With 9-foot ceilings and hardwood flooring throughout, this home feels bright and spacious. The thoughtfully designed layout includes a first floor bonus room that can easily serve as a home office or den. Upstairs, the kitchen includes stainless steel appliances, a Bosch dishwasher, abundant cabinetry, generous granite counter space, and a convenient breakfast bar that seamlessly connects to the expansive living and dining room. The third floor features the primary and second bedroom, each with its own full bathroom. Each closet includes Elfa storage shelving. The stacked LG washer and dryer are conveniently located next to the primary bedroom. The fourth floor level expands your living options with a private suite and 3rd full bathroom. This level is also enhanced by a split A/C system. From here, step out onto your private Trex deck (2024) and enjoy peaceful sunset views of downtown Elgin. Additional highlights include a two-car attached garage with epoxy flooring (2025) and included overhead storage shelving. Along with a new hot water heater (2026) and a new roof (2024). Located walking distance to vibrant downtown Elgin, the Fox River bike trail and Festival Park; you'll enjoy easy access to local restaurants, shops, entertainment, and both Pace and Metra stations.
Property Specifics
| Condos/Townhomes | |
| 4 | |
| — | |
| 2005 | |
| — | |
| — | |
| — | |
| — | |
| No | |
| — |
| Kane | |
| River Park Place | |
| 200 / Monthly | |
| — | |
| — | |
| — | |
| — | |
| — | |
| 12663247 | |
| 0613353027 |
Nearby Schools
| NAME: | DISTRICT: | DISTANCE: | |
|---|---|---|---|
|
Grade School
Garfield Elementary School |
46 | — | |
|
Middle School
Ellis Middle School |
46 | Not in DB | |
|
High School
Elgin High School |
46 | Not in DB | |
Room Specifics
Total Bedrooms: 3
Bedrooms Above Ground: 3
Bedrooms Below Ground: 0
Full Bathrooms: 4
Bathroom Amenities: Separate Shower, Double Sink, Soaking Tub
Bathroom in Basement: 0
Rooms: —
Other Specifics
| 2 | |
| — | |
| — | |
| — | |
| — | |
| — | |
| — | |
| — | |
| 39X24X35X31 | |
| — | |
| — | |
| — | |
| — | |
| Not in DB | |
| — | |
| — | |
| — |
Contact Agent
Nearby Similar Homes
Nearby Sold Comparables

Contact Agent
Listing Provided By
@properties Christie's International Real Estate
