

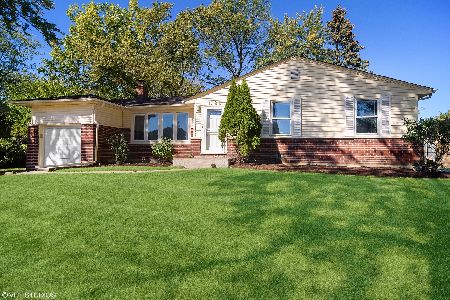
1311 Norman Drive, Palatine, Illinois 60074
Subdivision > Winston Park
Sorry, we are updating photos, please update this page in 15 minutes
$175,000
|
Sold
|
|
| Status: | Closed |
| Sqft: | 1,254 |
| Cost/Sqft: | $148 |
| Beds: | 3 |
| Baths: | 2 |
| Year Built: | 1959 |
| Property Taxes: | $6,754 |
| Days On Market: | 5264 |
| Lot Size: | 0,00 |
Description
SPLIT LEVEL HOME IN WINSTON PARK - MAIN LEVEL HAS A LARGE FAMILY PLUS DEN THAT COULD BE USED AS FOURTH BEDROOM. LIVING ROOM, DINING ROOM, KITCHEN AND ALL THREE BEDROOM HAVE HARDWOOD FLOORS. NICE YARD WITH PATIO AREA. ONE CAR ATTACHED GARAGE. GREAT VALUE - WAITING FOR YOUR DECORATING IDEAS.
Property Specifics
| Single Family | |
| — | |
| Tri-Level | |
| 1959 | |
| Partial | |
| Brick | |
| Asphalt | |
| — | |
| No | |
| — |
| Cook | |
| Winston Park | |
| 0 / Not Applicable | |
| None | |
| Public | |
| Public Sewer | |
| Central Air | |
| Natural Gas, Forced Air | |
| 08079677 | |
| 02134080050000 |
Nearby Schools
| NAME: | DISTRICT: | DISTANCE: | |
|---|---|---|---|
|
Grade School
Lake Louise Elementary School |
15 | — | |
|
Middle School
Winston Campus-junior High |
15 | Not in DB | |
|
High School
Palatine High School |
211 | Not in DB | |
Property History
| DATE: | EVENT: | PRICE: | SOURCE: |
|---|---|---|---|
| 19 Oct, 2012 | Sold | $175,000 | MRED MLS |
| 21 Sep, 2012 | Under contract | $185,000 | MRED MLS |
| — | Last price change | $189,900 | MRED MLS |
| 31 May, 2012 | Listed for sale | $189,900 | MRED MLS |
| 18 Apr, 2019 | Sold | $284,000 | MRED MLS |
| 11 Feb, 2019 | Under contract | $289,900 | MRED MLS |
| 21 Nov, 2018 | Listed for sale | $289,900 | MRED MLS |
Sorry, we are updating photos, please update this page in 15 minutes
Room Specifics
All Bedroom Info:
Total Bedrooms: 3
Bedrooms Above Ground: 3
Bedrooms Below Ground: 0
Total Bedrooms: 3
Bedrooms Above Ground: 3
Bedrooms Below Ground: 0
Second Bedroom Info:
Dimensions: —
Location: —Dimensions: —
Floor Type: Hardwood
Third Bedroom Info:
Dimensions: —
Location: —Dimensions: —
Floor Type: Hardwood
Bathroom Info:
Full Bathrooms: 2
Partial Bathrooms: 0Full Bathrooms: 2
Bathroom Amenities: —
Bathroom in Basement: 0
Dining Room Info:
Dimensions: —
Location: —Dimensions: —
Floor Type: Hardwood
Kitchen Info:
Dimensions: —
Location: —Dimensions: —
Floor Type: Vinyl
Features: Eating Area-Table Space
Living Room Info:
Dimensions: —
Location: —Dimensions: —
Floor Type: Hardwood
Family Room Info:
Dimensions: —
Location: —Dimensions: —
Floor Type: Vinyl
Additional Rooms Info:
Rooms: Den
Basement: PartialRooms: Den
Other Specifics
| 1 | |
| Concrete Perimeter | |
| Garage | |
| — | |
| — | |
| — | |
| Patio | |
| — | |
| 79X107X81X108 | |
| — | |
| None | |
| Hardwood Floors | |
| Range, Refrigerator, Washer, Dryer | |
| Not in DB | |
| — | |
| — | |
| — |
Tax History
| Year | Property Taxes |
|---|---|
| 2012 | $6,754 |
| 2019 | $7,127 |
Contact Agent
Nearby Similar Homes
1451 Gloria Drive, Palatine, Illinois 60074

Short Sale
$380,000
4 beds / 2.0 baths / 1,515 ft2
Single Family / Built: 1958
77
132 Kitson Drive, Palatine, Illinois 60074

For Sale
$419,000
4 beds / 2.0 baths / 1,913 ft2
Single Family / Built: 1964
35
1363 Kenilworth Avenue, Palatine, Illinois 60074

For Sale
$475,000
4 beds / 2.1 baths / 1,821 ft2
Single Family / Built: 1967
16
1050 Kitson Drive, Palatine, Illinois 60074

For Sale
$450,000
3 beds / 2.1 baths / 2,646 ft2
Single Family / Built: 1962
85
1505 Michele Drive, Palatine, Illinois 60074

For Sale
$467,500
4 beds / 3.0 baths / 1,787 ft2
Single Family / Built: 1960
34
406 Williams Drive, Palatine, Illinois 60074

For Sale
$399,900
4 beds / 1.1 baths / 1,800 ft2
Single Family / Built: 1964
80
Nearby Sold Comparables
1319 Norman Drive, Palatine, Illinois 60074

Sold
$329,900
4 beds / 2.0 baths / 1,949 ft2
Single Family / Built: 1959
2685
1320 Palatine Road, Palatine, Illinois 60074
Sold
$299,000
3 beds / 2.0 baths / 1,424 ft2
Single Family / Built: 1959
1855
1322 Norman Drive, Palatine, Illinois 60074
Sold
$220,000
3 beds / 2.1 baths / 1,700 ft2
Single Family / Built: 1959
4719
1322 Norman Drive, Palatine, Illinois 60074
Sold
$369,900
3 beds / 2.1 baths / 1,700 ft2
Single Family / Built: 1959
4644
Contact Agent
Listing Provided By
Berkshire Hathaway HomeServices KoenigRubloff
