

1311 Parkwood Circle, Algonquin, Illinois 60102
Sorry, we are updating photos, please update this page in 15 minutes
$212,000
|
Sold
|
|
| Status: | Closed |
| Sqft: | 1,800 |
| Cost/Sqft: | $125 |
| Beds: | 3 |
| Baths: | 3 |
| Year Built: | 1979 |
| Property Taxes: | $5,564 |
| Days On Market: | 4834 |
| Lot Size: | 0,40 |
Description
BEAUTIFUL RANCH HOME ON LARGEST LOT IN SUB. WOODED AND A MUST SEE! PERFECT FOR THE BUYER WHO'D RATHER SPEND TIME WITH FAMILY. NEWER ROOF, WINDOWS, INSULATED SIDING, DOORS, HARDWOOD FLOORS, CROWN MOLDING, CARPETING, PARTIAL FINISHED BASEMENT WITH LAUNDRY AND HALF BATH, WOOD BURNING FIREPLACE. FRESHLY STAINED DECK WITH A VIEW OF NATURE AT ITS PEACEFUL MOMENTS. READY TO JUST MOVE RIGHT IN CLOSE TO RANDALL RD. SHOPS
Property Specifics
| Single Family | |
| — | |
| Ranch | |
| 1979 | |
| Partial | |
| Vinyl Siding, Stone | |
| Asphalt | |
| — | |
| Yes | |
| 0.4 |
| Mc Henry | |
| — | |
| 0 / Not Applicable | |
| None | |
| Public | |
| Public Sewer | |
| Central Air | |
| Natural Gas, Forced Air | |
| 08426839 | |
| 1928354039 |
Nearby Schools
| NAME: | DISTRICT: | DISTANCE: | |
|---|---|---|---|
|
Grade School
Neubert Elementary School |
300 | — | |
|
Middle School
Westfield Community School |
300 | Not in DB | |
|
High School
H D Jacobs High School |
300 | Not in DB | |
Property History
| DATE: | EVENT: | PRICE: | SOURCE: |
|---|---|---|---|
| 29 Oct, 2013 | Sold | $212,000 | MRED MLS |
| 30 Aug, 2013 | Under contract | $224,900 | MRED MLS |
| 21 Aug, 2013 | Listed for sale | $224,900 | MRED MLS |
Sorry, we are updating photos, please update this page in 15 minutes
Room Specifics
All Bedroom Info:
Total Bedrooms: 3
Bedrooms Above Ground: 3
Bedrooms Below Ground: 0
Total Bedrooms: 3
Bedrooms Above Ground: 3
Bedrooms Below Ground: 0
Second Bedroom Info:
Dimensions: —
Location: —Dimensions: —
Floor Type: Carpet
Third Bedroom Info:
Dimensions: —
Location: —Dimensions: —
Floor Type: Carpet
Bathroom Info:
Full Bathrooms: 3
Partial Bathrooms: 1Full Bathrooms: 3
Bathroom Amenities: —
Bathroom in Basement: 1
Dining Room Info:
Dimensions: —
Location: —Dimensions: —
Floor Type: Hardwood
Kitchen Info:
Dimensions: —
Location: —Dimensions: —
Floor Type: Hardwood
Features: Eating Area-Table Space, Pantry-Closet
Laundry Room Info:
Dimensions: —
Location: —Dimensions: —
Floor Type: Vinyl
Family Room Info:
Dimensions: —
Location: —Dimensions: —
Floor Type: Hardwood
Additional Rooms Info:
Rooms: Office
Basement: PartialRooms: Office
Other Specifics
| 2 | |
| Concrete Perimeter | |
| Garage | |
| — | |
| — | |
| — | |
| — | |
| — | |
| 86X203X107X160 | |
| Full,Unfinished | |
| Full | |
| Hardwood Floors, First Floor Full Bath | |
| Range, Microwave, Dishwasher, Refrigerator, Disposal | |
| Not in DB | |
| Sidewalks, Street Lights, Street Paved | |
| — | |
| Wood Burning |
Tax History
| Year | Property Taxes |
|---|---|
| 2013 | $5,564 |
Contact Agent
Nearby Similar Homes
580 Parkview Terrace, Algonquin, Illinois 60102

For Sale
$450,000
4 beds / 2.1 baths / 2,581 ft2
Single Family / Built: 1981
0
275 Farmhill Drive, Algonquin, Illinois 60102

For Sale
$649,900
4 beds / 2.1 baths / 3,912 ft2
Single Family / Built: 1993
12
701 Brentwood Court, Algonquin, Illinois 60102

For Sale
$390,000
3 beds / 2.0 baths / 1,843 ft2
Single Family / Built: 1978
5
731 Roaring Brook Lane, Algonquin, Illinois 60102

For Sale
$534,700
5 beds / 2.1 baths / 2,772 ft2
Single Family / Built: 1992
66
1600 Farmhill Drive, Algonquin, Illinois 60102

For Sale
$540,000
4 beds / 3.1 baths / 3,938 ft2
Single Family / Built: 1994
12
705 Chestnut Court, Algonquin, Illinois 60102
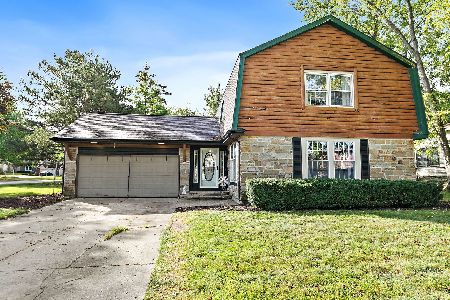
For Sale
$374,900
3 beds / 3.0 baths / 1,858 ft2
Single Family / Built: 1978
58
Nearby Sold Comparables
1321 Parkwood Circle, Algonquin, Illinois 60102

Sold
$194,900
4 beds / 2.1 baths / 1,933 ft2
Single Family / Built: 1978
4810
380 Grandview Court, Algonquin, Illinois 60102
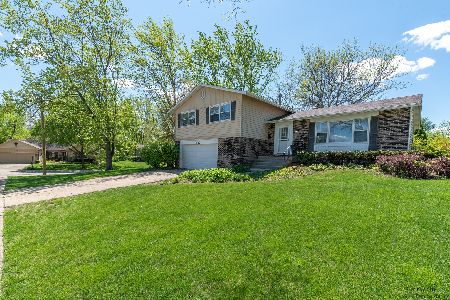
Sold
$319,900
4 beds / 2.1 baths / 2,581 ft2
Single Family / Built: 1978
2018
385 Grandview Court, Algonquin, Illinois 60102

Sold
$345,000
3 beds / 2.0 baths / 1,810 ft2
Single Family / Built: 1979
684
1320 Parkview Terrace, Algonquin, Illinois 60102
Sold
$229,900
3 beds / 2.0 baths / 1,595 ft2
Single Family / Built: 1984
2601
385 Crestwood Court, Algonquin, Illinois 60102
Sold
$219,500
3 beds / 1.1 baths / 2,466 ft2
Single Family / Built: 1978
3300
1305 Parkview Terrace, Algonquin, Illinois 60102
Sold
$179,900
3 beds / 1.1 baths / 1,229 ft2
Single Family / Built: 1983
4110
Contact Agent
Listing Provided By
Brokerocity Inc
