

1321 Parkwood Circle, Algonquin, Illinois 60102
Subdivision > High Hill Farms
Sorry, we are updating photos, please update this page in 15 minutes
$188,000
|
Sold
|
|
| Status: | Closed |
| Sqft: | 1,933 |
| Cost/Sqft: | $101 |
| Beds: | 4 |
| Baths: | 3 |
| Year Built: | 1978 |
| Property Taxes: | $5,976 |
| Days On Market: | 4810 |
| Lot Size: | 0,26 |
Description
Awesome location with one of the largest lots in Sub. 4 bedrooms 2.5 baths and a sub-basement for storage! Exterior boasts Newer Roof, siding, windows! Brick faced. Wood deck to view the natural serine back yard. Large 2.5 car garage. Fire place in family room. Newer furnace. 4 bedrooms on upper level. Kitchen, dining, and living room on one level family room on lower level and sub-basement. Needs your touches!
Property Specifics
| Single Family | |
| — | |
| — | |
| 1978 | |
| Partial | |
| Vinyl Siding, Brick | |
| Asphalt | |
| QUAD LEVEL | |
| Yes | |
| 0.26 |
| Mc Henry | |
| High Hill Farms | |
| 0 / Not Applicable | |
| None | |
| Public | |
| Public Sewer | |
| Central Air | |
| Natural Gas, Forced Air | |
| 08444928 | |
| 1928354038 |
Nearby Schools
| NAME: | DISTRICT: | DISTANCE: | |
|---|---|---|---|
|
Grade School
Neubert Elementary School |
300 | — | |
|
Middle School
Westfield Community School |
300 | Not in DB | |
|
High School
H D Jacobs High School |
300 | Not in DB | |
Property History
| DATE: | EVENT: | PRICE: | SOURCE: |
|---|---|---|---|
| 19 Feb, 2014 | Sold | $188,000 | MRED MLS |
| 17 Sep, 2013 | Under contract | $194,900 | MRED MLS |
| 14 Sep, 2013 | Listed for sale | $194,900 | MRED MLS |
Some photos of this home have been virtually staged.
Sorry, we are updating photos, please update this page in 15 minutesRoom Specifics
All Bedroom Info:
Total Bedrooms: 4
Bedrooms Above Ground: 4
Bedrooms Below Ground: 0
Total Bedrooms: 4
Bedrooms Above Ground: 4
Bedrooms Below Ground: 0
Second Bedroom Info:
Dimensions: —
Location: —Dimensions: —
Floor Type: Carpet
Third Bedroom Info:
Dimensions: —
Location: —Dimensions: —
Floor Type: Carpet
Fourth Bedroom Info:
Dimensions: —
Location: —Dimensions: —
Floor Type: Carpet
Bathroom Info:
Full Bathrooms: 3
Partial Bathrooms: 1Full Bathrooms: 3
Bathroom Amenities: —
Bathroom in Basement: 0
Dining Room Info:
Dimensions: —
Location: —Dimensions: —
Floor Type: Wood Laminate
Kitchen Info:
Dimensions: —
Location: —Dimensions: —
Floor Type: Wood Laminate
Living Room Info:
Dimensions: —
Location: —Dimensions: —
Floor Type: Carpet
Family Room Info:
Dimensions: —
Location: —Dimensions: —
Floor Type: Carpet
Additional Rooms Info:
Rooms: No additional rooms
Basement: PartialRooms: No additional rooms
Other Specifics
| 2 | |
| Concrete Perimeter | |
| Garage | |
| — | |
| — | |
| — | |
| Deck | |
| Stream(s), Wooded | |
| 90X125X82X160 | |
| — | |
| Full | |
| — | |
| — | |
| Not in DB | |
| — | |
| — | |
| Wood Burning, Attached Fireplace Doors/Screen |
Tax History
| Year | Property Taxes |
|---|---|
| 2014 | $5,976 |
Contact Agent
Nearby Similar Homes
580 Parkview Terrace, Algonquin, Illinois 60102

For Sale
$450,000
4 beds / 2.1 baths / 2,581 ft2
Single Family / Built: 1981
0
275 Farmhill Drive, Algonquin, Illinois 60102

For Sale
$649,900
4 beds / 2.1 baths / 3,912 ft2
Single Family / Built: 1993
12
701 Brentwood Court, Algonquin, Illinois 60102

For Sale
$390,000
3 beds / 2.0 baths / 1,843 ft2
Single Family / Built: 1978
5
731 Roaring Brook Lane, Algonquin, Illinois 60102

For Sale
$534,700
5 beds / 2.1 baths / 2,772 ft2
Single Family / Built: 1992
66
1600 Farmhill Drive, Algonquin, Illinois 60102

For Sale
$540,000
4 beds / 3.1 baths / 3,938 ft2
Single Family / Built: 1994
12
615 Harper Drive, Algonquin, Illinois 60102
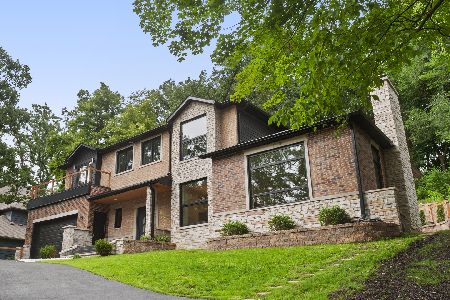
For Sale
$699,900
5 beds / 2.1 baths / 4,200 ft2
Single Family / Built: 2025
4
Nearby Sold Comparables
1311 Parkwood Circle, Algonquin, Illinois 60102

Sold
$224,900
3 beds / 2.1 baths / 1,800 ft2
Single Family / Built: 1979
4834
380 Grandview Court, Algonquin, Illinois 60102
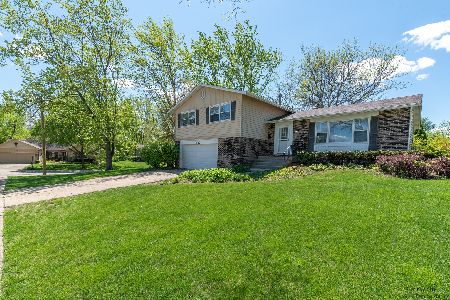
Sold
$319,900
4 beds / 2.1 baths / 2,581 ft2
Single Family / Built: 1978
2018
385 Crestwood Court, Algonquin, Illinois 60102
Sold
$219,500
3 beds / 1.1 baths / 2,466 ft2
Single Family / Built: 1978
3300
1320 Parkview Terrace, Algonquin, Illinois 60102
Sold
$229,900
3 beds / 2.0 baths / 1,595 ft2
Single Family / Built: 1984
2601
1341 Parkwood Circle, Algonquin, Illinois 60102
Sold
$214,900
3 beds / 1.1 baths / 1,420 ft2
Single Family / Built: 1978
3906
Contact Agent
Listing Provided By
Brokerocity Inc
