

1311 Peppermill, Champaign, Illinois 61822
Subdivision > Boulder Ridge
Sorry, we are updating photos, please update this page in 15 minutes
$185,500
|
Sold
|
|
| Status: | Closed |
| Sqft: | 1,973 |
| Cost/Sqft: | $96 |
| Beds: | 4 |
| Baths: | 3 |
| Year Built: | 2006 |
| Property Taxes: | $3,870 |
| Days On Market: | 4627 |
| Lot Size: | 0,00 |
Description
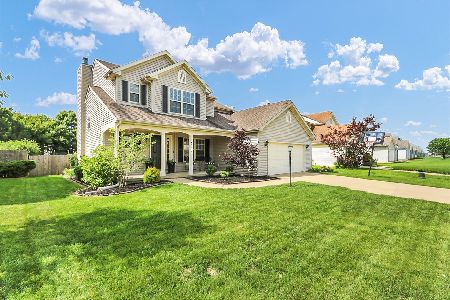
Move in ready 4 bed, 2.5 bath home with almost 2,000 sq ft. of living space in popular subdivision is located only blocks to the new neighborhood park with walking paths, tennis courts and more! Spacious great room is highlighted by the gas fireplace. Eat-in kitchen with ample counters and storage is adjacent to the formal dining room, perfect for entertaining! Retreat to the master suite w/cathedral ceilings, large walk-in closet and private bath. Oversized 4th bedroom easily converts to a family room or hobby room. Additional amenities include a convenient 2nd floor laundry and alarm system. One owner home that is designed with added storage is meticulously maintained and ready to be called home!
Property Specifics
| Single Family | |
| — | |
| Traditional | |
| 2006 | |
| None | |
| — | |
| No | |
| — |
| Champaign | |
| Boulder Ridge | |
| 150 / Annual | |
| — | |
| Public | |
| Public Sewer | |
| 09452185 | |
| 412004356006 |
Nearby Schools
| NAME: | DISTRICT: | DISTANCE: | |
|---|---|---|---|
|
Grade School
Soc |
— | ||
|
Middle School
Call Unt 4 351-3701 |
Not in DB | ||
|
High School
Centennial High School |
Not in DB | ||
Property History
| DATE: | EVENT: | PRICE: | SOURCE: |
|---|---|---|---|
| 15 Apr, 2014 | Sold | $185,500 | MRED MLS |
| 4 Feb, 2014 | Under contract | $189,900 | MRED MLS |
| 31 Jan, 2014 | Listed for sale | $189,900 | MRED MLS |
| 16 Nov, 2015 | Sold | $184,000 | MRED MLS |
| 9 Oct, 2015 | Under contract | $189,900 | MRED MLS |
| — | Last price change | $193,900 | MRED MLS |
| 19 Jun, 2015 | Listed for sale | $199,900 | MRED MLS |
| 6 Mar, 2020 | Sold | $212,500 | MRED MLS |
| 28 Jan, 2020 | Under contract | $220,000 | MRED MLS |
| 6 Sep, 2019 | Listed for sale | $220,000 | MRED MLS |
Sorry, we are updating photos, please update this page in 15 minutes
Room Specifics
All Bedroom Info:
Total Bedrooms: 4
Bedrooms Above Ground: 4
Bedrooms Below Ground: 0
Total Bedrooms: 4
Bedrooms Above Ground: 4
Bedrooms Below Ground: 0
Second Bedroom Info:
Dimensions: —
Location: —Dimensions: —
Floor Type: Carpet
Third Bedroom Info:
Dimensions: —
Location: —Dimensions: —
Floor Type: Carpet
Fourth Bedroom Info:
Dimensions: —
Location: —Dimensions: —
Floor Type: Carpet
Bathroom Info:
Full Bathrooms: 3
Partial Bathrooms: 1Full Bathrooms: 3
Bathroom Amenities: —
Bathroom in Basement: —
Additional Rooms Info:
Rooms: —
Basement: NoneRooms: —
Basement Description: Crawl
Other Specifics
| 2 | |
| — | |
| — | |
| Patio, Porch | |
| — | |
| 66 X 100 | |
| — | |
| Full | |
| Vaulted/Cathedral Ceilings | |
| Dishwasher, Disposal, Microwave, Range Hood, Range, Refrigerator | |
| Not in DB | |
| Sidewalks | |
| — | |
| — | |
| Gas Log |
Tax History
| Year | Property Taxes |
|---|---|
| 2014 | $3,870 |
| 2015 | $3,941 |
| 2020 | $4,787 |
Contact Agent
Nearby Similar Homes
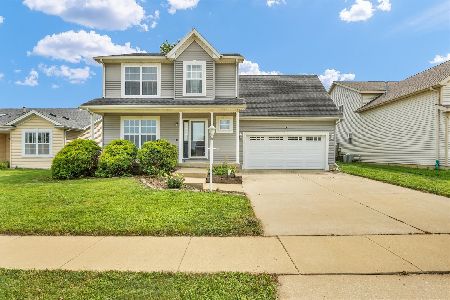
3908 Rockdale Drive, Champaign, Illinois 61822
For Sale
$349,900
4 beds / 2.1 baths / 2,563 ft2
Single Family / Built: 2006
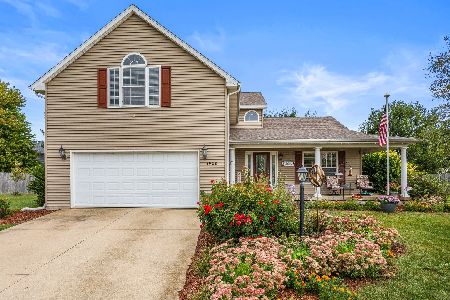
11
3802 Sandstone Drive, Champaign, Illinois 61822
For Sale
$325,000
3 beds / 3.0 baths / 1,287 ft2
Single Family / Built: 2005
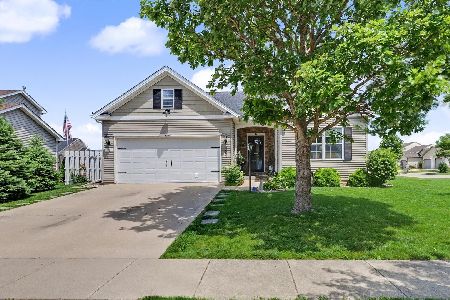
123
3904 Obsidian Drive, Champaign, Illinois 61822
For Sale
$379,000
3 beds / 2.0 baths / 1,515 ft2
Single Family / Built: 2022
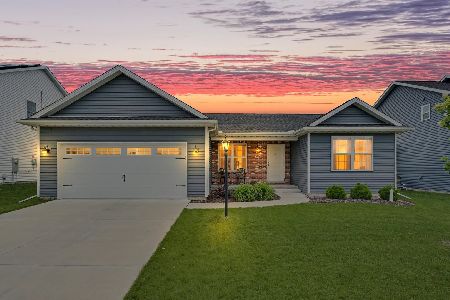
134
3704 Boulder Ridge Drive, Champaign, Illinois 61822
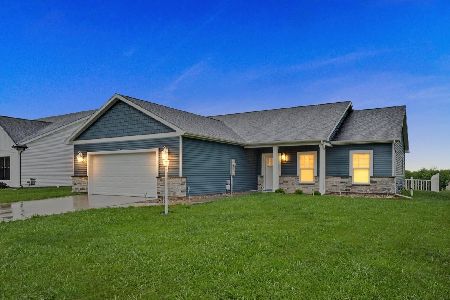
For Sale
$324,900
3 beds / 2.0 baths / 1,543 ft2
Single Family / Built: 2023
44
Nearby Sold Comparables
1311 Peppermill Lane, Champaign, Illinois 61822

Sold
$220,000
4 beds / 2.1 baths / 1,966 ft2
Single Family / Built: 2006
2583

Contact Agent
Listing Provided By
KELLER WILLIAMS-TREC
