

1312 Chesterfield Lane, Grayslake, Illinois 60030


$460,000
|
Sold
|
|
| Status: | Closed |
| Sqft: | 2,820 |
| Cost/Sqft: | $170 |
| Beds: | 4 |
| Baths: | 4 |
| Year Built: | 1999 |
| Property Taxes: | $15,163 |
| Days On Market: | 128 |
| Lot Size: | 0,21 |
Description
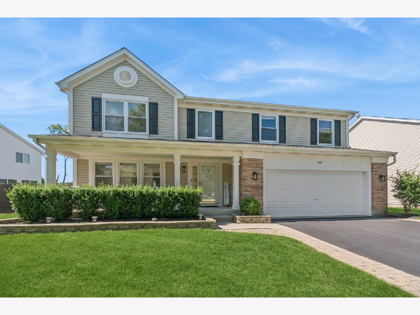
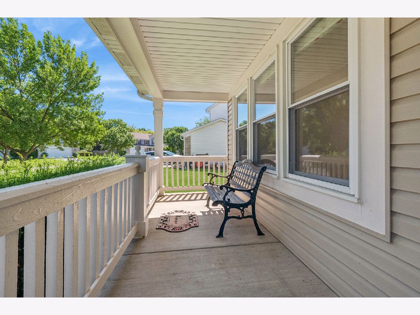
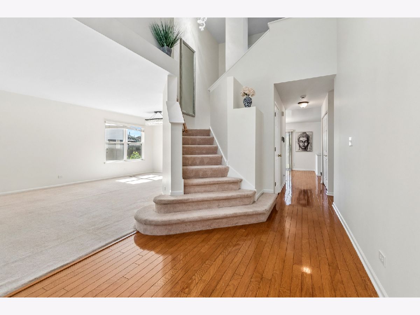
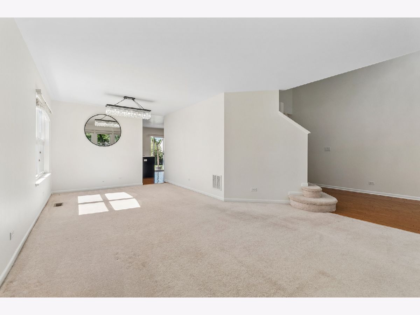
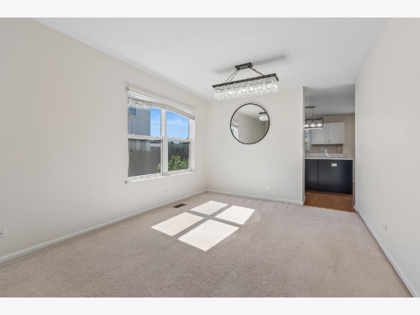
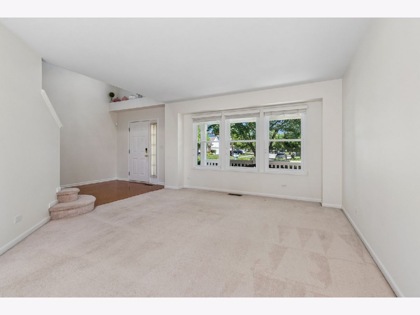
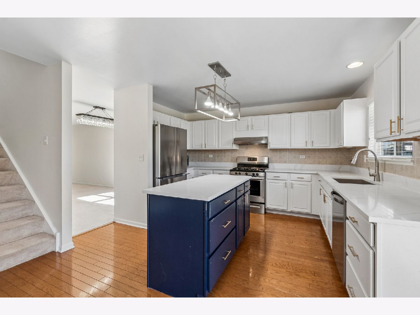
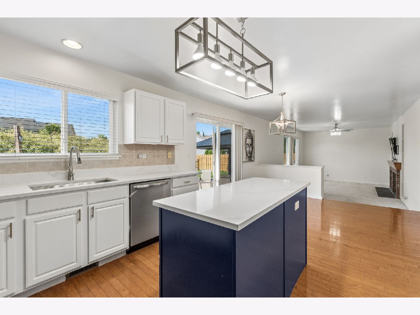
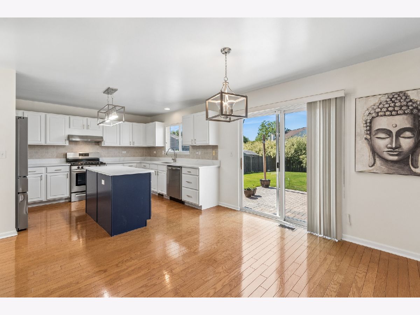
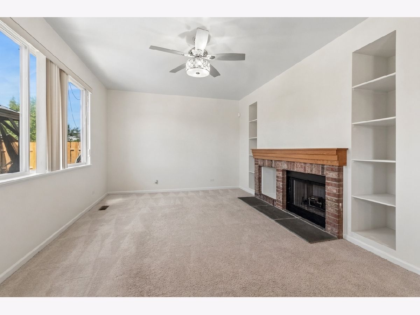
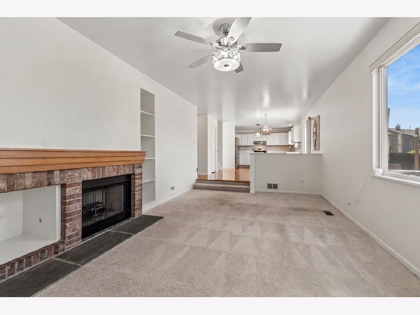
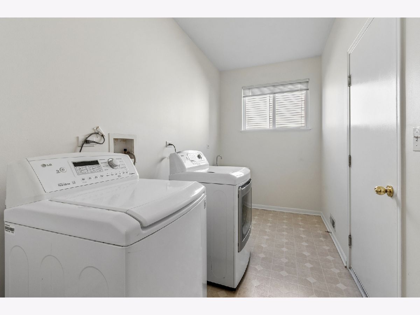
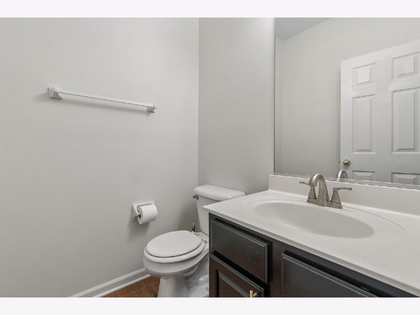
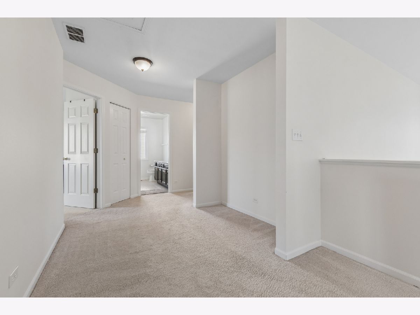
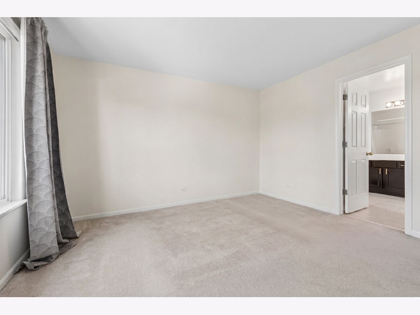
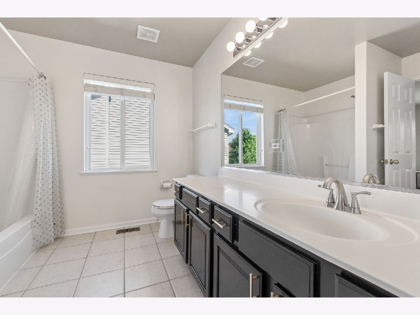
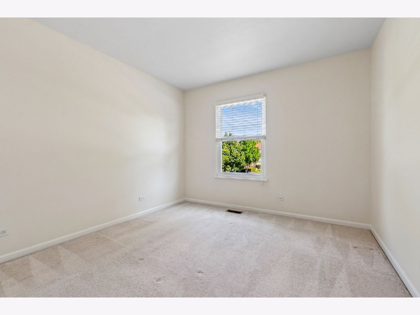
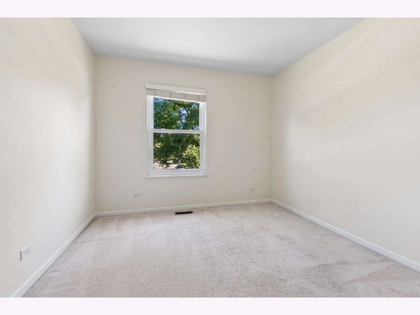
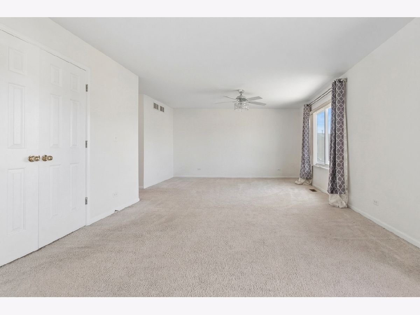
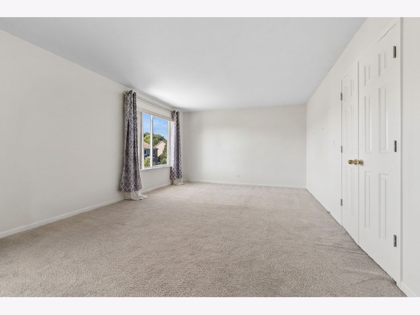
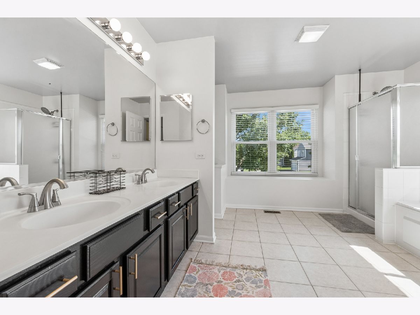
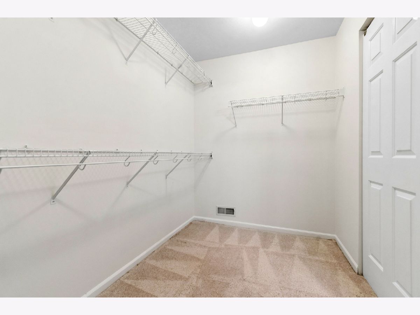
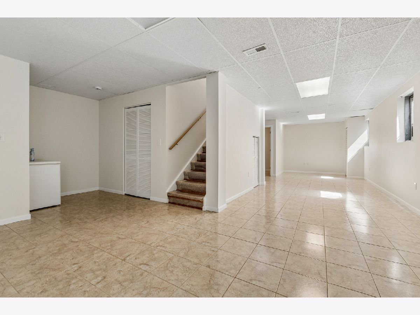
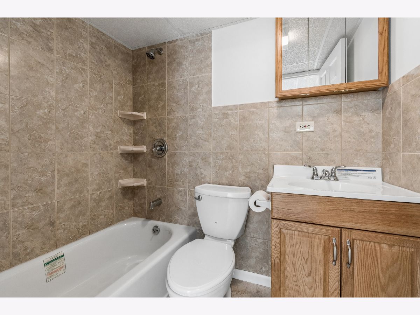
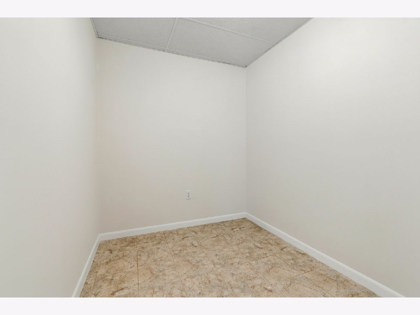
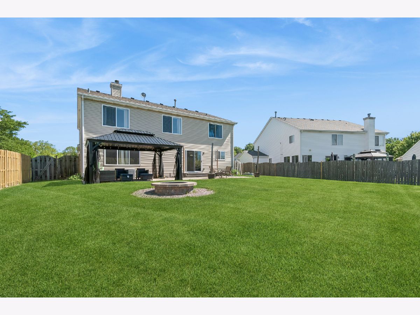
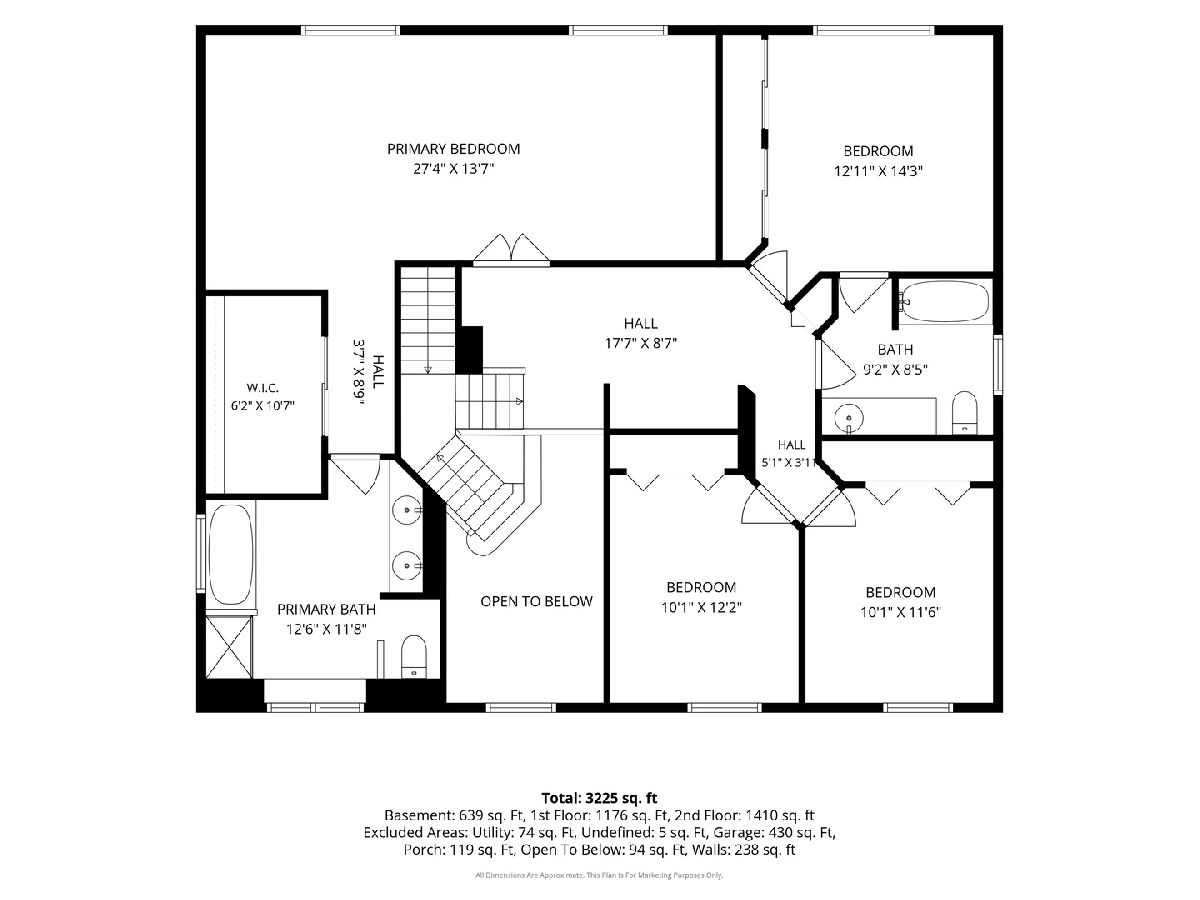
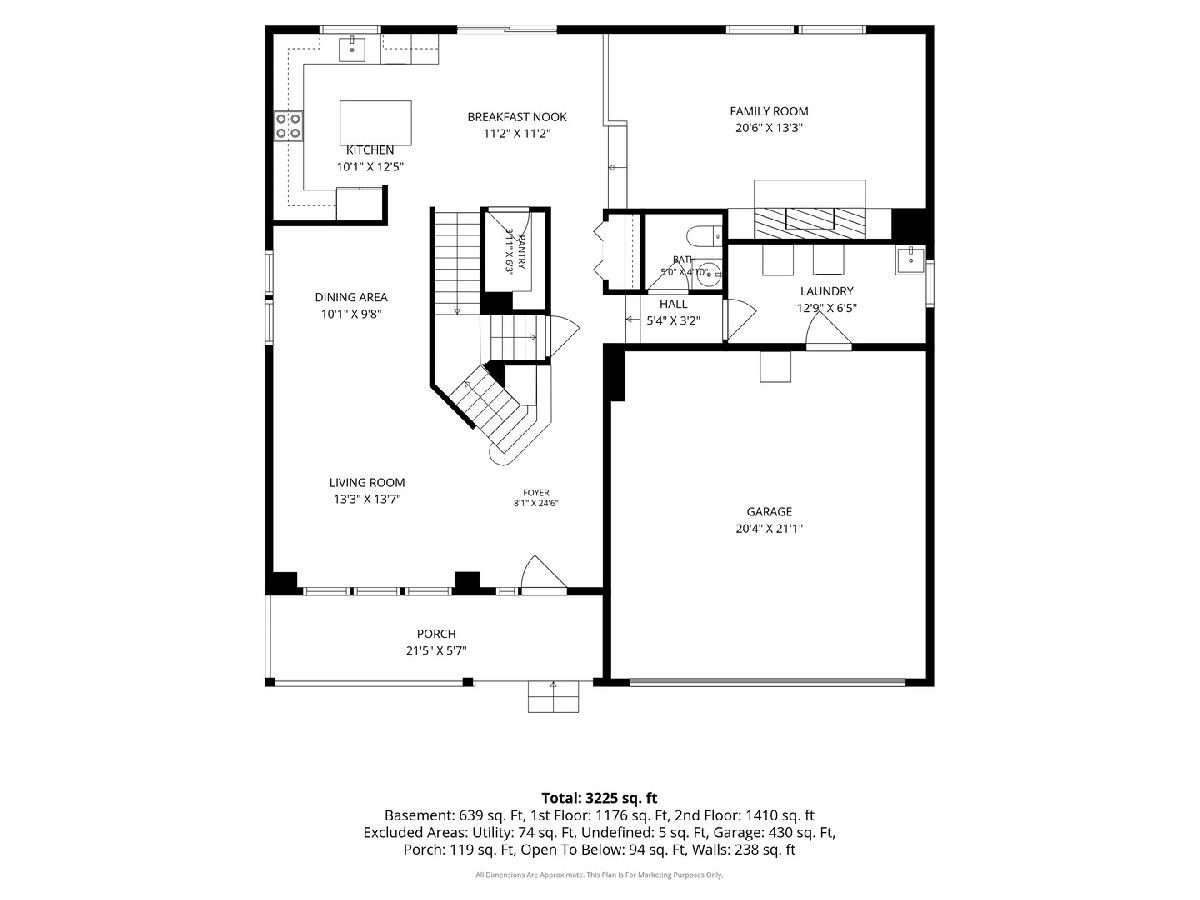
Motivated Seller: Exceptionally well maintained and filled with natural light, this beautiful home delivers the perfect blend of space, function, and timeless appeal. A charming front porch welcomes you inside to a dramatic two-story foyer, where hardwood floors lead into the expansive, updated kitchen. Featuring quartz countertops, stainless steel appliances, a large dining area, and a walkin pantry, the kitchen opens seamlessly to the inviting family room, complete with a fireplace and custom builtins. Designed for everyday convenience, the main level includes a well appointed mudroom/laundry room located just off the garage. Upstairs, dual staircases lead to the bedroom level and an impressive primary suite. The oversized sitting room offers exceptional versatility - ideal for a home office, fitness space, or private retreat. Three additional generously sized bedrooms share a spacious loft style gathering area at the top of the stairs. The full finished basement adds even more living space, featuring a full bath and an office room below grade - perfect for office or recreation. Outdoors, enjoy summer evenings on the new brick patio with a gazebo and fire pit, all overlooking the fenced backyard. Located near highly rated schools and just minutes from the College of Lake County, Gurnee Mills, and Six Flags, this home offers comfort, convenience, and an unbeatable lifestyle.
Property Specifics
| Single Family | |
| — | |
| Colonial | |
| 1999 | |
| Finished, Full | |
| 1,298 (1,198 finished) | |
| Vinyl Siding | |
| Asphalt | |
| EDISON | |
| No | |
| 0.21 |
| Lake | |
| Links Of English Meadows | |
| 0 / Not Applicable | |
| None | |
| Lake Michigan, Public | |
| Public Sewer | |
| Central Air | |
| Gas, Forced Air | |
| 12681499 | |
| 06221120050000 |
Nearby Schools
| NAME: | DISTRICT: | DISTANCE: | |
|---|---|---|---|
|
Grade School
Meadowview School |
46 | — | |
|
Middle School
Grayslake Middle School |
46 | Not in DB | |
|
High School
Grayslake North High School |
127 | Not in DB | |
Property History
| DATE: | EVENT: | PRICE: | SOURCE: |
|---|---|---|---|
| 10 Oct, 2019 | Sold | $256,500 | MRED MLS |
| 21 Aug, 2019 | Under contract | $264,000 | MRED MLS |
| — | Last price change | $275,000 | MRED MLS |
| 15 May, 2019 | Listed for sale | $290,000 | MRED MLS |
| 19 Oct, 2026 | Sold | $460,000 | MRED MLS |
| 4 Sep, 2026 | Under contract | $480,000 | MRED MLS |
| — | Last price change | $489,900 | MRED MLS |
| 25 Jun, 2026 | Listed for sale | $499,900 | MRED MLS |
Some photos of this home have been virtually staged.
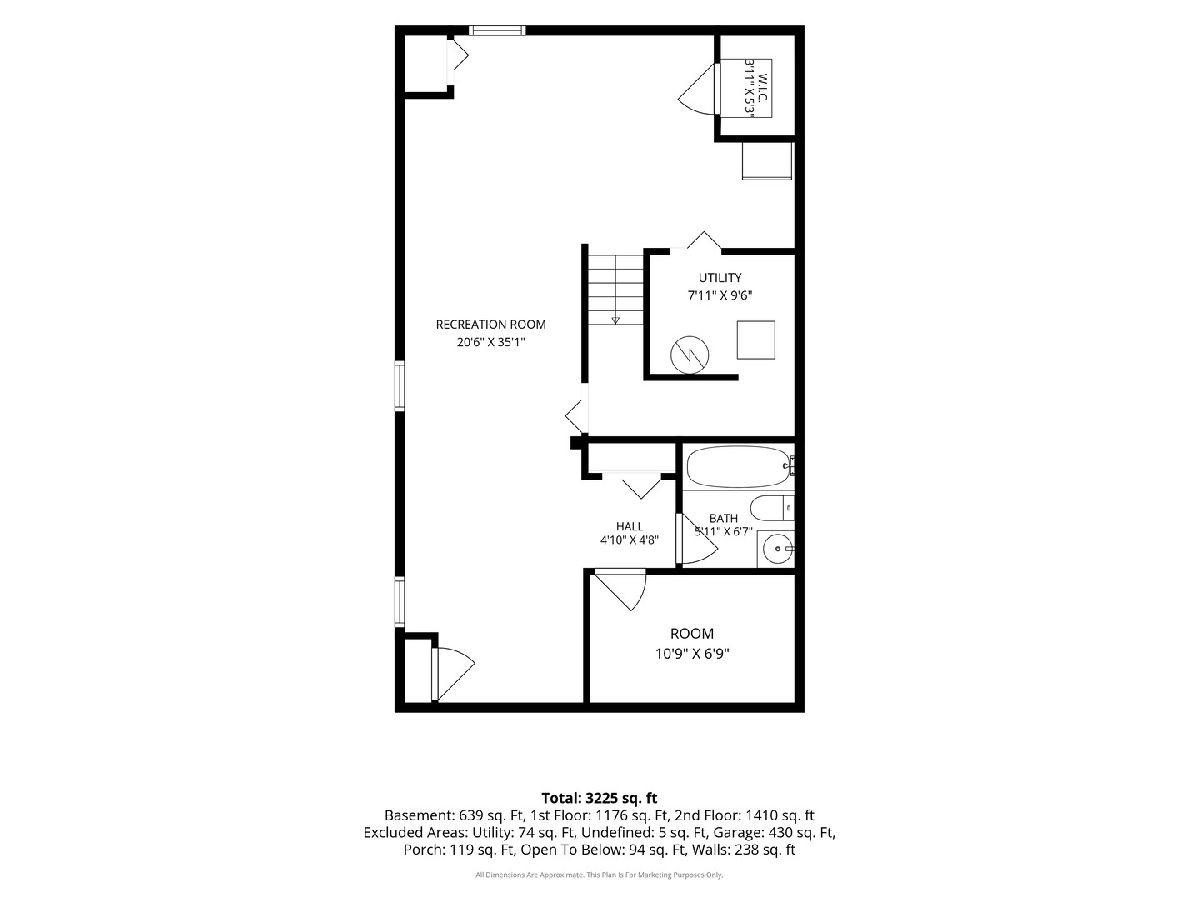
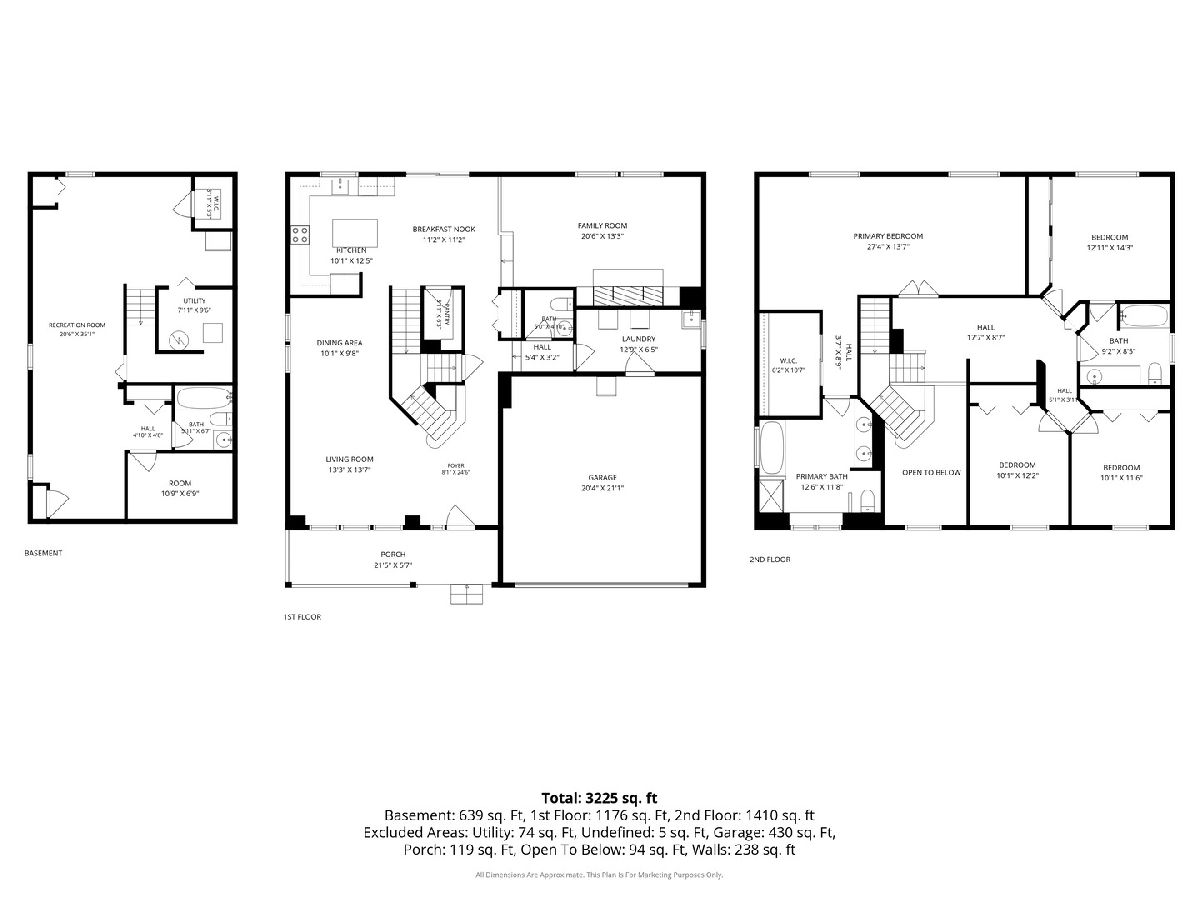
Room Specifics
Total Bedrooms: 4
Bedrooms Above Ground: 4
Bedrooms Below Ground: 0
Dimensions: 17X15
Floor Type: Carpet
Dimensions: 12X11
Floor Type: Carpet
Dimensions: 12X10
Floor Type: Carpet
Dimensions: 13X13
Floor Type: Carpet
Full Bathrooms: 4
Bathroom Amenities: Separate Shower, Double Sink, Soaking Tub
Bathroom in Basement: 1
Dimensions: 11X10
Floor Type: Carpet
Dimensions: 11X13
Floor Type: Hardwood
Features: Eating Area-Table Space, Island, Pantry-Walk-in
Dimensions: 11X5
Floor Type: Vinyl
Dimensions: 14X13
Floor Type: Carpet
Dimensions: 21X14
Floor Type: Carpet
Rooms: Den, Eating Area, Recreation Room, Sitting Room, Foyer, Pantry, Walk In Closet
Name: Den
Dimensions: 10X8
Floor Type: Ceramic Tile
Name: Eating Area
Dimensions: 11X12
Floor Type: Hardwood
Name: Recreation Room
Dimensions: 40X12
Floor Type: Ceramic Tile
Name: Sitting Room
Dimensions: 10X13
Floor Type: Carpet
Name: Foyer
Dimensions: 6X8
Floor Type: Hardwood
Name: Pantry
Dimensions: 4X3
Floor Type: Hardwood
Name: Walk In Closet
Dimensions: 8X6
Floor Type: Carpet
Other Specifics
| 2 | |
| Concrete Perimeter | |
| Asphalt, Garage Door Opener, Garage Owned, Attached, Garage | |
| Main Level, In Unit, Sink | |
| Hardwood | |
| Porch, Patio | |
| Fenced | |
| None | |
| Fire Pit | |
| — | |
| 71 X 134 X 71 X 124 | |
| Unfinished | |
| Full | |
| Walk-In Closet(s) | |
| Range, Microwave, Dishwasher, Refrigerator, Washer, Dryer, Stainless Steel Appliance(s), Range Hood, Humidifier | |
| Not in DB | |
| Park, Curbs, Sidewalks, Street Lights, Street Paved | |
| — | |
| Wood Burning Stove, Gas Starter |
Tax History
| Year | Property Taxes |
|---|---|
| 2019 | $11,201 |
| 2026 | $15,163 |
Contact Agent
Nearby Similar Homes
Nearby Sold Comparables

Contact Agent
Listing Provided By
Baird & Warner
