

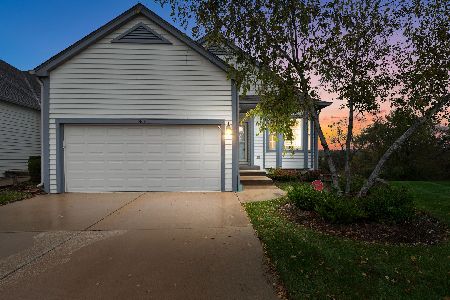
1313 Stratford Drive, Gurnee, Illinois 60031
Subdivision > Pembrook
Sorry, we are updating photos, please update this page in 15 minutes
$139,000
|
Sold
|
|
| Status: | Closed |
| Sqft: | 1,136 |
| Cost/Sqft: | $122 |
| Beds: | 2 |
| Baths: | 2 |
| Year Built: | 1980 |
| Property Taxes: | $2,630 |
| Days On Market: | 2461 |
| Lot Size: | 0,00 |
Description
Designer's owners with neutral paint throughout. Fully renovated in 2014 with everything new. Custom designed kitchen with breakfast peninsula, full pantry, new appliances, under and over cabinet lights, ceramic tile floor, vaulted ceilings and a chandelier. Sunny family room with cozy gas fireplace. Can lighting in family room and kitchen. All new doors. Custom built-in desk with cabinets and shelves in second bedroom. Both bathrooms fully renovated top down; Kohler toilets, master with custom marble shower and more. Custom closet organizer in master bedroom closet. Nothing to do but move in.
Property Specifics
| Condos/Townhomes | |
| 1 | |
| — | |
| 1980 | |
| None | |
| Vinyl Siding, Brick | |
| Asphalt | |
| DOVER | |
| No | |
| — |
| Lake | |
| Pembrook | |
| 306 / Monthly | |
| Water, Insurance, Clubhouse, Pool, Exterior Maintenance, Lawn Care, Scavenger, Snow Removal | |
| Public | |
| Public Sewer | |
| Central Air | |
| Natural Gas, Forced Air | |
| 10623115 | |
| 07152071230000 |
Nearby Schools
| NAME: | DISTRICT: | DISTANCE: | |
|---|---|---|---|
|
Grade School
Spaulding School |
56 | — | |
|
Middle School
Viking Middle School |
56 | Not in DB | |
|
High School
Warren Township High School |
121 | Not in DB | |
Property History
| DATE: | EVENT: | PRICE: | SOURCE: |
|---|---|---|---|
| 30 Jul, 2013 | Sold | $62,000 | MRED MLS |
| 3 Jul, 2013 | Under contract | $54,900 | MRED MLS |
| 27 Jun, 2013 | Listed for sale | $54,900 | MRED MLS |
| 16 Oct, 2020 | Sold | $139,000 | MRED MLS |
| 31 Aug, 2020 | Under contract | $139,000 | MRED MLS |
| 30 Jan, 2020 | Listed for sale | $139,000 | MRED MLS |
Sorry, we are updating photos, please update this page in 15 minutes
Room Specifics
All Bedroom Info:
Total Bedrooms: 2
Bedrooms Above Ground: 2
Bedrooms Below Ground: 0
Total Bedrooms: 2
Bedrooms Above Ground: 2
Bedrooms Below Ground: 0
Bathroom Info:
Full Bathrooms: 2
Partial Bathrooms: 0Full Bathrooms: 2
Bathroom Amenities: —
Bathroom in Basement: 0
Dining Room Info:
Dimensions: —
Location: —Dimensions: —
Floor Type: Hardwood
Kitchen Info:
Dimensions: —
Location: —Dimensions: —
Floor Type: Ceramic Tile
Features: Eating Area-Breakfast Bar, Eating Area-Table Space
Living Room Info:
Dimensions: —
Location: —Dimensions: —
Floor Type: Hardwood
Additional Rooms Info:
Rooms: Eating Area, Foyer
Basement: NoneRooms: Eating Area, Foyer
Other Specifics
| 1 | |
| — | |
| Garage | |
| — | |
| — | |
| — | |
| Balcony, Storms/Screens, End Unit | |
| Common Grounds, Landscaped | |
| COMMON | |
| — | |
| Full | |
| Vaulted/Cathedral Ceilings, Hardwood Floors, Laundry Hook-Up in Unit, Walk-In Closet(s) | |
| Range, Microwave, Dishwasher, Refrigerator, Washer, Dryer, Disposal, Stainless Steel Appliance(s) | |
| Not in DB | |
| — | |
| Park, Party Room, Pool, Security Door Lock(s), Tennis Court(s) | |
| Gas Log, Gas Starter |
Tax History
| Year | Property Taxes |
|---|---|
| 2013 | $3,093 |
| 2020 | $2,630 |
Contact Agent
Nearby Similar Homes
1358 Stratford Drive, Gurnee, Illinois 60031
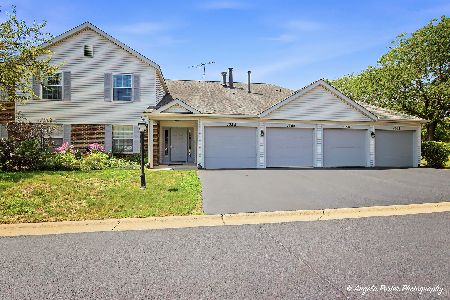
For Sale
$189,000
2 beds / 1.0 baths / 950 ft2
Condos/Townhomes / Built: 1980
81
1391 Stratford Drive, Gurnee, Illinois 60031
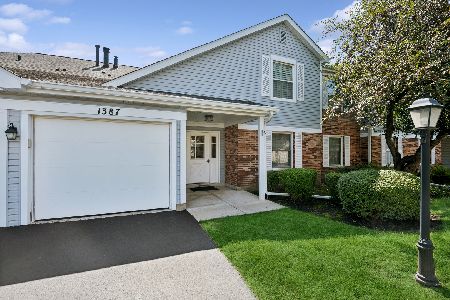
For Sale
$245,000
3 beds / 2.0 baths / 1,309 ft2
Condos/Townhomes / Built: 1980
61
5217 Willow Court, Gurnee, Illinois 60031
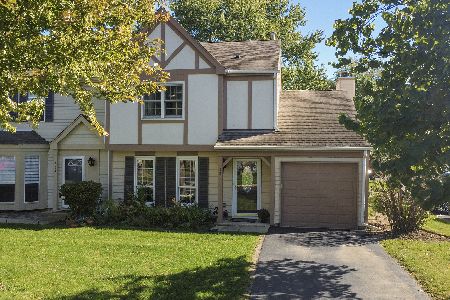
For Sale
$259,000
2 beds / 1.1 baths / 1,320 ft2
Condos/Townhomes / Built: 1987
11
5117 Pembrook Court, Gurnee, Illinois 60031
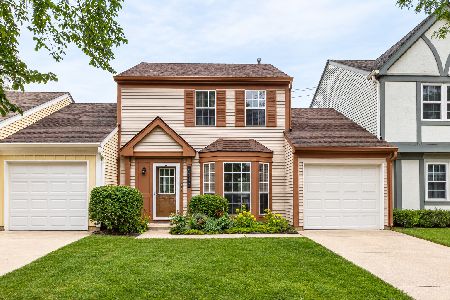
For Sale
$259,900
3 beds / 1.1 baths / 1,252 ft2
Condos/Townhomes / Built: 1986
11
1418 Garnet Court, Gurnee, Illinois 60031
For Sale
$335,000
3 beds / 2.1 baths / 2,650 ft2
Condos/Townhomes / Built: 1998
10
Nearby Sold Comparables




Contact Agent
Listing Provided By
RE/MAX Top Performers
