

1329 Stratford Drive, Gurnee, Illinois 60031
Subdivision > Pembrook


$111,000
|
Sold
|
|
| Status: | Closed |
| Sqft: | 1,130 |
| Cost/Sqft: | $111 |
| Beds: | 2 |
| Baths: | 2 |
| Year Built: | 1980 |
| Property Taxes: | $3,005 |
| Days On Market: | 2354 |
| Lot Size: | 0,00 |
Description
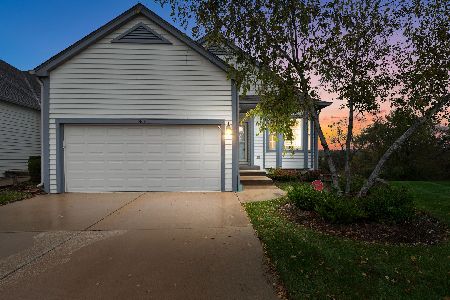
Spacious 2nd floor Condo in a great location! The condo features an eat in kitchen with granite counter tops, walk in pantry, separate dining room, living room with vaulted ceiling and wood burning fireplace, master bedroom with walk in closet and master bath, walk out to the large balcony overlooking the beautiful courtyard from the living room and dining room, laundry in unit, lots of natural light and located on a dead end street. The complex includes a pool and clubhouse for you to enjoy. You will not be disappointed!!
Property Specifics
| Condos/Townhomes | |
| 2 | |
| — | |
| 1980 | |
| None | |
| Brick | |
| — | |
| BENTLEY | |
| No | |
| — |
| Lake | |
| Pembrook | |
| 300 / Monthly | |
| Water, Parking, Insurance, Clubhouse, Pool, Exterior Maintenance, Lawn Care, Scavenger, Snow Removal | |
| Public | |
| Public Sewer | |
| Central Air | |
| Natural Gas, Forced Air | |
| 10717193 | |
| 07152071210000 |
Nearby Schools
| NAME: | DISTRICT: | DISTANCE: | |
|---|---|---|---|
|
High School
Warren Township High School |
121 | Not in DB | |
Property History
| DATE: | EVENT: | PRICE: | SOURCE: |
|---|---|---|---|
| 28 Feb, 2013 | Sold | $66,000 | MRED MLS |
| 23 Jan, 2013 | Under contract | $69,800 | MRED MLS |
| — | Last price change | $70,900 | MRED MLS |
| 30 Oct, 2012 | Listed for sale | $72,900 | MRED MLS |
| 10 Sep, 2020 | Sold | $111,000 | MRED MLS |
| 13 Aug, 2020 | Under contract | $124,900 | MRED MLS |
| — | Last price change | $127,900 | MRED MLS |
| 16 May, 2020 | Listed for sale | $127,900 | MRED MLS |
| 3 May, 2023 | Sold | $169,900 | MRED MLS |
| 5 Apr, 2023 | Under contract | $169,900 | MRED MLS |
| 21 Mar, 2023 | Listed for sale | $169,900 | MRED MLS |


Room Specifics
All Bedroom Info:
Total Bedrooms: 2
Bedrooms Above Ground: 2
Bedrooms Below Ground: 0
Total Bedrooms: 2
Bedrooms Above Ground: 2
Bedrooms Below Ground: 0
Second Bedroom Info:
Dimensions: —
Location: —Dimensions: —
Floor Type: Carpet
Bathroom Info:
Full Bathrooms: 2
Partial Bathrooms: 0Full Bathrooms: 2
Bathroom Amenities: —
Bathroom in Basement: 0
Dining Room Info:
Dimensions: —
Location: —Dimensions: —
Floor Type: Carpet
Kitchen Info:
Dimensions: —
Location: —Dimensions: —
Floor Type: Vinyl
Features: Eating Area-Table Space, Pantry-Closet
Laundry Room Info:
Dimensions: —
Location: —Dimensions: —
Floor Type: Vinyl
Living Room Info:
Dimensions: —
Location: —Dimensions: —
Floor Type: Carpet
Additional Rooms Info:
Rooms: Foyer
Basement: NoneRooms: Foyer
Other Specifics
| 1 | |
| Concrete Perimeter | |
| Garage | |
| — | |
| — | |
| — | |
| Balcony, In Ground Pool, Storms/Screens, Master Antenna | |
| Common Grounds | |
| COMMON | |
| — | |
| Full | |
| Vaulted/Cathedral Ceilings, Laundry Hook-Up in Unit, Walk-In Closet(s) | |
| Range, Microwave, Dishwasher, Refrigerator, Washer, Dryer, Disposal | |
| Not in DB | |
| — | |
| Park, Pool | |
| Wood Burning, Attached Fireplace Doors/Screen |
Tax History
| Year | Property Taxes |
|---|---|
| 2013 | $3,077 |
| 2020 | $3,005 |
| 2023 | $3,766 |
Contact Agent
Nearby Similar Homes
1358 Stratford Drive, Gurnee, Illinois 60031
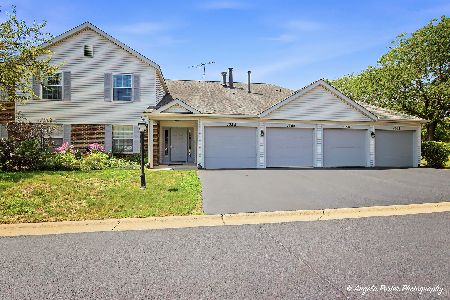
For Sale
$189,000
2 beds / 1.0 baths / 950 ft2
Condos/Townhomes / Built: 1980
81
1391 Stratford Drive, Gurnee, Illinois 60031
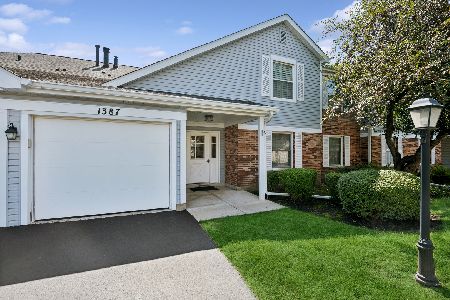
For Sale
$245,000
3 beds / 2.0 baths / 1,309 ft2
Condos/Townhomes / Built: 1980
61
5217 Willow Court, Gurnee, Illinois 60031
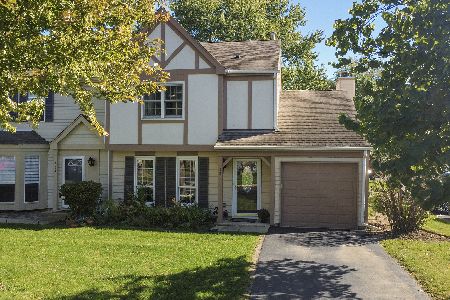
For Sale
$259,000
2 beds / 1.1 baths / 1,320 ft2
Condos/Townhomes / Built: 1987
11
5117 Pembrook Court, Gurnee, Illinois 60031
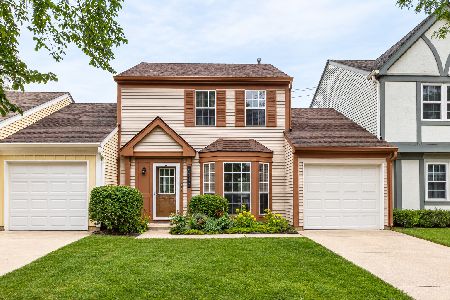
For Sale
$259,900
3 beds / 1.1 baths / 1,252 ft2
Condos/Townhomes / Built: 1986
11
1418 Garnet Court, Gurnee, Illinois 60031
For Sale
$335,000
3 beds / 2.1 baths / 2,650 ft2
Condos/Townhomes / Built: 1998
10
Nearby Sold Comparables



Contact Agent
Listing Provided By
Keller Williams Rlty Partners
