

400 Benton Road, Lake Villa, Illinois 60046
Subdivision > Painted Lakes
Sorry, we are updating photos, please update this page in 15 minutes
$171,000
|
Sold
|
|
| Status: | Closed |
| Sqft: | 3,049 |
| Cost/Sqft: | $57 |
| Beds: | 4 |
| Baths: | 3 |
| Year Built: | 2001 |
| Property Taxes: | $8,816 |
| Days On Market: | 4178 |
| Lot Size: | 0,19 |
Description
BANK OWNED, CASH ONLY, SOLD AS IS, NO DISCLOSURE, NO SURVEY, EM CERTIFIED FUNDS, BUYER RESPONSIBLE FOR ALL REPAIRS, UTILITIES WON'T BE TURNED ON. BUYERS OR BUYERS AGENT RESPONSIBLE FOR CITY INSPECTION & FINAL WATER READING, WATER PIPES DON'T HOLD PRESSURE, ADDENDUM TO BE SIGNED UPON ACCEPTANCE, DO YOUR INSPECTIONS BEFORE YOU MANE YOUR OFFER
Property Specifics
| Single Family | |
| — | |
| — | |
| 2001 | |
| Full, Walkout | |
| Aluminum Siding, Brick | |
| Asphalt | |
| — | |
| No | |
| 0.19 |
| Lake | |
| Painted Lakes | |
| 200 / Annual | |
| None | |
| Public | |
| Public Sewer | |
| None | |
| Natural Gas, Forced Air | |
| 08931724 | |
| 02281010240000 |
Nearby Schools
| NAME: | DISTRICT: | DISTANCE: | |
|---|---|---|---|
|
Grade School
Oakland Elementary School |
34 | — | |
|
Middle School
Antioch Upper Grade School |
34 | Not in DB | |
|
High School
Lakes Community High School |
117 | Not in DB | |
Property History
| DATE: | EVENT: | PRICE: | SOURCE: |
|---|---|---|---|
| 12 Aug, 2015 | Sold | $171,000 | MRED MLS |
| 23 Jul, 2015 | Under contract | $173,500 | MRED MLS |
| — | Last price change | $192,500 | MRED MLS |
| 22 May, 2015 | Listed for sale | $213,200 | MRED MLS |
| 12 Nov, 2015 | Sold | $240,000 | MRED MLS |
| 23 Oct, 2015 | Under contract | $249,000 | MRED MLS |
| 9 Sep, 2015 | Listed for sale | $249,000 | MRED MLS |
Sorry, we are updating photos, please update this page in 15 minutes
Room Specifics
All Bedroom Info:
Total Bedrooms: 4
Bedrooms Above Ground: 4
Bedrooms Below Ground: 0
Total Bedrooms: 4
Bedrooms Above Ground: 4
Bedrooms Below Ground: 0
Second Bedroom Info:
Dimensions: —
Location: —Dimensions: —
Floor Type: Carpet
Third Bedroom Info:
Dimensions: —
Location: —Dimensions: —
Floor Type: Carpet
Fourth Bedroom Info:
Dimensions: —
Location: —Dimensions: —
Floor Type: Carpet
Bathroom Info:
Full Bathrooms: 3
Partial Bathrooms: 1Full Bathrooms: 3
Bathroom Amenities: Separate Shower, Double Sink
Bathroom in Basement: 0
Dining Room Info:
Dimensions: —
Location: —Dimensions: —
Floor Type: Carpet
Kitchen Info:
Dimensions: —
Location: —Dimensions: —
Floor Type: Vinyl
Features: Eating Area-Table Space, Pantry-Walk-in
Laundry Room Info:
Dimensions: —
Location: —Dimensions: —
Floor Type: Vinyl
Living Room Info:
Dimensions: —
Location: —Dimensions: —
Floor Type: Carpet
Family Room Info:
Dimensions: —
Location: —Dimensions: —
Floor Type: Wood Laminate
Additional Rooms Info:
Rooms: Breakfast Room, Loft
Basement: Full, WalkoutRooms: Breakfast Room, Loft
Other Specifics
| 3 | |
| Concrete Perimeter | |
| Garage | |
| — | |
| — | |
| — | |
| — | |
| Forest Preserve Adjacent | |
| 70X119 | |
| — | |
| Full | |
| First Floor Laundry | |
| — | |
| Not in DB | |
| — | |
| — | |
| — |
Tax History
| Year | Property Taxes |
|---|---|
| 2015 | $8,816 |
Contact Agent
Nearby Similar Homes
402 Hubbard Lane, Lake Villa, Illinois 60046
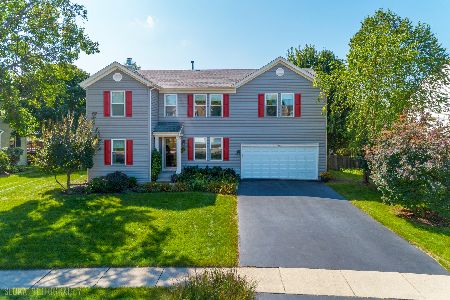
For Sale
$425,000
4 beds / 2.1 baths / 2,600 ft2
Single Family / Built: 2000
51
406 Hubbard Lane, Lake Villa, Illinois 60046
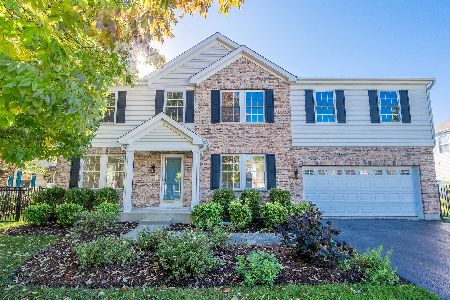
For Sale
$489,900
4 beds / 2.1 baths / 3,136 ft2
Single Family / Built: 1999
28
752 Sun Lake Road, Lake Villa, Illinois 60046
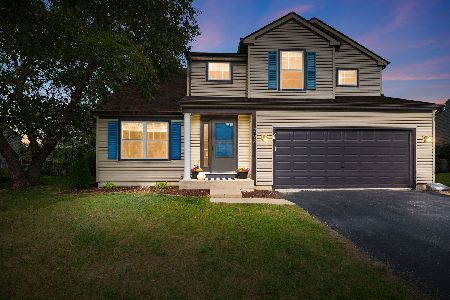
For Sale
$475,000
4 beds / 2.1 baths / 2,744 ft2
Single Family / Built: 1998
3
511 Mc Kenzie Court, Lake Villa, Illinois 60046
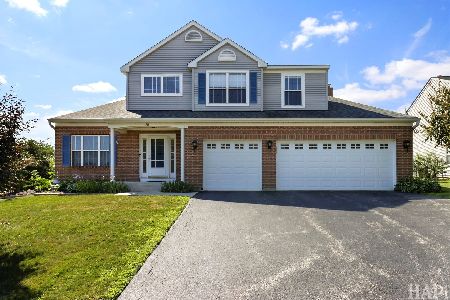
For Sale
$450,000
4 beds / 3.1 baths / 3,593 ft2
Single Family / Built: 1997
51
1641 Elderberry Lane, Lake Villa, Illinois 60046
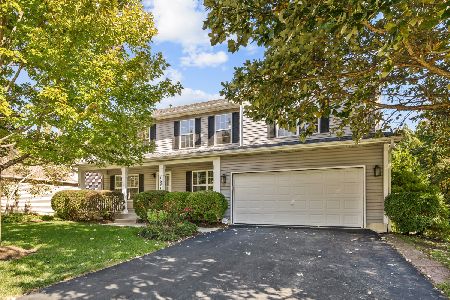
For Sale
$500,000
4 beds / 3.1 baths / 2,940 ft2
Single Family / Built: 2001
21
1016 Rainy Lake Court, Lake Villa, Illinois 60046
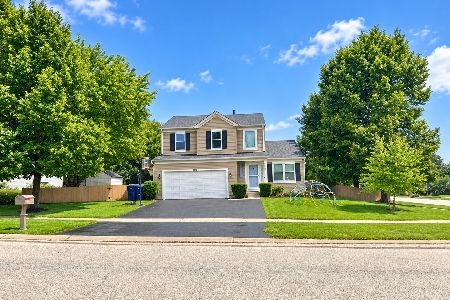
For Sale
$379,900
3 beds / 2.1 baths / 1,765 ft2
Single Family / Built: 1998
40
Nearby Sold Comparables
400 Clearview Street, Lake Villa, Illinois 60046

Sold
$272,000
4 beds / 2.1 baths / 3,316 ft2
Single Family / Built: 2000
3922
Contact Agent
Listing Provided By
Couvall Real Estate
