

13197 Burr Oak Court, Palos Heights, Illinois 60463
Subdivision > Forest Ridge


$350,000
|
Sold
|
|
| Status: | Closed |
| Sqft: | 0 |
| Cost/Sqft: | — |
| Beds: | 3 |
| Baths: | 3 |
| Year Built: | 2004 |
| Property Taxes: | $7,572 |
| Days On Market: | 2349 |
| Lot Size: | 0,00 |
Description
Ranch townhome with bonus bedroom & loft. This bright, spacious townhome features 3 Bedrooms, 3 Baths including large master bath with Jacuzzi tub and seated walk in shower. Two bedrooms and two full baths on main level. Loft area includes third bedroom, full bath and living area. Large gourmet kitchen including center island with cozy sitting room Kitchen leading to large wooden. Open floor plan design with cathedral ceilings, skylights, separate dining room and 1st floor laundry room. Situated on a desirable lot, & nestled in a cul-de sac. plus a 42 X 43 unfinished basement. 42 X 43 unfinished basement. 2 car garage. Desirable location nestled in a quiet serene cul-de-sac.
Property Specifics
| Condos/Townhomes | |
| 2 | |
| — | |
| 2004 | |
| Full | |
| Brick | |
| Asphalt | |
| — | |
| No | |
| — |
| Cook | |
| Forest Ridge | |
| 362 / Monthly | |
| Parking, Lawn Care, Scavenger, Snow Removal | |
| Lake Michigan | |
| Public Sewer | |
| Central Air | |
| Natural Gas | |
| 10722399 | |
| 24323000621026 |
Property History
| DATE: | EVENT: | PRICE: | SOURCE: |
|---|---|---|---|
| 11 Jul, 2014 | Sold | $315,000 | MRED MLS |
| 23 Jun, 2014 | Under contract | $319,900 | MRED MLS |
| 6 Jun, 2014 | Listed for sale | $319,900 | MRED MLS |
| 17 Jul, 2020 | Sold | $350,000 | MRED MLS |
| 6 Jun, 2020 | Under contract | $362,500 | MRED MLS |
| 22 May, 2020 | Listed for sale | $362,500 | MRED MLS |


Room Specifics
All Bedroom Info:
Total Bedrooms: 3
Bedrooms Above Ground: 3
Bedrooms Below Ground: 0
Total Bedrooms: 3
Bedrooms Above Ground: 3
Bedrooms Below Ground: 0
Second Bedroom Info:
Dimensions: —
Location: —Dimensions: —
Floor Type: Carpet
Third Bedroom Info:
Dimensions: —
Location: —Dimensions: —
Floor Type: Carpet
Bathroom Info:
Full Bathrooms: 3
Partial Bathrooms: 0Full Bathrooms: 3
Bathroom Amenities: Whirlpool, Separate Shower, Double Sink
Bathroom in Basement: 0
Dining Room Info:
Dimensions: —
Location: —Dimensions: —
Floor Type: Hardwood
Kitchen Info:
Dimensions: —
Location: —Dimensions: —
Floor Type: Ceramic Tile
Features: Eating Area-Breakfast Bar, Eating Area-Table Space, Island, Pantry-Closet
Laundry Room Info:
Dimensions: —
Location: —Dimensions: —
Floor Type: Ceramic Tile
Living Room Info:
Dimensions: —
Location: —Dimensions: —
Floor Type: Hardwood
Family Room Info:
Dimensions: —
Location: —Dimensions: —
Floor Type: Ceramic Tile
Additional Rooms Info:
Rooms: Loft, Other Room
Basement: FullRooms: Loft, Other Room
Other Specifics
| 2 | |
| Concrete Perimeter | |
| Garage | |
| — | |
| — | |
| — | |
| Deck, Storms/Screens, End Unit | |
| Cul-De-Sac, Landscaped, Wooded | |
| COMMON | |
| — | |
| Full | |
| Vaulted/Cathedral Ceilings, Skylight(s), Hardwood Floors, First Floor Bedroom, First Floor Laundry, First Floor Full Bath | |
| Range, Microwave, Dishwasher, Refrigerator, Washer, Dryer | |
| Not in DB | |
| — | |
| — | |
| Gas Log |
Tax History
| Year | Property Taxes |
|---|---|
| 2014 | $7,580 |
| 2020 | $7,572 |
Contact Agent
Nearby Similar Homes
13216 Greenleaf Trail, Palos Heights, Illinois 60463
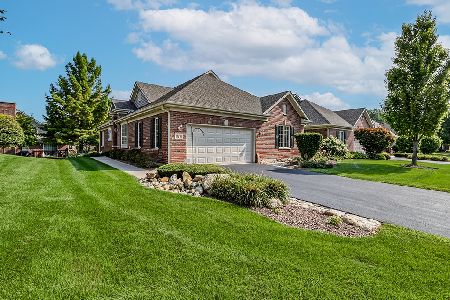
For Sale
$550,000
3 beds / 3.1 baths / 2,500 ft2
Condos/Townhomes / Built: 2003
32
13371 Ash Court, Palos Heights, Illinois 60463
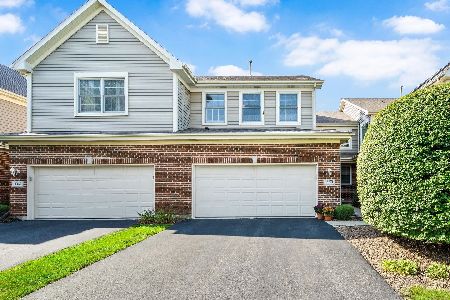
For Sale
$389,000
3 beds / 2.1 baths / 1,850 ft2
Condos/Townhomes / Built: 2002
11
13149 Forest Ridge Drive, Palos Heights, Illinois 60463
For Sale
$319,900
2 beds / 2.0 baths / 1,630 ft2
Condos/Townhomes / Built: 2002
107
13059 Laurel Glen Court, Palos Heights, Illinois 60463
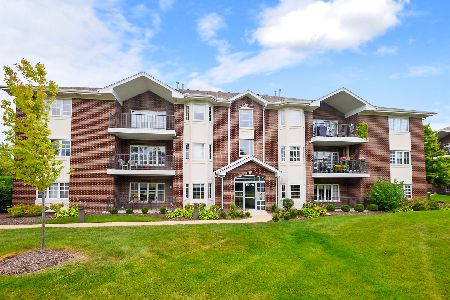
For Sale
$294,900
2 beds / 2.0 baths / 1,600 ft2
Condos/Townhomes / Built: 2009
40
91 Spyglass Circle, Palos Heights, Illinois 60463
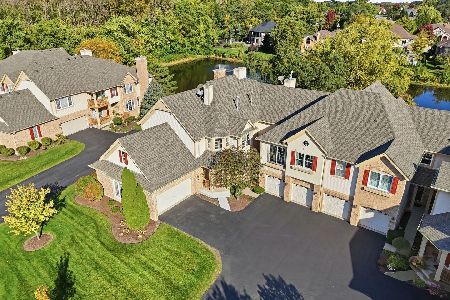
For Sale
$365,000
2 beds / 2.0 baths / 2,337 ft2
Condos/Townhomes / Built: 1999
20
Nearby Sold Comparables
13212 Greenleaf Trail, Palos Heights, Illinois 60463

Sold
$349,000
3 beds / 3.0 baths / 2,200 ft2
Condos/Townhomes / Built: 2005
4112
13212 Greenleaf Trail, Palos Heights, Illinois 60463
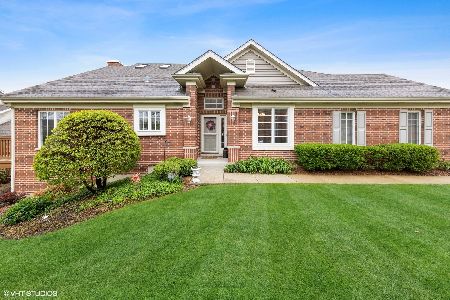
Sold
$399,000
3 beds / 3.0 baths / 2,200 ft2
Condos/Townhomes / Built: 2005
2003
13201 Burr Oak Court, Palos Heights, Illinois 60463
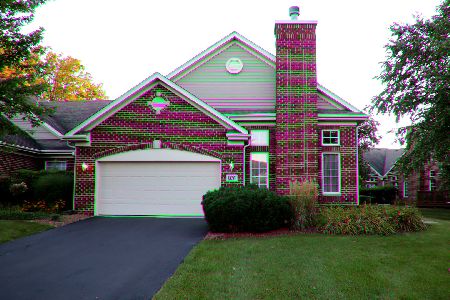
Sold
$339,900
2 beds / 2.0 baths / 2,100 ft2
Condos/Townhomes / Built: 2004
2243
2105 Medinah Court, Palos Heights, Illinois 60463
Sold
$210,000
2 beds / 2.0 baths / 0 ft2
Condos/Townhomes / Built: 2003
6221
2606 Medinah Court, Palos Heights, Illinois 60463
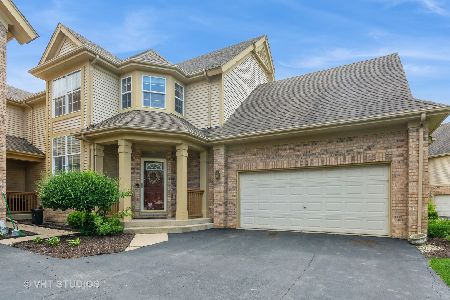
Sold
$335,000
3 beds / 2.0 baths / 2,260 ft2
Condos/Townhomes / Built: 2005
774
13086 Timber Trail, Palos Heights, Illinois 60463
Sold
$244,900
2 beds / 2.0 baths / 2,200 ft2
Condos/Townhomes / Built: 2001
4430
Contact Agent
Listing Provided By
@properties
