

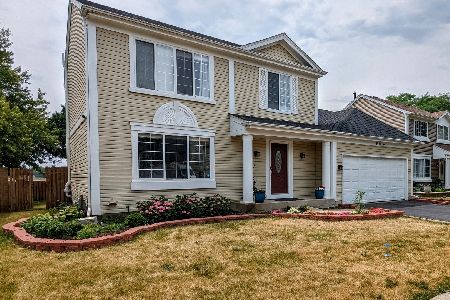
1320 Big Oak Trail, Aurora, Illinois 60506
Sorry, we are updating photos, please update this page in 15 minutes
$165,000
|
Sold
|
|
| Status: | Closed |
| Sqft: | 1,776 |
| Cost/Sqft: | $101 |
| Beds: | 3 |
| Baths: | 2 |
| Year Built: | 1991 |
| Property Taxes: | $4,955 |
| Days On Market: | 6648 |
| Lot Size: | 0,00 |
Description
Formal living room and separate dining room with bay window. Family room with vaulted ceiling and skylights. The kitchen is spacious and the breakfast area has sliding door to large deck. Full finished basement has rec. room and exercise room. The multi level 23x16 deck overlooks the back yard. Sold as-is! Contract pursuant to lenders approval!
Property Specifics
| Single Family | |
| — | |
| Colonial | |
| 1991 | |
| Full | |
| Aluminum/Vinyl/Steel Siding | |
| Asphalt | |
| — | |
| No | |
| — |
| Kane | |
| — | |
| 130 / Annual | |
| Other | |
| Public | |
| Public Sewer | |
| Central Air | |
| Natural Gas, Forced Air | |
| 07007362 | |
| 1508402034 |
Property History
| DATE: | EVENT: | PRICE: | SOURCE: |
|---|---|---|---|
| 18 Mar, 2009 | Sold | $165,000 | MRED MLS |
| 10 Dec, 2008 | Under contract | $179,900 | MRED MLS |
| — | Last price change | $185,000 | MRED MLS |
| 28 Aug, 2008 | Listed for sale | $195,000 | MRED MLS |
| 11 Jan, 2017 | Sold | $219,800 | MRED MLS |
| 20 Nov, 2016 | Under contract | $219,800 | MRED MLS |
| 17 Nov, 2016 | Listed for sale | $219,800 | MRED MLS |
| 16 Aug, 2021 | Sold | $290,500 | MRED MLS |
| 12 Jul, 2021 | Under contract | $285,000 | MRED MLS |
| 7 Jul, 2021 | Listed for sale | $285,000 | MRED MLS |
| 30 Aug, 2023 | Sold | $345,000 | MRED MLS |
| 6 Jul, 2023 | Under contract | $349,900 | MRED MLS |
| 30 Jun, 2023 | Listed for sale | $349,900 | MRED MLS |
Sorry, we are updating photos, please update this page in 15 minutes
Room Specifics
All Bedroom Info:
Total Bedrooms: 3
Bedrooms Above Ground: 3
Bedrooms Below Ground: 0
Total Bedrooms: 3
Bedrooms Above Ground: 3
Bedrooms Below Ground: 0
Second Bedroom Info:
Dimensions: —
Location: —Dimensions: —
Floor Type: Carpet
Third Bedroom Info:
Dimensions: —
Location: —Dimensions: —
Floor Type: Carpet
Bathroom Info:
Full Bathrooms: 2
Partial Bathrooms: 1Full Bathrooms: 2
Bathroom Amenities: —
Bathroom in Basement: 0
Dining Room Info:
Dimensions: —
Location: —Dimensions: —
Floor Type: Carpet
Kitchen Info:
Dimensions: —
Location: —Dimensions: —
Floor Type: Ceramic Tile
Features: Galley, Pantry-Closet
Living Room Info:
Dimensions: —
Location: —Dimensions: —
Floor Type: Carpet
Family Room Info:
Dimensions: —
Location: —Dimensions: —
Floor Type: Carpet
Additional Rooms Info:
Rooms: Eating Area, Recreation Room
Basement: FullRooms: Eating Area, Recreation Room
Other Specifics
| 2 | |
| Concrete Perimeter | |
| Garage | |
| — | |
| — | |
| — | |
| Deck | |
| — | |
| 60 X 120 | |
| Dormer | |
| — | |
| Vaulted/Cathedral Ceilings, Skylight(s) | |
| Disposal | |
| Not in DB | |
| Sidewalks, Street Lights, Street Paved | |
| — | |
| — |
Tax History
| Year | Property Taxes |
|---|---|
| 2009 | $4,955 |
| 2017 | $5,477 |
| 2021 | $6,551 |
| 2023 | $6,509 |
Contact Agent
Nearby Similar Homes
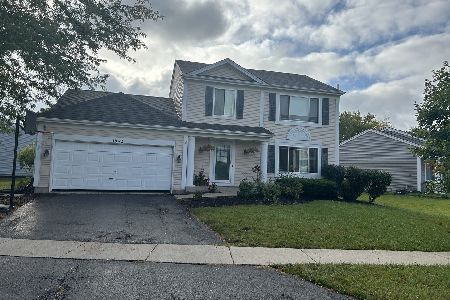
1391 Hidden Oaks Drive, Aurora, Illinois 60506

For Sale
$389,900
3 beds / 1.1 baths / 1,776 ft2
Single Family / Built: 1991
7
Aurora, Illinois 60506
For Sale
$335,000
3 beds / 1.1 baths / 1,776 ft2
Single Family / Built: 1992
38
1360 Elmwood Drive, Aurora, Illinois 60506
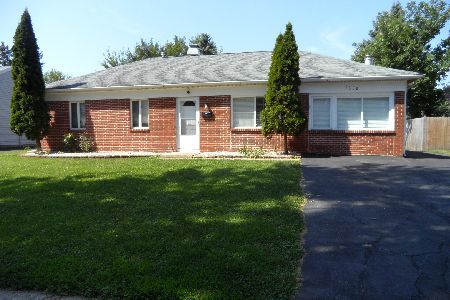
For Sale
$349,000
4 beds / 2.0 baths / 1,200 ft2
Single Family / Built: 1971
69
1097 Newcastle Lane, Aurora, Illinois 60506

For Sale
$419,500
4 beds / 2.1 baths / 1,999 ft2
Single Family / Built: 1993
16
1402 Green Oak Trail, Aurora, Illinois 60506
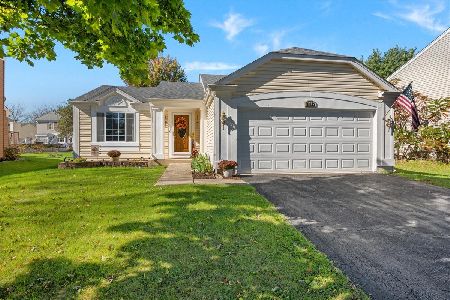
For Sale
$372,000
3 beds / 2.0 baths / 1,440 ft2
Single Family / Built: 1993
19
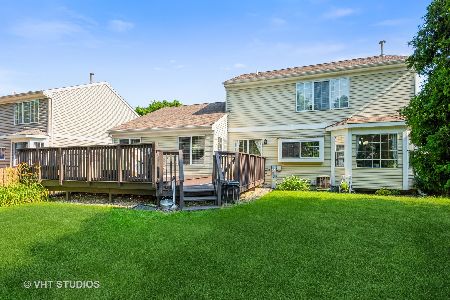
972 Westgate Drive, Aurora, Illinois 60506

For Sale
$440,000
4 beds / 2.1 baths / 1,816 ft2
Single Family / Built: 1997
46
Nearby Sold Comparables


Contact Agent
Listing Provided By
Kettley & Co. Inc.
