

13254 Lahinch Drive, Orland Park, Illinois 60462
Subdivision > Southmoor
Sorry, we are updating photos, please update this page in 15 minutes
$325,000
|
Sold
|
|
| Status: | Closed |
| Sqft: | 2,259 |
| Cost/Sqft: | $155 |
| Beds: | 2 |
| Baths: | 2 |
| Year Built: | 2007 |
| Property Taxes: | $7,911 |
| Days On Market: | 4541 |
| Lot Size: | 0,16 |
Description
Best price in Southmoor! Immaculate Hansbury model ranch on the walking trail. Fabulous gated community-let others do the lawn while you enjoy golf, shopping, dining & all area ammenities. Basement with 9 ft ceilings-ready to finish as you wish. Rough in plumbing for a 3rd Bath. Currently 2 Bds + den or use as 3 Bd. Custom plantation shutters throughout, volume ceilings, Corian counters, liv rm fireplace & more!
Property Specifics
| Single Family | |
| — | |
| Ranch | |
| 2007 | |
| Full | |
| Brick | |
| Asphalt | |
| HANSBURY | |
| No | |
| 0.16 |
| Cook | |
| Southmoor | |
| 145 / Monthly | |
| Lawn Care, Snow Removal | |
| Lake Michigan | |
| Public Sewer | |
| Central Air | |
| Natural Gas, Forced Air | |
| 08629001 | |
| 23343050100000 |
Nearby Schools
| NAME: | DISTRICT: | DISTANCE: | |
|---|---|---|---|
|
Grade School
Palos East Elementary School |
118 | — | |
|
Middle School
Palos South Middle School |
118 | Not in DB | |
|
High School
Carl Sandburg High School |
230 | Not in DB | |
Property History
| DATE: | EVENT: | PRICE: | SOURCE: |
|---|---|---|---|
| 17 Oct, 2014 | Sold | $325,000 | MRED MLS |
| 19 Aug, 2014 | Under contract | $349,900 | MRED MLS |
| — | Last price change | $359,900 | MRED MLS |
| 29 May, 2014 | Listed for sale | $359,900 | MRED MLS |
| 27 May, 2022 | Sold | $480,000 | MRED MLS |
| 30 Apr, 2022 | Under contract | $475,000 | MRED MLS |
| 2 Apr, 2022 | Listed for sale | $475,000 | MRED MLS |
Sorry, we are updating photos, please update this page in 15 minutes
Room Specifics
All Bedroom Info:
Total Bedrooms: 2
Bedrooms Above Ground: 2
Bedrooms Below Ground: 0
Total Bedrooms: 2
Bedrooms Above Ground: 2
Bedrooms Below Ground: 0
Second Bedroom Info:
Dimensions: —
Location: —Dimensions: —
Floor Type: Carpet
Bathroom Info:
Full Bathrooms: 2
Partial Bathrooms: 0Full Bathrooms: 2
Bathroom Amenities: Whirlpool, Separate Shower, Double Sink
Bathroom in Basement: 0
Dining Room Info:
Dimensions: —
Location: —Dimensions: —
Floor Type: Carpet
Kitchen Info:
Dimensions: —
Location: —Dimensions: —
Floor Type: Ceramic Tile
Features: Eating Area-Table Space, Island, Pantry-Closet
Laundry Room Info:
Dimensions: —
Location: —Dimensions: —
Floor Type: Ceramic Tile
Living Room Info:
Dimensions: —
Location: —Dimensions: —
Floor Type: Carpet
Additional Rooms Info:
Rooms: Den, Foyer, Other Room
Basement: FullRooms: Den, Foyer, Other Room
Other Specifics
| 2 | |
| Concrete Perimeter | |
| Garage | |
| — | |
| — | |
| — | |
| Patio, Porch | |
| Landscaped | |
| 62X120X49X118 | |
| — | |
| Full | |
| First Floor Bedroom, First Floor Laundry, First Floor Full Bath | |
| Range, Microwave, Dishwasher, Refrigerator, Washer, Dryer, Disposal | |
| Not in DB | |
| Sidewalks, Street Lights, Street Paved | |
| — | |
| Gas Log |
Tax History
| Year | Property Taxes |
|---|---|
| 2014 | $7,911 |
| 2022 | $9,068 |
Contact Agent
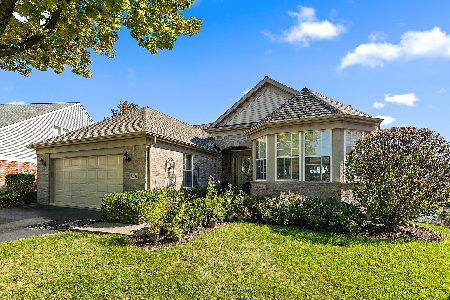
Nearby Sold Comparables
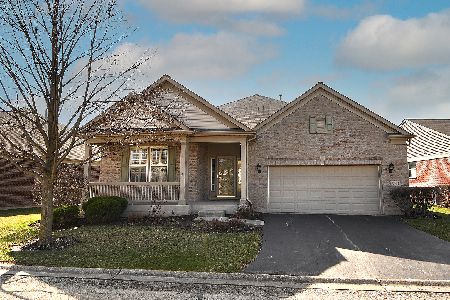


13300 Lahinch Drive, Orland Park, Illinois 60462
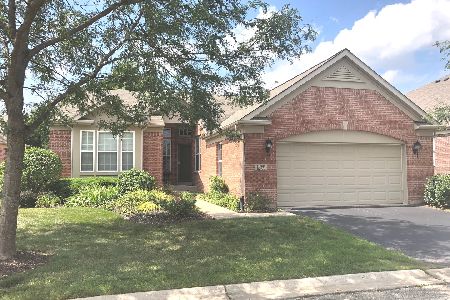
Sold
$407,000
2 beds / 2.1 baths / 1,980 ft2
Single Family / Built: 2005
2343
Contact Agent
Listing Provided By
Coldwell Banker The Real Estate Group
