

13338 Forest Ridge Drive, Palos Heights, Illinois 60463
Subdivision > Forest Ridge


$237,000
|
Sold
|
|
| Status: | Closed |
| Sqft: | 1,606 |
| Cost/Sqft: | $143 |
| Beds: | 2 |
| Baths: | 2 |
| Year Built: | 2001 |
| Property Taxes: | $6,499 |
| Days On Market: | 2199 |
| Lot Size: | 0,00 |
Description
Rarely available END UNIT RANCH W 2 bedrooms plus a den, 2 full bathrooms, 2 car attached garage & private deck! This ground level unit features a beautiful open floor plan W sprawling 19 ft ceilings, Large eat-in kitchen W stainless steel appliances, cooktop & double oven, Nicely sized family room W vaulted ceilings, double stacked windows, fireplace & sliding glass door access to private deck, Formal dining area & full sized laundry room, Generously sized master bedroom W walk-in closet & access to private den, Ensuite master bathroom W double bowl sinks, separate tub & shower, HARDWOOD FLOORS through main living areas & so much more! Great location near shopping & dining! Come see today!
Property Specifics
| Condos/Townhomes | |
| 1 | |
| — | |
| 2001 | |
| None | |
| Brick | |
| Asphalt | |
| RANCH/END-UNIT | |
| No | |
| — |
| Cook | |
| Forest Ridge | |
| 300 / Monthly | |
| Insurance, Exterior Maintenance, Lawn Care, Scavenger, Snow Removal | |
| Lake Michigan, Public | |
| Public Sewer | |
| Central Air | |
| Natural Gas, Forced Air | |
| 10917568 | |
| 24323000561110 |
Property History
| DATE: | EVENT: | PRICE: | SOURCE: |
|---|---|---|---|
| 12 Jan, 2021 | Sold | $237,000 | MRED MLS |
| 25 Nov, 2020 | Under contract | $229,900 | MRED MLS |
| 26 Oct, 2020 | Listed for sale | $229,900 | MRED MLS |


Room Specifics
All Bedroom Info:
Total Bedrooms: 2
Bedrooms Above Ground: 2
Bedrooms Below Ground: 0
Total Bedrooms: 2
Bedrooms Above Ground: 2
Bedrooms Below Ground: 0
Second Bedroom Info:
Dimensions: —
Location: —Dimensions: —
Floor Type: Carpet
Bathroom Info:
Full Bathrooms: 2
Partial Bathrooms: 0Full Bathrooms: 2
Bathroom Amenities: Separate Shower, Double Sink, Soaking Tub
Bathroom in Basement: —
Dining Room Info:
Dimensions: —
Location: —Dimensions: —
Floor Type: Hardwood
Kitchen Info:
Dimensions: —
Location: —Dimensions: —
Floor Type: Hardwood
Features: Eating Area-Table Space, Breakfast Room
Laundry Room Info:
Dimensions: —
Location: —Dimensions: —
Floor Type: Vinyl
Family Room Info:
Dimensions: —
Location: —Dimensions: —
Floor Type: Hardwood
Additional Rooms Info:
Rooms: Den, Walk In Closet, Deck
Basement: NoneRooms: Den, Walk In Closet, Deck
Other Specifics
| 2 | |
| Concrete Perimeter | |
| Garage | |
| — | |
| — | |
| — | |
| Deck, Porch, Storms/Screens, End Unit, Cable Access | |
| Common Grounds, Corner Lot, Landscaped, Streetlights | |
| 488308 | |
| — | |
| Full | |
| Vaulted/Cathedral Ceilings, Skylight(s), Hardwood Floors, First Floor Bedroom, First Floor Laundry, First Floor Full Bath, Laundry Hook-Up in Unit, Storage, Walk-In Closet(s), Open Floorplan | |
| Range, Microwave, Dishwasher, Refrigerator, Washer, Dryer, Cooktop | |
| Not in DB | |
| — | |
| — | |
| — |
Tax History
| Year | Property Taxes |
|---|---|
| 2021 | $6,499 |
Contact Agent
Nearby Similar Homes
13371 Ash Court, Palos Heights, Illinois 60463
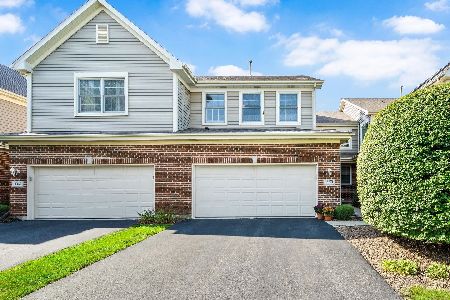
For Sale
$389,000
3 beds / 2.1 baths / 1,850 ft2
Condos/Townhomes / Built: 2002
18
13216 Greenleaf Trail, Palos Heights, Illinois 60463
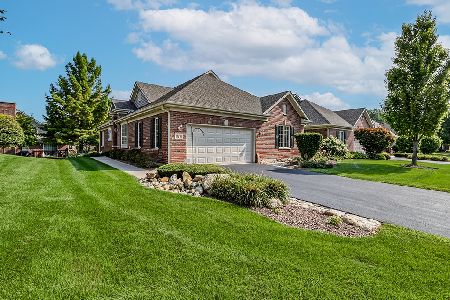
For Sale
$550,000
3 beds / 3.1 baths / 2,500 ft2
Condos/Townhomes / Built: 2003
39
13149 Forest Ridge Drive, Palos Heights, Illinois 60463
For Sale
$319,900
2 beds / 2.0 baths / 1,630 ft2
Condos/Townhomes / Built: 2002
114
13059 Laurel Glen Court, Palos Heights, Illinois 60463
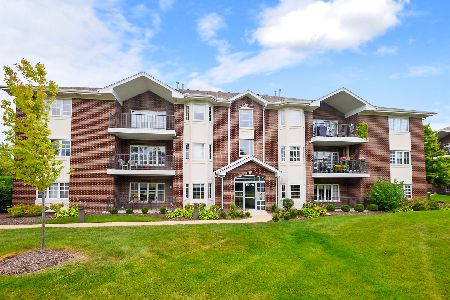
For Sale
$294,900
2 beds / 2.0 baths / 1,600 ft2
Condos/Townhomes / Built: 2009
47
91 Spyglass Circle, Palos Heights, Illinois 60463
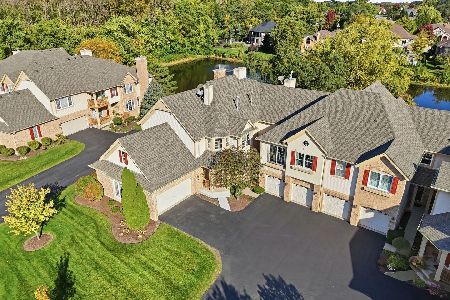
For Sale
$365,000
2 beds / 2.0 baths / 2,337 ft2
Condos/Townhomes / Built: 1999
27
Nearby Sold Comparables
13334 Forest Ridge Drive, Palos Heights, Illinois 60463

Sold
$169,873
2 beds / 2.0 baths / 1,480 ft2
Condos/Townhomes / Built: 2005
5417
13332 Forest Ridge Drive, Palos Heights, Illinois 60463
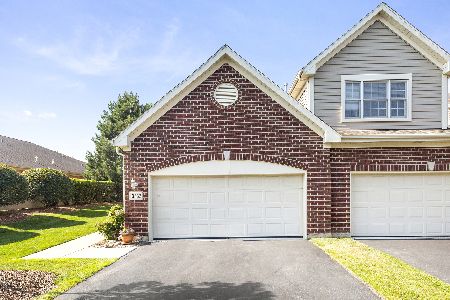
Sold
$300,000
2 beds / 2.0 baths / 1,685 ft2
Condos/Townhomes / Built: 2001
1573
13330 Forest Ridge Drive, Palos Heights, Illinois 60463
Sold
$179,900
2 beds / 2.0 baths / 1,606 ft2
Condos/Townhomes / Built: 2004
5137
13328 Forest Ridge Drive, Palos Heights, Illinois 60463

Sold
$209,900
2 beds / 2.0 baths / 1,500 ft2
Condos/Townhomes / Built: 2003
2271
13326 Forest Ridge Drive, Palos Heights, Illinois 60463
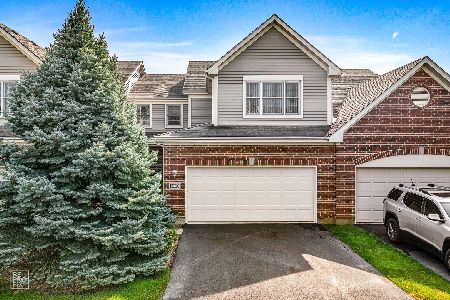
Sold
$214,000
2 beds / 2.0 baths / 1,500 ft2
Condos/Townhomes / Built: 2003
2106
13344 Forest Ridge Drive, Palos Heights, Illinois 60463
Sold
$154,900
2 beds / 2.0 baths / 1,490 ft2
Condos/Townhomes / Built: 2005
4164
Contact Agent
Listing Provided By
Morandi Properties, Inc
