

13393 Forest Ridge Drive, Palos Heights, Illinois 60463
Subdivision > Westgate Valley
Sorry, we are updating photos, please update this page in 15 minutes
$259,500
|
Sold
|
|
| Status: | Closed |
| Sqft: | 1,800 |
| Cost/Sqft: | $150 |
| Beds: | 2 |
| Baths: | 3 |
| Year Built: | 2004 |
| Property Taxes: | $4,958 |
| Days On Market: | 6510 |
| Lot Size: | 0,00 |
Description
*WOW-huge 20K reduction***Great price for this beautiful 4 yr new TH w/full bsmt!Gorgeous hardwood foyer,LR & formal DR flrs!Eat-in kit w/maple cabs,SS appls,corian c-tops & cer flr.2-story LR.Master bd w/vaulted ceils & 2 walk-in clsts(6x4) &(5x4).Master bath w/soaker tub,sep"rain"shower & dbl sinks.2nd flr ldy rm.Loft overlooking LR.Huge"look-out"bsmt(32x24)w/9 ft ceilings*NO C.O.S*Deck w/views of grassy area/pond!
Property Specifics
| Condos/Townhomes | |
| — | |
| — | |
| 2004 | |
| Full, English | |
| Brick | |
| Asphalt | |
| CANTERBURY | |
| No | |
| — |
| Cook | |
| Westgate Valley | |
| 246 / — | |
| Insurance, Exterior Maintenance, Lawn Care, Scavenger, Snow Removal | |
| Lake Michigan | |
| Public Sewer | |
| Central Air | |
| Natural Gas, Forced Air | |
| 07103169 | |
| 24323000561057 |
Nearby Schools
| NAME: | DISTRICT: | DISTANCE: | |
|---|---|---|---|
|
Grade School
Chippewa Elementary School |
128 | — | |
|
Middle School
Independence Junior High School |
128 | Not in DB | |
|
High School
A B Shepard High School (campus |
218 | Not in DB | |
Property History
| DATE: | EVENT: | PRICE: | SOURCE: |
|---|---|---|---|
| 19 Aug, 2009 | Sold | $259,500 | MRED MLS |
| 5 Jul, 2009 | Under contract | $269,900 | MRED MLS |
| — | Last price change | $279,900 | MRED MLS |
| 6 Jan, 2009 | Listed for sale | $279,900 | MRED MLS |
Sorry, we are updating photos, please update this page in 15 minutes
Room Specifics
All Bedroom Info:
Total Bedrooms: 2
Bedrooms Above Ground: 2
Bedrooms Below Ground: 0
Total Bedrooms: 2
Bedrooms Above Ground: 2
Bedrooms Below Ground: 0
Second Bedroom Info:
Dimensions: —
Location: —Dimensions: —
Floor Type: Carpet
Bathroom Info:
Full Bathrooms: 3
Partial Bathrooms: 1Full Bathrooms: 3
Bathroom Amenities: Separate Shower, Double Sink
Bathroom in Basement: 0
Dining Room Info:
Dimensions: —
Location: —Dimensions: —
Floor Type: Hardwood
Kitchen Info:
Dimensions: —
Location: —Dimensions: —
Floor Type: Ceramic Tile
Features: Eating Area-Table Space, Pantry-Closet
Laundry Room Info:
Dimensions: —
Location: —Dimensions: —
Floor Type: Vinyl
Living Room Info:
Dimensions: —
Location: —Dimensions: —
Floor Type: Hardwood
Additional Rooms Info:
Rooms: Loft, Utility Room-2nd Floor
Basement: Full, EnglishRooms: Loft, Utility Room-2nd Floor
Other Specifics
| 2 | |
| — | |
| Garage | |
| — | |
| — | |
| — | |
| Deck | |
| Common Grounds, Landscaped, Pond(s) | |
| COMMON | |
| — | |
| Full | |
| Vaulted/Cathedral Ceilings, Skylight(s), Hardwood Floors, Laundry Hook-Up in Unit, Storage | |
| Range, Microwave, Dishwasher, Refrigerator, Washer, Dryer, Disposal | |
| Not in DB | |
| — | |
| — | |
| — |
Tax History
| Year | Property Taxes |
|---|---|
| 2009 | $4,958 |
Contact Agent
Nearby Similar Homes
13371 Ash Court, Palos Heights, Illinois 60463
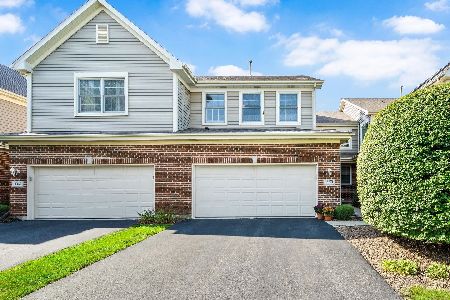
For Sale
$389,000
3 beds / 2.1 baths / 1,850 ft2
Condos/Townhomes / Built: 2002
18
13216 Greenleaf Trail, Palos Heights, Illinois 60463
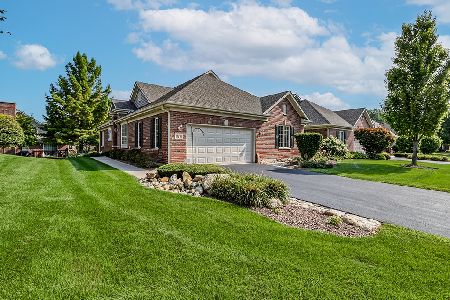
For Sale
$550,000
3 beds / 3.1 baths / 2,500 ft2
Condos/Townhomes / Built: 2003
39
13149 Forest Ridge Drive, Palos Heights, Illinois 60463
For Sale
$319,900
2 beds / 2.0 baths / 1,630 ft2
Condos/Townhomes / Built: 2002
114
13059 Laurel Glen Court, Palos Heights, Illinois 60463
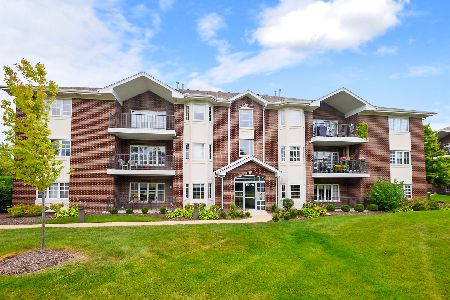
For Sale
$294,900
2 beds / 2.0 baths / 1,600 ft2
Condos/Townhomes / Built: 2009
47
91 Spyglass Circle, Palos Heights, Illinois 60463
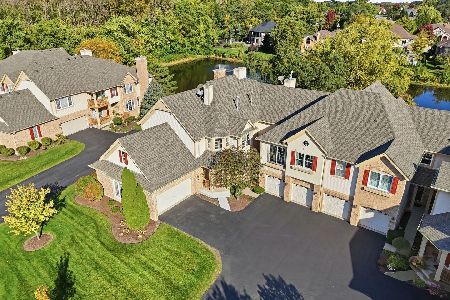
For Sale
$365,000
2 beds / 2.0 baths / 2,337 ft2
Condos/Townhomes / Built: 1999
27
Nearby Sold Comparables
13393 Forest Ridge Drive, Palos Heights, Illinois 60463

Sold
$234,900
2 beds / 2.1 baths / 1,800 ft2
Condos/Townhomes / Built: 2004
5275
13391 Forest Ridge Drive, Palos Heights, Illinois 60463
Sold
$189,900
2 beds / 2.0 baths / 1,490 ft2
Condos/Townhomes / Built: 2004
3628
13391 Forest Ridge Drive, Palos Heights, Illinois 60463
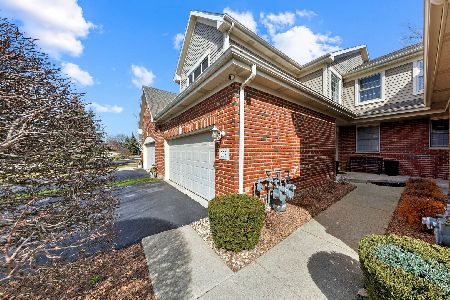
Sold
$280,000
2 beds / 2.0 baths / 1,490 ft2
Condos/Townhomes / Built: 2004
964
13395 Forest Ridge Drive, Palos Heights, Illinois 60463
Sold
$260,000
2 beds / 3.1 baths / 1,800 ft2
Condos/Townhomes / Built: 2003
5588
13389 Forest Ridge Drive, Palos Heights, Illinois 60463
Sold
$260,000
2 beds / 3.0 baths / 1,606 ft2
Condos/Townhomes / Built: 2003
4011
13399 Forest Ridge Drive, Palos Heights, Illinois 60463
Sold
$238,000
2 beds / 2.1 baths / 1,818 ft2
Condos/Townhomes / Built: 2004
5199
Contact Agent
Listing Provided By
RE/MAX Team 2000
