

13408 Forest Ridge Drive, Palos Heights, Illinois 60463
$340,000
|
Sold
|
|
| Status: | Closed |
| Sqft: | 2,100 |
| Cost/Sqft: | $169 |
| Beds: | 2 |
| Baths: | 3 |
| Year Built: | 2005 |
| Property Taxes: | $6,929 |
| Days On Market: | 3057 |
| Lot Size: | 0,00 |
Description
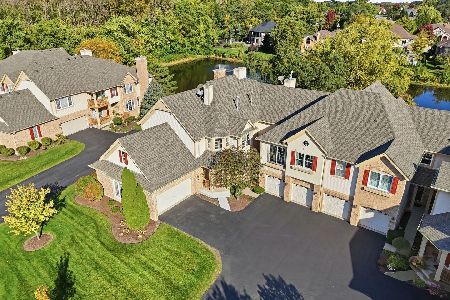
Beautiful Ranch Style Town home in Forest Ridge. Wonderful upgraded features: Formal Living Room with Fireplace & Skylight, Open Dining Room accented by columns & tray ceiling. You'll love the Gourmet Style Kitchen with Corian center island, vaulted ceiling with skylight and dinette . Adjacent to the kitchen is a Den with sliding glass door to side deck. Master Suite with walk in closet and luxury whirlpool tub & Shower. Finished Basement with additional Family Room, Full Bath, and Storage Area. Neutral Decor throughout this lovely home. It is protected with a Generac Generator! This is located on a Premium Corner Lot with additional parking near the front door. Be sure to put this special home at the time of your viewing list!
Property Specifics
| Condos/Townhomes | |
| 1 | |
| — | |
| 2005 | |
| Partial | |
| Brick | |
| Asphalt | |
| DELUXE RANCH | |
| No | |
| — |
| Cook | |
| Forest Ridge | |
| 313 / Monthly | |
| Insurance, Exterior Maintenance, Lawn Care, Scavenger, Snow Removal | |
| Lake Michigan | |
| Public Sewer | |
| Central Air | |
| Natural Gas, Forced Air | |
| 09986048 | |
| 24323000621051 |
Property History
| DATE: | EVENT: | PRICE: | SOURCE: |
|---|---|---|---|
| 15 Aug, 2018 | Sold | $340,000 | MRED MLS |
| 11 Jul, 2018 | Under contract | $355,000 | MRED MLS |
| — | Last price change | $375,000 | MRED MLS |
| 14 Jun, 2018 | Listed for sale | $375,000 | MRED MLS |
Room Specifics
Total Bedrooms: 2
Bedrooms Above Ground: 2
Bedrooms Below Ground: 0
Dimensions: —
Floor Type: Carpet
Full Bathrooms: 3
Bathroom Amenities: —
Bathroom in Basement: 1
Dimensions: —
Floor Type: Carpet
Dimensions: —
Floor Type: Hardwood
Features: Eating Area-Table Space, Island, Pantry-Closet
Dimensions: —
Floor Type: Ceramic Tile
Dimensions: —
Floor Type: Carpet
Dimensions: —
Floor Type: Carpet
Rooms: Storage, Den
Other Specifics
| 2 | |
| — | |
| Garage | |
| — | |
| — | |
| — | |
| — | |
| Corner Lot | |
| COMMON | |
| — | |
| Full | |
| Vaulted/Cathedral Ceilings, Skylight(s), Hardwood Floors, First Floor Bedroom, First Floor Laundry, First Floor Full Bath | |
| Range, Microwave, Dishwasher, Refrigerator, Washer, Dryer | |
| Not in DB | |
| — | |
| — | |
| — |
Tax History
| Year | Property Taxes |
|---|---|
| 2018 | $6,929 |
Contact Agent
Nearby Similar Homes
Nearby Sold Comparables




Contact Agent
Listing Provided By
Ravinia Realty & Mgmt LLC
