

13418 Choctaw Trail, Homer Glen, Illinois 60491


$625,000
|
Sold
|
|
| Status: | Closed |
| Sqft: | 2,745 |
| Cost/Sqft: | $217 |
| Beds: | 3 |
| Baths: | 3 |
| Year Built: | 1987 |
| Property Taxes: | $10,167 |
| Lot Size: | 0,00 |
Description
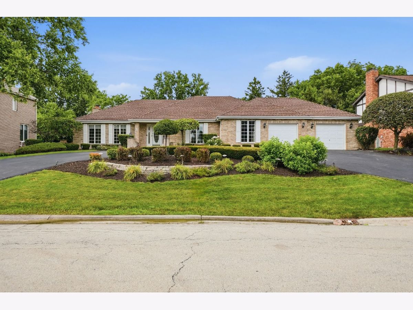
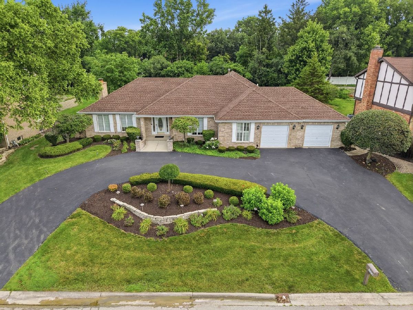
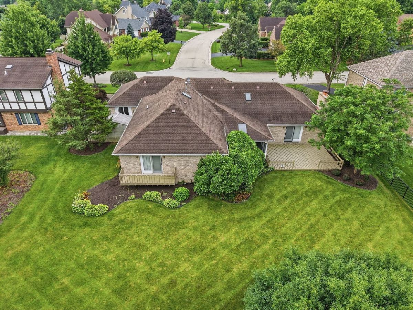
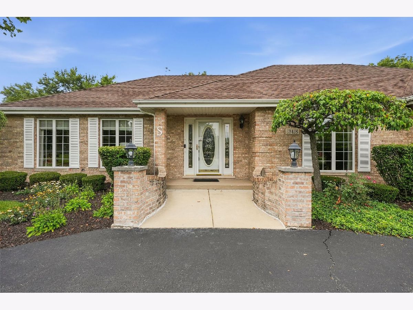
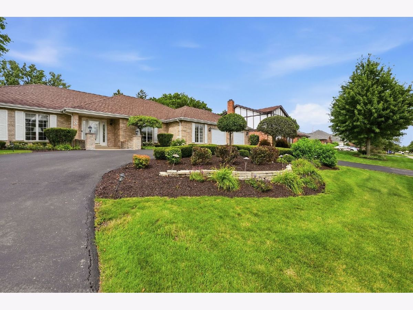
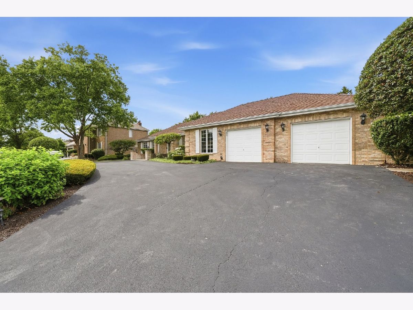
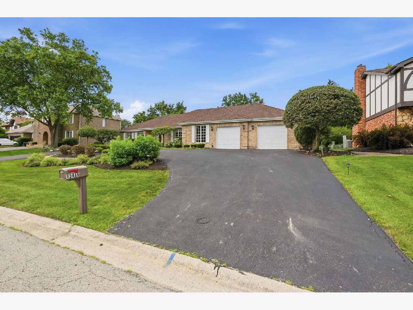
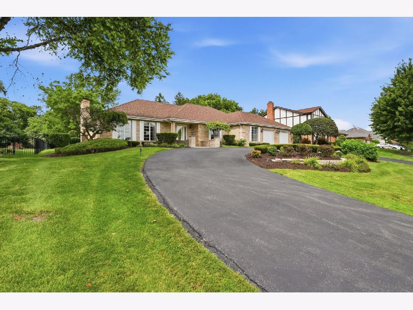
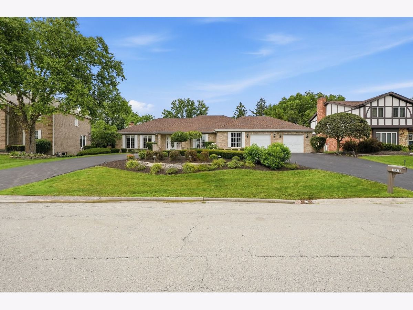
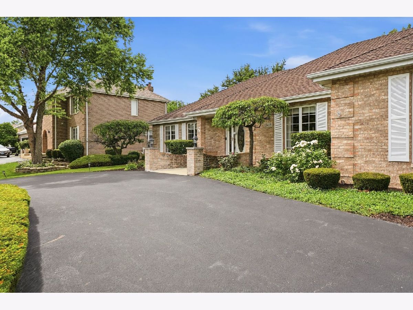
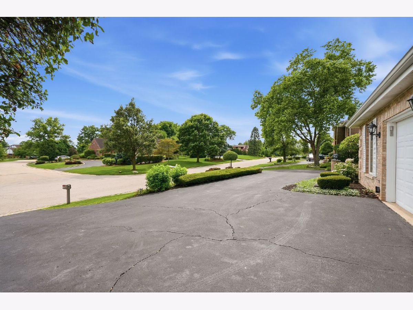
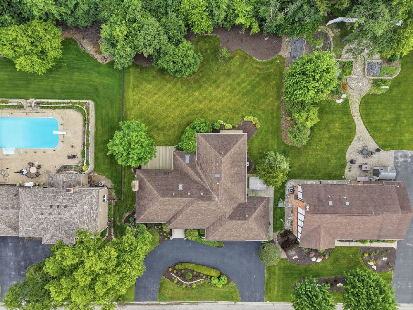
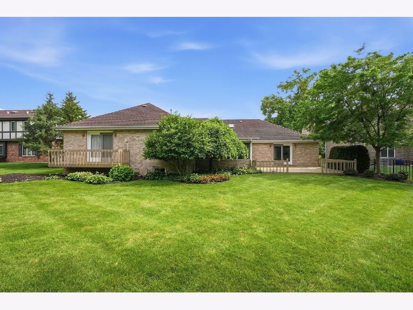
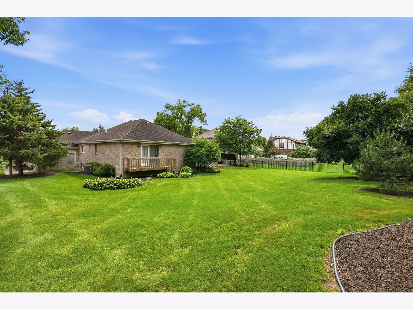
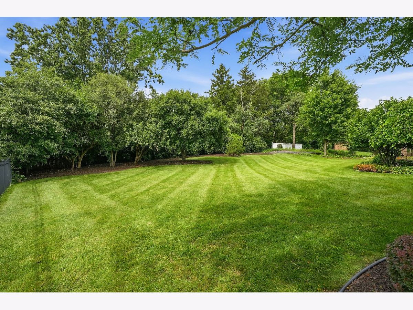
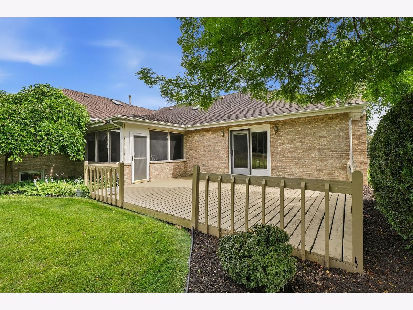
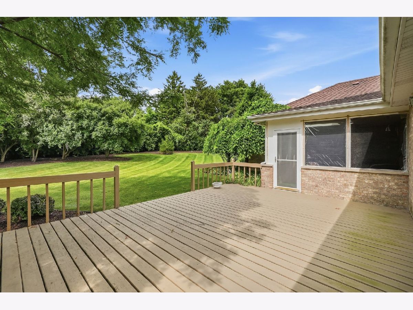
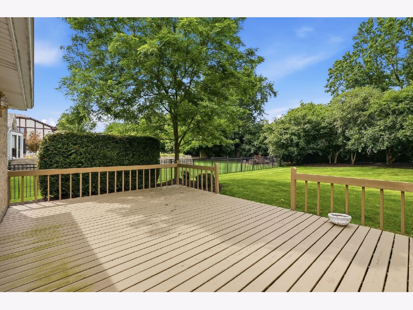
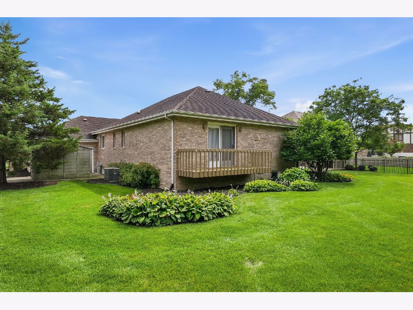
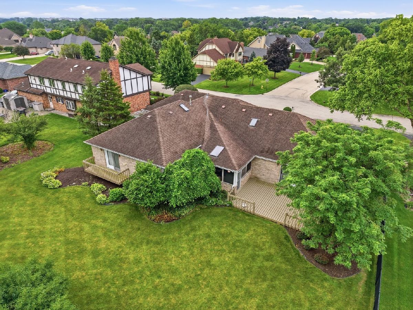
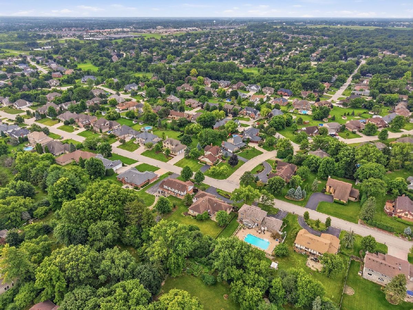
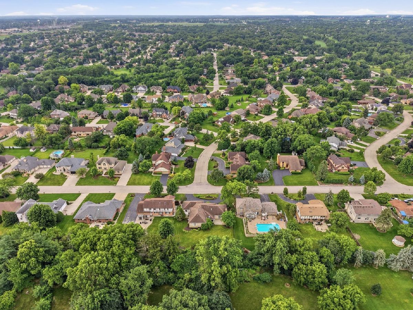
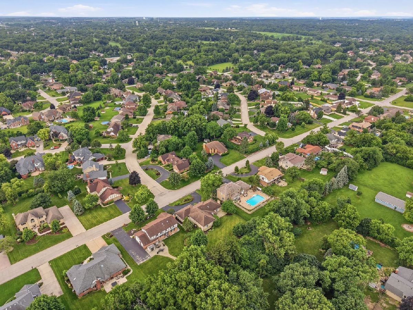
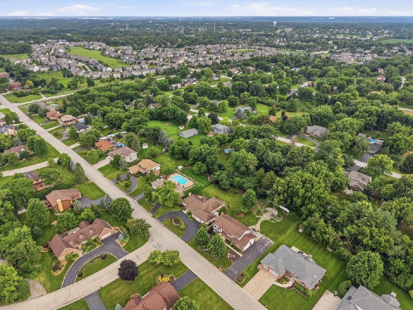
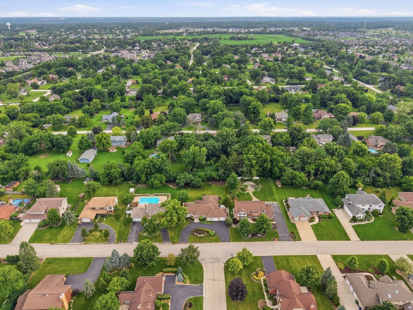
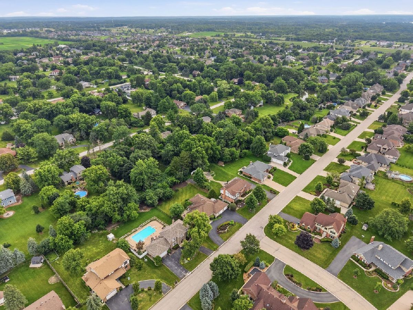
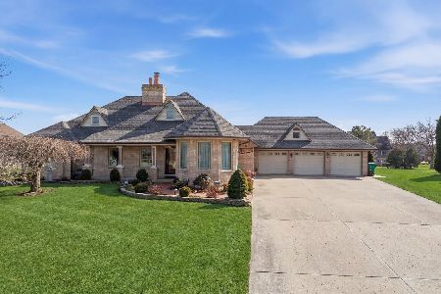
**Welcome home to this spacious 2745 sq ft all-brick ranch nestled in one of the area's most sought-after subdivisions!** Offering true one-level living, this meticulously maintained home features 3 generously sized bedrooms, 2.5 baths, a private first-floor den, and an exceptional floor plan designed for both everyday living and entertaining. Step into the impressive open foyer, where the formal living room welcomes you on the left and the elegant dining room is perfectly positioned on the right. The heart of the home is the expansive kitchen, complete with abundant oak cabinetry, a large center island with seating, pendant lighting, and an abundance of countertop space-ideal for preparing meals and gathering with family and friends. The kitchen flows seamlessly into the spacious eating area and inviting family room, highlighted by a beautiful fireplace. Just beyond, the charming three-season room overlooks the private, tree-lined backyard and opens to a large deck-perfect for relaxing or entertaining while enjoying peaceful wooded views. The spacious primary suite is a true retreat, featuring a large walk-in closet, private deck access, and an ensuite bath with double sinks & a vanity area and a separate shower. The hall bath offers double sinks, a Jacuzzi tub, and ceramic tile finishes. Additional features include a convenient first-floor powder room, multiple skylights throughout, an unfinished basement with crawlspace providing abundant storage, an oversized attached two-car garage with exceptional depth, a large storage shed, and an attractive circular driveway. Situated in a premium subdivision and conveniently located near major expressways, this home offers the perfect combination of space, privacy, and location. A rare opportunity to own an exceptional ranch with an outstanding floor plan and in beautiful wooded setting!
Property Specifics
| Single Family | |
| — | |
| — | |
| 1987 | |
| — | |
| Step Ranch | |
| No | |
| — |
| Will | |
| — | |
| — / Not Applicable | |
| — | |
| — | |
| — | |
| 12702587 | |
| 1605021040130000 |
Nearby Schools
| NAME: | DISTRICT: | DISTANCE: | |
|---|---|---|---|
|
Grade School
Goodings Grove School |
33C | — | |
|
Middle School
Hadley Middle School |
33C | Not in DB | |
|
High School
Lockport Township High School |
205 | Not in DB | |
Room Specifics
Total Bedrooms: 3
Bedrooms Above Ground: 3
Bedrooms Below Ground: 0
Dimensions: —
Floor Type: —
Dimensions: —
Floor Type: —
Full Bathrooms: 3
Bathroom Amenities: Whirlpool,Double Sink
Bathroom in Basement: 0
Rooms: —
Basement Description: —
Other Specifics
| 2 | |
| — | |
| — | |
| — | |
| — | |
| 18552 | |
| — | |
| — | |
| — | |
| — | |
| Not in DB | |
| — | |
| — | |
| — | |
| — |
Contact Agent
Nearby Similar Homes
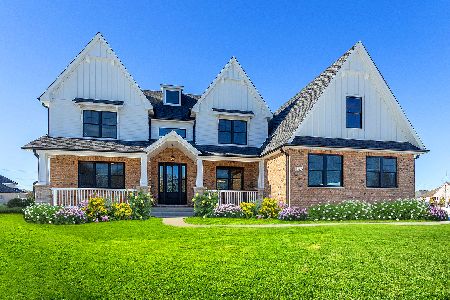
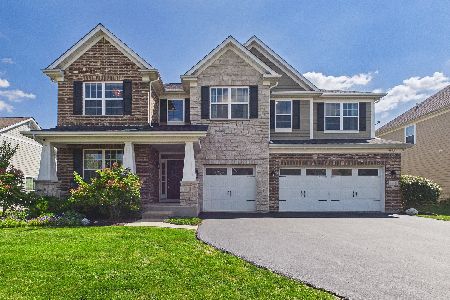
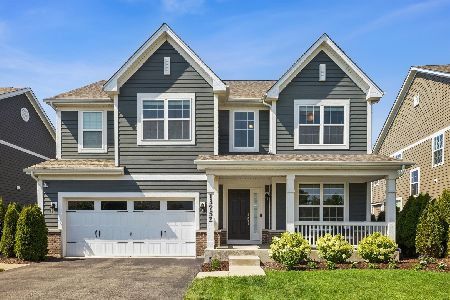
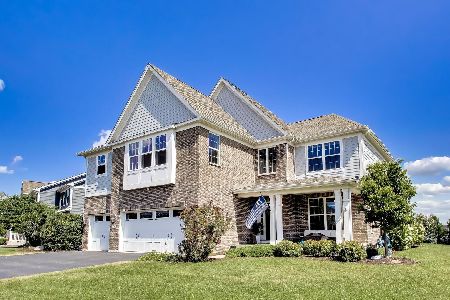
Nearby Sold Comparables

Contact Agent
Listing Provided By
Remax Future
