

1343 Keenland Drive, Bartlett, Illinois 60103
Subdivision > Ridings East
Sorry, we are updating photos, please update this page in 15 minutes
$487,500
|
Sold
|
|
| Status: | Closed |
| Sqft: | 3,700 |
| Cost/Sqft: | $146 |
| Beds: | 4 |
| Baths: | 4 |
| Year Built: | 1999 |
| Property Taxes: | $12,100 |
| Days On Market: | 5619 |
| Lot Size: | 0,75 |
Description
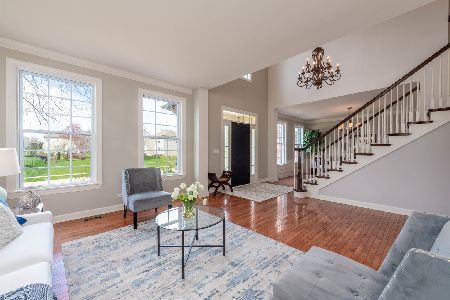
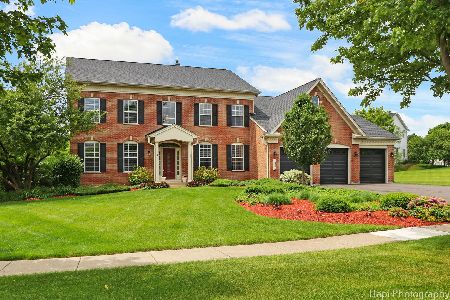
NO NEIGHBORS BEHIND ONLY LUSH GREENERY!!!!THIS LUXURY HOME IS LOCATED ON A SPRAWLING 3/4 ACRE PROF LANDSCAPED LOT NEW EXTERIOR STONE AND LIGHTING..MASTER BDRM HAS 2 WIC & SPA LIKE BATH COMPLETELY UPDATED W/TRAVERTINE STEAM SHOWER AND FLOOR ,SKY LIGHT, GRAND GOURMET KITCH W/F 42" CABINETS AND NEW GRANITE TOPS, NEW SS APPLS, NEW HDWD FLOORS THROUGHOUT, HUGE FINISHED BASEMENT W/FULL BATH AND BAR! ALL NEW DRS & TRIM!
Property Specifics
| Single Family | |
| — | |
| Contemporary | |
| 1999 | |
| Full, Walkout | |
| Brick | |
| Asphalt | |
| RUTHERFORD | |
| No | |
| 0.75 |
| Du Page | |
| Ridings East | |
| 0 / Not Applicable | |
| None | |
| Public | |
| Public Sewer | |
| Central Air | |
| Natural Gas, Forced Air | |
| 07841076 | |
| 0115110011 |
Nearby Schools
| NAME: | DISTRICT: | DISTANCE: | |
|---|---|---|---|
|
Grade School
Hawk Hollow Elementary School |
46 | — | |
|
Middle School
East View Middle School |
46 | Not in DB | |
|
High School
Bartlett High School |
46 | Not in DB | |
Property History
| DATE: | EVENT: | PRICE: | SOURCE: |
|---|---|---|---|
| 24 Feb, 2010 | Sold | $485,000 | MRED MLS |
| 11 Jan, 2010 | Under contract | $535,000 | MRED MLS |
| 16 Nov, 2009 | Listed for sale | $535,000 | MRED MLS |
| 21 Nov, 2011 | Sold | $487,500 | MRED MLS |
| 14 Sep, 2011 | Under contract | $539,000 | MRED MLS |
| 24 Jun, 2011 | Listed for sale | $539,000 | MRED MLS |
Sorry, we are updating photos, please update this page in 15 minutes
Room Specifics
All Bedroom Info:
Total Bedrooms: 4
Bedrooms Above Ground: 4
Bedrooms Below Ground: 0
Total Bedrooms: 4
Bedrooms Above Ground: 4
Bedrooms Below Ground: 0
Second Bedroom Info:
Dimensions: —
Location: —Dimensions: —
Floor Type: Hardwood
Third Bedroom Info:
Dimensions: —
Location: —Dimensions: —
Floor Type: Hardwood
Fourth Bedroom Info:
Dimensions: —
Location: —Dimensions: —
Floor Type: Hardwood
Bathroom Info:
Full Bathrooms: 4
Partial Bathrooms: 1Full Bathrooms: 4
Bathroom Amenities: Whirlpool, Separate Shower, Double Sink
Bathroom in Basement: 1
Dining Room Info:
Dimensions: —
Location: —Dimensions: —
Floor Type: Hardwood
Kitchen Info:
Dimensions: —
Location: —Dimensions: —
Floor Type: Hardwood
Features: Island
Laundry Room Info:
Dimensions: —
Location: —Dimensions: —
Floor Type: Ceramic Tile
Living Room Info:
Dimensions: —
Location: —Dimensions: —
Floor Type: Hardwood
Family Room Info:
Dimensions: —
Location: —Dimensions: —
Floor Type: Carpet
Additional Rooms Info:
Rooms: Exercise Room, Mud Room, Recreation Room, Study
Basement: Full, WalkoutRooms: Exercise Room, Mud Room, Recreation Room, Study
Other Specifics
| 3 | |
| Concrete Perimeter | |
| Garage | |
| — | |
| — | |
| — | |
| — | |
| Landscaped | |
| 79X215X73X79X214 | |
| Unfinished | |
| Full | |
| — | |
| Double Oven, Range, Microwave, Dishwasher, Refrigerator, Washer, Dryer, Disposal | |
| Not in DB | |
| Sidewalks, Street Lights, Street Paved | |
| — | |
| — |
Tax History
| Year | Property Taxes |
|---|---|
| 2010 | $13,913 |
| 2011 | $12,100 |
Contact Agent
Nearby Similar Homes
Bartlett, Illinois 60103

For Sale
$2,500,000
6 beds / 4.1 baths / 7,929 ft2
Single Family / Built: 1958
100
5N341 Cuyahoga Terrace, Bartlett, Illinois 60103
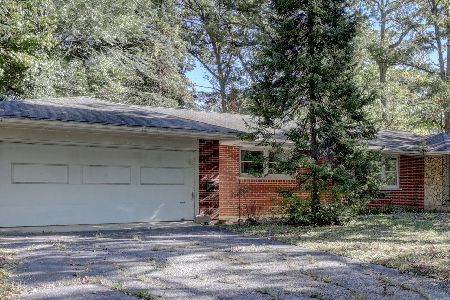
For Sale
$409,896
3 beds / 2.0 baths / 1,821 ft2
Single Family / Built: 1967
20
1185 Appletree Lane, Bartlett, Illinois 60103
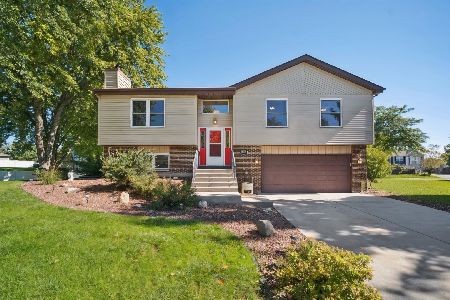
For Sale
$369,900
3 beds / 2.0 baths / 1,468 ft2
Single Family / Built: 1985
38
1007 Confederation Drive, Bartlett, Illinois 60103
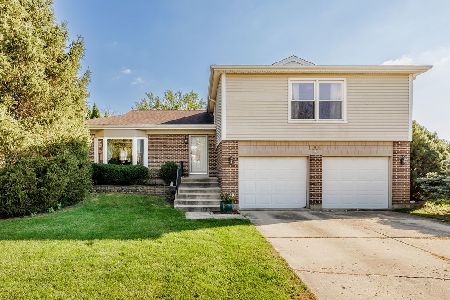
For Sale
$445,000
4 beds / 2.1 baths / 1,912 ft2
Single Family / Built: 1978
16
1024 Confederation Drive, Bartlett, Illinois 60103
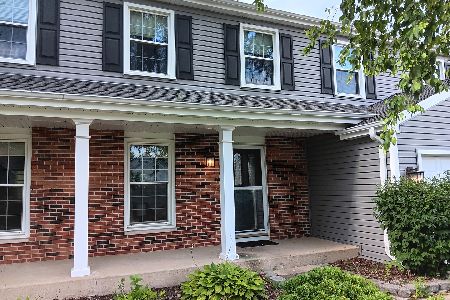
Short Sale
$430,000
4 beds / 2.1 baths / 2,178 ft2
Single Family / Built: 1979
471
Nearby Sold Comparables

29w571 Brentwood Court, Bartlett, Illinois 60103
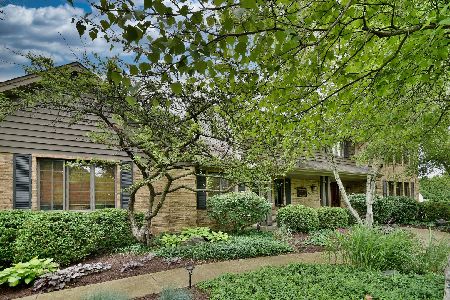
Sold
$635,000
4 beds / 2.1 baths / 2,854 ft2
Single Family / Built: 1987
889
Contact Agent
Listing Provided By
RE/MAX Destiny
