

1347 California Avenue, Aurora, Illinois 60506
Subdivision > Cameo Park
Sorry, we are updating photos, please update this page in 15 minutes
$224,775
|
Sold
|
|
| Status: | Closed |
| Sqft: | 2,364 |
| Cost/Sqft: | $96 |
| Beds: | 5 |
| Baths: | 3 |
| Year Built: | 1974 |
| Property Taxes: | $5,435 |
| Days On Market: | 3256 |
| Lot Size: | 0,00 |
Description
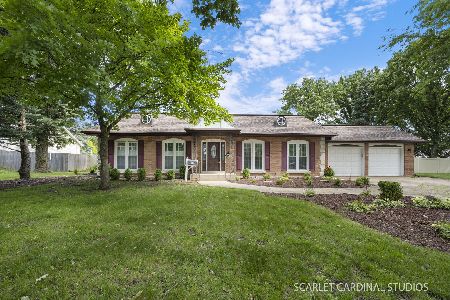
Originally built as a 2 unit, this sprawling ranch (almost 2400 square feet) has been rezoned to single family. Therefore, there are 2 kitchens, 2 living rooms both with fireplaces, 5 bedrooms, 2 1/2 baths, and 2 laundry rooms. Features newer windows, siding, roof, and kitchens. The huge, beautifully landscaped yard has been well maintained and boasts a storage shed, and a concrete patio overlooking the mature landscaping. Call today for a tour!
Property Specifics
| Single Family | |
| — | |
| Ranch | |
| 1974 | |
| None | |
| Vinyl Siding | |
| Asphalt | |
| — | |
| No | |
| — |
| Kane | |
| Cameo Park | |
| 0 / Not Applicable | |
| None | |
| Public | |
| Public Sewer | |
| Central Air | |
| Natural Gas, Forced Air | |
| 09815659 | |
| 1517254003 |
Nearby Schools
| NAME: | DISTRICT: | DISTANCE: | |
|---|---|---|---|
|
High School
West Aurora High School |
129 | Not in DB | |
Property History
| DATE: | EVENT: | PRICE: | SOURCE: |
|---|---|---|---|
| 19 Jan, 2018 | Sold | $224,775 | MRED MLS |
| 18 Dec, 2017 | Under contract | $227,900 | MRED MLS |
| 11 Dec, 2017 | Listed for sale | $227,900 | MRED MLS |
Sorry, we are updating photos, please update this page in 15 minutes
Room Specifics
All Bedroom Info:
Total Bedrooms: 5
Bedrooms Above Ground: 5
Bedrooms Below Ground: 0
Total Bedrooms: 5
Bedrooms Above Ground: 5
Bedrooms Below Ground: 0
Second Bedroom Info:
Dimensions: —
Location: —Dimensions: —
Floor Type: Carpet
Third Bedroom Info:
Dimensions: —
Location: —Dimensions: —
Floor Type: Carpet
Fourth Bedroom Info:
Dimensions: —
Location: —Dimensions: —
Floor Type: Carpet
Bathroom Info:
Full Bathrooms: 3
Partial Bathrooms: 1Full Bathrooms: 3
Bathroom Amenities: —
Bathroom in Basement: 0
Dining Room Info:
Dimensions: —
Location: —Dimensions: —
Floor Type: Carpet
Kitchen Info:
Dimensions: —
Location: —Dimensions: —
Floor Type: Vinyl
Features: Eating Area-Table Space
Laundry Room Info:
Dimensions: —
Location: —Dimensions: —
Floor Type: Vinyl
Living Room Info:
Dimensions: —
Location: —Dimensions: —
Floor Type: Carpet
Additional Rooms Info:
Rooms: Bedroom 5
Basement: NoneRooms: Bedroom 5
Other Specifics
| 2 | |
| Concrete Perimeter | |
| Garage | |
| — | |
| — | |
| — | |
| Patio, Storms/Screens | |
| — | |
| 103X137X112X12X16X18X53X37 | |
| — | |
| None | |
| First Floor Bedroom, In-Law Arrangement, First Floor Laundry, First Floor Full Bath | |
| Range, Dishwasher, Refrigerator, Washer, Dryer, Disposal, Range Hood | |
| Not in DB | |
| Sidewalks, Street Lights, Street Paved | |
| — | |
| Gas Log |
Tax History
| Year | Property Taxes |
|---|---|
| 2018 | $5,435 |
Contact Agent
Nearby Similar Homes
1097 Newcastle Lane, Aurora, Illinois 60506

For Sale
$419,500
4 beds / 2.1 baths / 1,999 ft2
Single Family / Built: 1993
16
972 Westgate Drive, Aurora, Illinois 60506

For Sale
$440,000
4 beds / 2.1 baths / 1,816 ft2
Single Family / Built: 1997
46
633 Seneca Drive, Aurora, Illinois 60506

For Sale
$385,000
4 beds / 2.0 baths / 1,924 ft2
Single Family / Built: 1964
19
651 Westgate Drive, Aurora, Illinois 60506

For Sale
$299,900
3 beds / 1.1 baths / 1,600 ft2
Single Family / Built: 1954
35
1391 Hidden Oaks Drive, Aurora, Illinois 60506

For Sale
$389,900
3 beds / 1.1 baths / 1,776 ft2
Single Family / Built: 1991
7
1721 Illinois Avenue, Aurora, Illinois 60506

For Sale
$329,500
3 beds / 2.0 baths / 1,200 ft2
Single Family / Built: 1959
19
Nearby Sold Comparables
1380 Colorado Avenue, Aurora, Illinois 60506

Sold
$164,900
3 beds / 2.0 baths / 2,320 ft2
Single Family / Built: 2000
5412
981 Calumet Avenue, Aurora, Illinois 60506
Sold
$203,900
3 beds / 2.1 baths / 2,421 ft2
Single Family / Built: 1966
4514
1365 Colorado Avenue, Aurora, Illinois 60506
Sold
$374,900
3 beds / 2.1 baths / 2,383 ft2
Single Family / Built: 1965
144
1338 Cottonwood Drive, Aurora, Illinois 60506
Sold
$220,000
3 beds / 2.1 baths / 1,882 ft2
Single Family / Built: 1998
2496
Contact Agent
Listing Provided By
Charles B. Doss & Co.
