

1365 Colorado Avenue, Aurora, Illinois 60506
Subdivision > Cameo Park
Sorry, we are updating photos, please update this page in 15 minutes
$172,000
|
Sold
|
|
| Status: | Closed |
| Sqft: | 2,380 |
| Cost/Sqft: | $76 |
| Beds: | 3 |
| Baths: | 3 |
| Year Built: | 1965 |
| Property Taxes: | $5,360 |
| Days On Market: | 5051 |
| Lot Size: | 0,00 |
Description
Open a new door to this all-brick ranch with spacious front room and Brazillian cherry hardwood floors! Enjoy sunny kitchen window in remodeled kitchen with custom hickory cabinets and corian countertops. Laundry brought to main level for simple one floor living - could move to basement to create extra bathroom. Custom wine vault; built-ins; larger lot size; archt. roof; tons of storage; near I-88; 1 yr-HOME WARRANTY
Property Specifics
| Single Family | |
| — | |
| Ranch | |
| 1965 | |
| Partial | |
| Brick | |
| Asphalt | |
| — | |
| No | |
| 0 |
| Kane | |
| Cameo Park | |
| 0 / Not Applicable | |
| None | |
| Public | |
| Public Sewer | |
| Central Air | |
| Natural Gas, Forced Air | |
| 08248291 | |
| 1517251003 |
Nearby Schools
| NAME: | DISTRICT: | DISTANCE: | |
|---|---|---|---|
|
Grade School
Mccleery Elementary School |
129 | — | |
|
Middle School
Jefferson Middle School |
129 | Not in DB | |
|
High School
West Aurora High School |
129 | Not in DB | |
Property History
| DATE: | EVENT: | PRICE: | SOURCE: |
|---|---|---|---|
| 4 Jun, 2013 | Sold | $172,000 | MRED MLS |
| 12 Mar, 2013 | Under contract | $179,900 | MRED MLS |
| 11 Jan, 2013 | Listed for sale | $179,900 | MRED MLS |
| 30 Jul, 2026 | Sold | $415,000 | MRED MLS |
| 23 Jun, 2026 | Under contract | $374,900 | MRED MLS |
| 19 Jun, 2026 | Listed for sale | $374,900 | MRED MLS |
Sorry, we are updating photos, please update this page in 15 minutes
Room Specifics
All Bedroom Info:
Total Bedrooms: 3
Bedrooms Above Ground: 3
Bedrooms Below Ground: 0
Total Bedrooms: 3
Bedrooms Above Ground: 3
Bedrooms Below Ground: 0
Second Bedroom Info:
Dimensions: —
Location: —Dimensions: —
Floor Type: Carpet
Third Bedroom Info:
Dimensions: —
Location: —Dimensions: —
Floor Type: Carpet
Bathroom Info:
Full Bathrooms: 3
Partial Bathrooms: 1Full Bathrooms: 3
Bathroom Amenities: —
Bathroom in Basement: 0
Dining Room Info:
Dimensions: —
Location: —Dimensions: —
Floor Type: Hardwood
Kitchen Info:
Dimensions: —
Location: —Dimensions: —
Floor Type: Vinyl
Features: Eating Area-Table Space, Galley, Pantry-Closet
Living Room Info:
Dimensions: —
Location: —Dimensions: —
Floor Type: Hardwood
Family Room Info:
Dimensions: —
Location: —Dimensions: —
Floor Type: Carpet
Additional Rooms Info:
Rooms: Game Room, Recreation Room, Utility Room-Lower Level, Workshop, Other Room
Basement: PartialRooms: Game Room, Recreation Room, Utility Room-Lower Level, Workshop, Other Room
Other Specifics
| 2 | |
| Concrete Perimeter | |
| Garage | |
| — | |
| — | |
| — | |
| Patio | |
| — | |
| 160 X 104 X 159 X 115 | |
| — | |
| Full | |
| Vaulted/Cathedral Ceilings, Hardwood Floors, First Floor Bedroom, First Floor Full Bath | |
| Range, Dishwasher | |
| Not in DB | |
| Sidewalks, Street Lights, Street Paved | |
| — | |
| Wood Burning |
Tax History
| Year | Property Taxes |
|---|---|
| 2013 | $5,360 |
Contact Agent
Nearby Similar Homes
1097 Newcastle Lane, Aurora, Illinois 60506

For Sale
$419,500
4 beds / 2.1 baths / 1,999 ft2
Single Family / Built: 1993
16
972 Westgate Drive, Aurora, Illinois 60506

For Sale
$440,000
4 beds / 2.1 baths / 1,816 ft2
Single Family / Built: 1997
46
633 Seneca Drive, Aurora, Illinois 60506

For Sale
$385,000
4 beds / 2.0 baths / 1,924 ft2
Single Family / Built: 1964
19
1391 Hidden Oaks Drive, Aurora, Illinois 60506

For Sale
$389,900
3 beds / 1.1 baths / 1,776 ft2
Single Family / Built: 1991
7
651 Westgate Drive, Aurora, Illinois 60506

For Sale
$299,900
3 beds / 1.1 baths / 1,600 ft2
Single Family / Built: 1954
35
Aurora, Illinois 60506
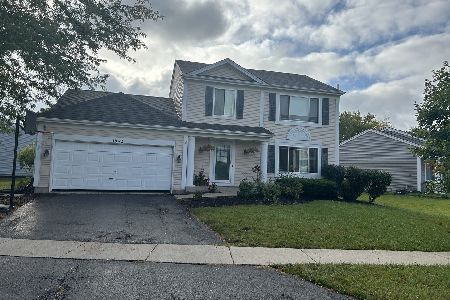
For Sale
$335,000
3 beds / 1.1 baths / 1,776 ft2
Single Family / Built: 1992
38
Nearby Sold Comparables
1365 Colorado Avenue, Aurora, Illinois 60506
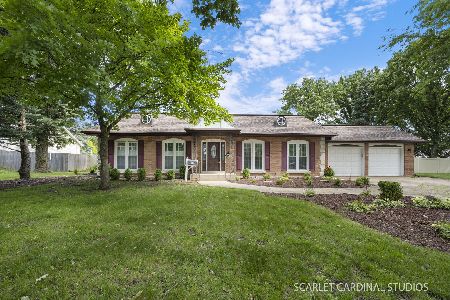
Sold
$374,900
3 beds / 2.1 baths / 2,383 ft2
Single Family / Built: 1965
144
1338 Cottonwood Drive, Aurora, Illinois 60506

Sold
$220,000
3 beds / 2.1 baths / 1,882 ft2
Single Family / Built: 1998
2496
1380 Colorado Avenue, Aurora, Illinois 60506
Sold
$164,900
3 beds / 2.0 baths / 2,320 ft2
Single Family / Built: 2000
5412
Contact Agent
Listing Provided By
Charles Rutenberg Realty of IL
