

1358 Urban Drive, Darien, Illinois 60561
Subdivision > Smart Oaks
Sorry, we are updating photos, please update this page in 15 minutes
$533,000
|
Sold
|
|
| Status: | Closed |
| Sqft: | 3,069 |
| Cost/Sqft: | $176 |
| Beds: | 4 |
| Baths: | 3 |
| Year Built: | 1997 |
| Property Taxes: | $10,617 |
| Days On Market: | 4317 |
| Lot Size: | 0,00 |
Description
Welcome to the lovely Smart Oaks community! Home features 2-story foyer w/hwd flrs & leads to separate formals. Spacious kitchen w/stainless appls, granite, hwd flrs & sliding door to deck. Opens to dramatic family room w/volume ceilings & brick fpl. A first flr office & laundry rm. Four upper level bedrms...including master w/tray ceiling & luxury bath! Full look-out basement/rough-in plumbing. Large yard & deck.
Property Specifics
| Single Family | |
| — | |
| Traditional | |
| 1997 | |
| Full, English | |
| Brick | |
| — | |
| — | |
| No | |
| — |
| Du Page | |
| Smart Oaks | |
| 0 / Not Applicable | |
| None | |
| Lake Michigan | |
| Public Sewer | |
| Central Air | |
| Forced Air | |
| 08816324 | |
| 0933210005 |
Nearby Schools
| NAME: | DISTRICT: | DISTANCE: | |
|---|---|---|---|
|
Grade School
Concord Elementary School |
63 | — | |
|
Middle School
Cass Junior High School |
63 | Not in DB | |
|
High School
Hinsdale South High School |
86 | Not in DB | |
Property History
| DATE: | EVENT: | PRICE: | SOURCE: |
|---|---|---|---|
| 28 Jun, 2013 | Sold | $530,000 | MRED MLS |
| 28 Jun, 2013 | Under contract | $550,000 | MRED MLS |
| 28 Jun, 2013 | Listed for sale | $550,000 | MRED MLS |
| 7 Apr, 2015 | Sold | $533,000 | MRED MLS |
| 26 Feb, 2015 | Under contract | $539,000 | MRED MLS |
| 14 Jan, 2015 | Listed for sale | $539,000 | MRED MLS |
Sorry, we are updating photos, please update this page in 15 minutes
Room Specifics
All Bedroom Info:
Total Bedrooms: 4
Bedrooms Above Ground: 4
Bedrooms Below Ground: 0
Total Bedrooms: 4
Bedrooms Above Ground: 4
Bedrooms Below Ground: 0
Second Bedroom Info:
Dimensions: —
Location: —Dimensions: —
Floor Type: Carpet
Third Bedroom Info:
Dimensions: —
Location: —Dimensions: —
Floor Type: Carpet
Fourth Bedroom Info:
Dimensions: —
Location: —Dimensions: —
Floor Type: Carpet
Bathroom Info:
Full Bathrooms: 3
Partial Bathrooms: 1Full Bathrooms: 3
Bathroom Amenities: —
Bathroom in Basement: 0
Dining Room Info:
Dimensions: —
Location: —Dimensions: —
Floor Type: Hardwood
Kitchen Info:
Dimensions: —
Location: —Dimensions: —
Floor Type: Hardwood
Features: Eating Area-Breakfast Bar, Island, Pantry-Closet
Laundry Room Info:
Dimensions: —
Location: —Dimensions: —
Floor Type: Ceramic Tile
Living Room Info:
Dimensions: —
Location: —Dimensions: —
Floor Type: Carpet
Family Room Info:
Dimensions: —
Location: —Dimensions: —
Floor Type: Carpet
Additional Rooms Info:
Rooms: Office
Basement: Full, EnglishRooms: Office
Other Specifics
| 2 | |
| — | |
| Garage | |
| — | |
| — | |
| — | |
| — | |
| — | |
| 80X129 | |
| — | |
| Full | |
| Vaulted/Cathedral Ceilings, Hardwood Floors, First Floor Laundry | |
| Range, Microwave, Dishwasher, Refrigerator, Washer, Dryer, Disposal, Stainless Steel Appliance(s) | |
| Not in DB | |
| — | |
| — | |
| — |
Tax History
| Year | Property Taxes |
|---|---|
| 2013 | $10,044 |
| 2015 | $10,617 |
Contact Agent
Nearby Similar Homes

7721 Stevens Street, Darien, Illinois 60561
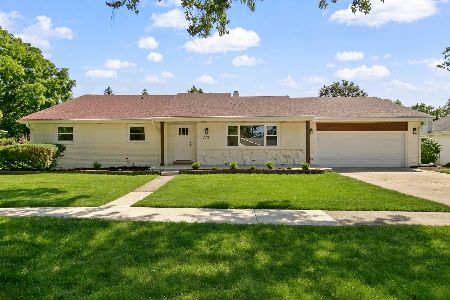
For Sale
$625,700
3 beds / 2.0 baths / 2,272 ft2
Single Family / Built: 1969
47
1409 Sequoia Lane, Darien, Illinois 60561
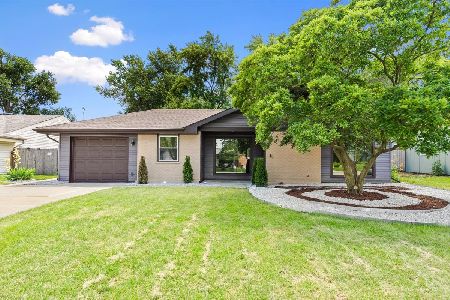
For Sale
$470,000
4 beds / 2.0 baths / 1,675 ft2
Single Family / Built: 1961
60
7714 Brookhaven Avenue, Darien, Illinois 60561
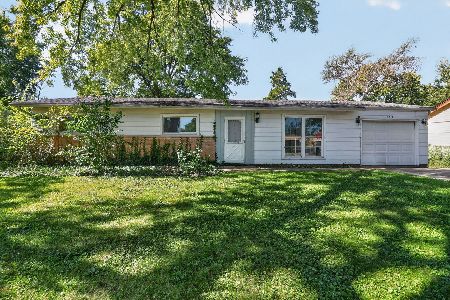
For Sale
$325,000
4 beds / 2.0 baths / 1,430 ft2
Single Family / Built: 1959
18
1534 Sequoia Lane, Darien, Illinois 60561
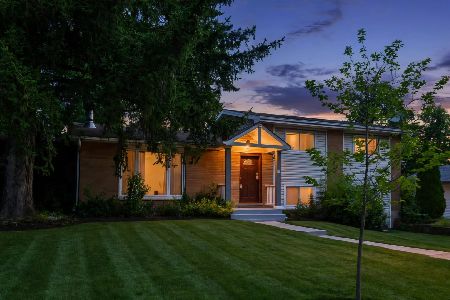
For Sale
$390,000
4 beds / 2.0 baths / 1,274 ft2
Single Family / Built: 1963
32
Nearby Sold Comparables
1321 Iroquois Lane, Darien, Illinois 60561
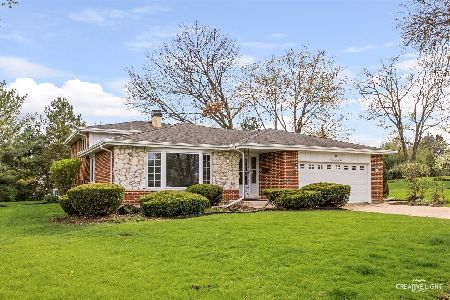
Sold
$515,000
4 beds / 2.1 baths / 2,624 ft2
Single Family / Built: 1971
207
1378 Urban Drive, Darien, Illinois 60561

Sold
$575,000
5 beds / 4.0 baths / 0 ft2
Single Family / Built: 1995
4549

1408 Westminster Court, Darien, Illinois 60561
Sold
$414,500
4 beds / 2.1 baths / 2,402 ft2
Single Family / Built: 1988
5709
Contact Agent
Listing Provided By
Coldwell Banker Residential
