

13821 Chestnut Lane, Huntley, Illinois 60142
Sorry, we are updating photos, please update this page in 15 minutes
$245,000
|
Sold
|
|
| Status: | Closed |
| Sqft: | 1,678 |
| Cost/Sqft: | $149 |
| Beds: | 2 |
| Baths: | 2 |
| Year Built: | 2004 |
| Property Taxes: | $4,997 |
| Days On Market: | 2478 |
| Lot Size: | 0,14 |
Description
Immaculate Fox Model in the Del Webb 55+ Community! This very spacious home is located on a premium corner lot with beautiful views of the center atrium, featuring north, south, and west exposure which allows for an abundance of natural light throughout. The open floor plan contains 2 bedrooms and 2 full bathrooms plus den, stainless steel appliances, rear sun room leading to a brick paver patio, very large master suite with double vanity and a HUGE walk-in-closet, laundry room with newer washer/dryer, and 2 car garage. This home is move-in ready.
Property Specifics
| Single Family | |
| — | |
| — | |
| 2004 | |
| None | |
| Vinyl Siding | |
| Asphalt | |
| FOX MODEL | |
| No | |
| 0.14 |
| Mc Henry | |
| — | |
| 127 / Monthly | |
| Insurance, Clubhouse, Exercise Facilities, Pool, Scavenger | |
| Public | |
| Public Sewer | |
| Central Air | |
| Natural Gas, Forced Air | |
| 10619848 | |
| 1831381001 |
Nearby Schools
| NAME: | DISTRICT: | DISTANCE: | |
|---|---|---|---|
|
Grade School
Leggee Elementary School |
158 | — | |
|
Middle School
Heineman Middle School |
158 | Not in DB | |
|
High School
Huntley High School |
158 | Not in DB | |
Property History
| DATE: | EVENT: | PRICE: | SOURCE: |
|---|---|---|---|
| 2 Apr, 2020 | Sold | $245,000 | MRED MLS |
| 6 Feb, 2020 | Under contract | $250,000 | MRED MLS |
| 27 Jan, 2020 | Listed for sale | $250,000 | MRED MLS |
Sorry, we are updating photos, please update this page in 15 minutes
Room Specifics
All Bedroom Info:
Total Bedrooms: 2
Bedrooms Above Ground: 2
Bedrooms Below Ground: 0
Total Bedrooms: 2
Bedrooms Above Ground: 2
Bedrooms Below Ground: 0
Second Bedroom Info:
Dimensions: —
Location: —Dimensions: —
Floor Type: Carpet
Bathroom Info:
Full Bathrooms: 2
Partial Bathrooms: 0Full Bathrooms: 2
Bathroom Amenities: Double Sink
Bathroom in Basement: 0
Dining Room Info:
Dimensions: —
Location: —Dimensions: —
Floor Type: Wood Laminate
Kitchen Info:
Dimensions: —
Location: —Dimensions: —
Floor Type: Wood Laminate
Laundry Room Info:
Dimensions: —
Location: —Dimensions: —
Floor Type: Wood Laminate
Living Room Info:
Dimensions: —
Location: —Dimensions: —
Floor Type: Carpet
Additional Rooms Info:
Rooms: Den, Heated Sun Room, Foyer
Basement: NoneRooms: Den, Heated Sun Room, Foyer
Other Specifics
| 2 | |
| Concrete Perimeter | |
| Garage | |
| — | |
| — | |
| — | |
| Brick Paver Patio | |
| — | |
| 56 X 110 | |
| — | |
| Full | |
| Wood Laminate Floors, Walk-In Closet(s) | |
| Range, Microwave, Dishwasher, Refrigerator, Washer, Dryer, Stainless Steel Appliance(s) | |
| Not in DB | |
| — | |
| — | |
| — |
Tax History
| Year | Property Taxes |
|---|---|
| 2020 | $4,997 |
Contact Agent
Nearby Similar Homes
13830 Wilshire Way, Huntley, Illinois 60142

For Sale
$434,900
2 beds / 2.0 baths / 1,889 ft2
Single Family / Built: 2006
53
13840 Wilshire Way, Huntley, Illinois 60142

For Sale
$409,000
2 beds / 2.0 baths / 1,714 ft2
Single Family / Built: 2006
8
11796 Borhart Drive, Huntley, Illinois 60142

For Sale
$394,000
2 beds / 2.0 baths / 1,906 ft2
Single Family / Built: 2005
81
13742 Burham Street, Huntley, Illinois 60142

For Sale
$369,900
2 beds / 2.0 baths / 1,714 ft2
Single Family / Built: 2005
16
11848 Chatfield Crossing, Huntley, Illinois 60142

For Sale
$406,000
2 beds / 2.0 baths / 1,678 ft2
Single Family / Built: 2005
37
13655 Fallow Drive, Huntley, Illinois 60142

For Sale
$549,900
3 beds / 2.0 baths / 2,449 ft2
Single Family / Built: 2003
32
Nearby Sold Comparables
11302 Edinburgh Lane, Huntley, Illinois 60142
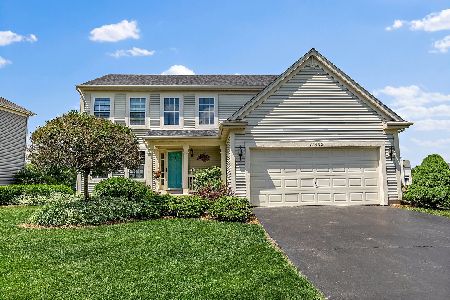
Sold
$375,000
4 beds / 3.1 baths / 2,213 ft2
Single Family / Built: 2005
1614
11912 Harrison Road, Huntley, Illinois 60142

Sold
$359,900
2 beds / 2.0 baths / 2,192 ft2
Single Family / Built: 2004
7046
13822 Chestnut Lane, Huntley, Illinois 60142
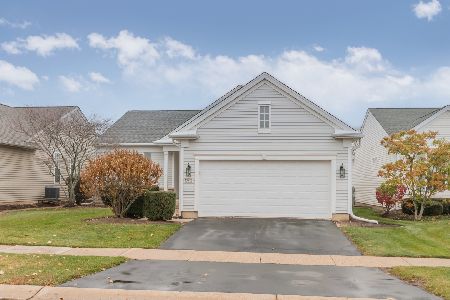
Sold
$395,000
2 beds / 2.0 baths / 1,670 ft2
Single Family / Built: 2004
353
13822 Chestnut Lane, Huntley, Illinois 60142
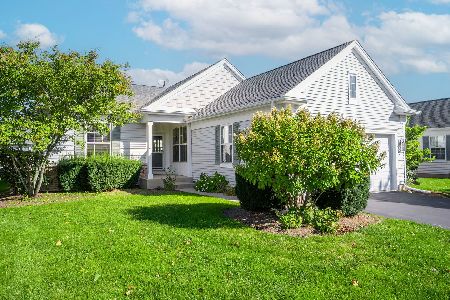
Sold
$364,900
2 beds / 2.0 baths / 1,670 ft2
Single Family / Built: 2004
1012
11932 Harrison Road, Huntley, Illinois 60142

Sold
$430,000
2 beds / 2.0 baths / 2,050 ft2
Single Family / Built: 2004
765
11883 Harrison Drive, Huntley, Illinois 60142
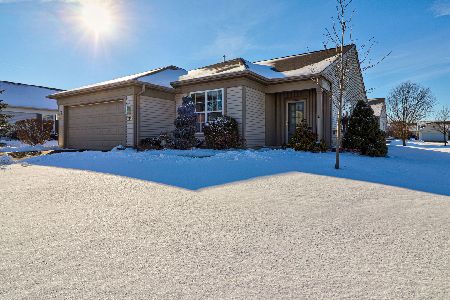
Sold
$305,000
2 beds / 2.0 baths / 1,982 ft2
Single Family / Built: 2004
2117
Contact Agent
Listing Provided By
@properties
