

1383 6th Avenue, Des Plaines, Illinois 60018
Subdivision > Herzog Kuntze
Sorry, we are updating photos, please update this page in 15 minutes
$238,000
|
Sold
|
|
| Status: | Closed |
| Sqft: | 0 |
| Cost/Sqft: | — |
| Beds: | 2 |
| Baths: | 2 |
| Year Built: | 1954 |
| Property Taxes: | $4,331 |
| Days On Market: | 5408 |
| Lot Size: | 0,16 |
Description
Completely Remodeled brick ranch in Great location-steps to all schools! Originally 3rd bdrm now Fam rm/eat-in area-seller can put wall back up! NEW: Tear-off Roof, Windows, painted rms, refinished hrdw flrs. Wonderful NEW finished (Dry!) basement w/overhead sewers, New tile flr, new wet bar, WDB frpl & full bath. Kitchen w/corian counters, pantry & New appliances. Lrge fncd yrd w/2.5 car garage. Quick closing poss.
Property Specifics
| Single Family | |
| — | |
| Ranch | |
| 1954 | |
| Full | |
| Brick | |
| Asphalt | |
| RANCH | |
| No | |
| 0.16 |
| Cook | |
| Herzog Kuntze | |
| 0 / Not Applicable | |
| None | |
| Public | |
| Public Sewer, Overhead Sewers | |
| Central Air | |
| Natural Gas, Forced Air | |
| 07979098 | |
| 09194100140000 |
Nearby Schools
| NAME: | DISTRICT: | DISTANCE: | |
|---|---|---|---|
|
Grade School
Forest Elementary School |
62 | — | |
|
Middle School
Algonquin Middle School |
62 | Not in DB | |
|
High School
Maine West High School |
207 | Not in DB | |
Property History
| DATE: | EVENT: | PRICE: | SOURCE: |
|---|---|---|---|
| 10 Apr, 2012 | Sold | $238,000 | MRED MLS |
| 19 Feb, 2012 | Under contract | $249,000 | MRED MLS |
| — | Last price change | $255,000 | MRED MLS |
| 20 Jan, 2012 | Listed for sale | $255,000 | MRED MLS |
| 22 Jan, 2016 | Sold | $256,000 | MRED MLS |
| 9 Dec, 2015 | Under contract | $264,900 | MRED MLS |
| 30 Nov, 2015 | Listed for sale | $264,900 | MRED MLS |
Sorry, we are updating photos, please update this page in 15 minutes
Room Specifics
All Bedroom Info:
Total Bedrooms: 2
Bedrooms Above Ground: 2
Bedrooms Below Ground: 0
Total Bedrooms: 2
Bedrooms Above Ground: 2
Bedrooms Below Ground: 0
Second Bedroom Info:
Dimensions: —
Location: —Dimensions: —
Floor Type: Hardwood
Bathroom Info:
Full Bathrooms: 2
Partial Bathrooms: 0Full Bathrooms: 2
Bathroom Amenities: —
Bathroom in Basement: 1
Dining Room Info:
Dimensions: —
Location: —Dimensions: —
Floor Type: Hardwood
Kitchen Info:
Dimensions: —
Location: —Dimensions: —
Floor Type: Ceramic Tile
Features: Eating Area-Breakfast Bar, Eating Area-Table Space, Pantry-Closet
Living Room Info:
Dimensions: —
Location: —Dimensions: —
Floor Type: Hardwood
Family Room Info:
Dimensions: —
Location: —Dimensions: —
Floor Type: Hardwood
Additional Rooms Info:
Rooms: Recreation Room
Basement: FullRooms: Recreation Room
Other Specifics
| 2.5 | |
| Concrete Perimeter | |
| Garage | |
| — | |
| — | |
| — | |
| Patio | |
| Fenced Yard | |
| 55X128 | |
| — | |
| None | |
| Bar-Wet, Hardwood Floors, First Floor Bedroom, First Floor Full Bath | |
| Range, Dishwasher, Refrigerator | |
| Not in DB | |
| Tennis Courts, Sidewalks, Street Lights | |
| — | |
| Wood Burning |
Tax History
| Year | Property Taxes |
|---|---|
| 2012 | $4,331 |
| 2016 | $5,983 |
Contact Agent
Nearby Similar Homes
1372 6th Avenue, Des Plaines, Illinois 60018

For Sale
$375,000
3 beds / 2.0 baths / 1,200 ft2
Single Family / Built: 1953
27
505 Forest Avenue, Des Plaines, Illinois 60018
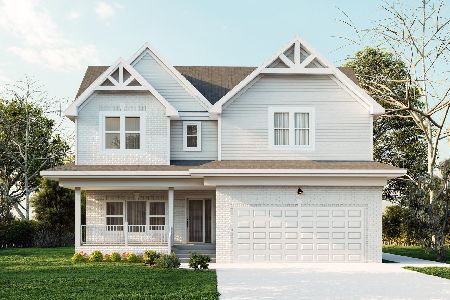
For Sale
$800,000
4 beds / 2.1 baths / 4,066 ft2
Single Family / Built: 2025
471
1596 Oxford Lane, Des Plaines, Illinois 60016
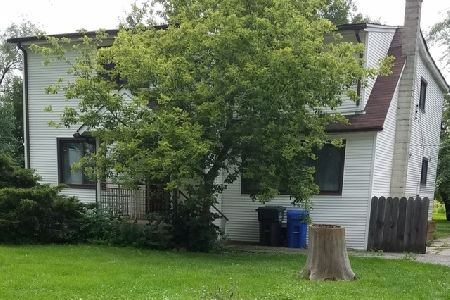
For Sale
$850,000
6 beds / 2.0 baths / 3,000 ft2
Single Family / Built: —
201
1024 Wolf Road, Des Plaines, Illinois 60016

For Sale
$370,000
3 beds / 1.1 baths / 972 ft2
Single Family / Built: 1953
152
1469 Webster Lane, Des Plaines, Illinois 60018

For Sale
$450,000
3 beds / 2.1 baths / 2,025 ft2
Single Family / Built: 1968
125
971 Wicke Avenue, Des Plaines, Illinois 60018

For Sale
$485,000
3 beds / 2.1 baths / 1,785 ft2
Single Family / Built: 1966
13
Nearby Sold Comparables
1393 6th Avenue, Des Plaines, Illinois 60018

Sold
$289,900
3 beds / 2.0 baths / 1,350 ft2
Single Family / Built: 1954
4809
1393 6th Avenue, Des Plaines, Illinois 60018

Sold
$399,900
3 beds / 2.0 baths / 1,350 ft2
Single Family / Built: 1954
1623
1373 6th Avenue, Des Plaines, Illinois 60018
Sold
$339,000
4 beds / 2.0 baths / 2,249 ft2
Single Family / Built: 1954
2700
1363 6th Avenue, Des Plaines, Illinois 60018
Sold
$174,900
3 beds / 1.0 baths / 999 ft2
Single Family / Built: 1954
5255
1390 5th Avenue, Des Plaines, Illinois 60018
Sold
$178,500
3 beds / 2.0 baths / 1,064 ft2
Single Family / Built: 1954
5731
Contact Agent
Listing Provided By
Baird & Warner
