

13871 Traverse Court, Huntley, Illinois 60142
Subdivision > Del Webb Sun City

$545,000
|
Sold
|
|
| Status: | Closed |
| Sqft: | 2,787 |
| Cost/Sqft: | $197 |
| Beds: | 2 |
| Baths: | 3 |
| Year Built: | 2005 |
| Property Taxes: | $9,969 |
| Days On Market: | 1758 |
| Lot Size: | 0,31 |
Description
IMPECCABLE WESTCHESTER RESERVE MODEL WITH BASEMENT~THIS BEAUTIFUL 2787 SQ FT HOME HAS IT ALL~FAMILY ROOM WITH FIREPLACE~FORMAL DINING AREA~LARGE EAT IN KITCHEN~DEN~2 BEDROOMS, 2 1/2 BATHS, SUNROOM, DEN AND 3 CAR GARAGE~HARDWOOD FLOORING~KITCHEN HAS CHERRY CABINETS~CAMBRIA COUNTERTOPS~CEILING FANS~BAY IN GUEST BEDROOM~LARGE DECK~NEWER ROOF~NEWER GARAGE DOOR OPENERS~PLUS SO MUCH MORE~LOCATED IN DEL WEBB A 55 AND OVER RESORTLIKE COMMUNITY WITH SO MANY AMENITIES SUCH AS 2 OUTDOOR POOLS, 1 INDOOR POOL, TENNIS, PICKELBALL, BOCCE, GOLF, WALKING & BIKE TRAILS, 2 EXERCISE FACILITIES AND SO MUCH MORE!
Property Specifics
| Single Family | |
| — | |
| Ranch | |
| 2005 | |
| Full | |
| Vinyl Siding, Brick | |
| Asphalt | |
| WESTCHESTER | |
| No | |
| 0.31 |
| Kane | |
| Del Webb Sun City | |
| 131 / Monthly | |
| Insurance, Clubhouse, Exercise Facilities, Pool, Scavenger | |
| Public | |
| Public Sewer | |
| Central Air | |
| Natural Gas, Forced Air | |
| 11305269 | |
| 0206327002 |
Property History
| DATE: | EVENT: | PRICE: | SOURCE: |
|---|---|---|---|
| 28 Jan, 2022 | Sold | $545,000 | MRED MLS |
| 16 Jan, 2022 | Under contract | $549,900 | MRED MLS |
| 16 Jan, 2022 | Listed for sale | $549,900 | MRED MLS |

Room Specifics
All Bedroom Info:
Total Bedrooms: 2
Bedrooms Above Ground: 2
Bedrooms Below Ground: 0
Total Bedrooms: 2
Bedrooms Above Ground: 2
Bedrooms Below Ground: 0
Second Bedroom Info:
Dimensions: —
Location: —Dimensions: —
Floor Type: Hardwood
Bathroom Info:
Full Bathrooms: 3
Partial Bathrooms: 1Full Bathrooms: 3
Bathroom Amenities: Separate Shower, Double Sink, Garden Tub
Bathroom in Basement: 0
Dining Room Info:
Dimensions: —
Location: —Dimensions: —
Floor Type: Hardwood
Kitchen Info:
Dimensions: —
Location: —Dimensions: —
Floor Type: Ceramic Tile
Features: Eating Area-Breakfast Bar, Island, Pantry-Closet
Family Room Info:
Dimensions: —
Location: —Dimensions: —
Floor Type: Hardwood
Additional Rooms Info:
Rooms: Eating Area, Den, Heated Sun Room
Basement: FullRooms: Eating Area, Den, Heated Sun Room
Other Specifics
| 3 | |
| — | |
| Garage | |
| — | |
| — | |
| — | |
| Deck, Storms/Screens | |
| Cul-De-Sac, Landscaped, Rear of Lot, Mature Trees | |
| 13504 | |
| — | |
| Full | |
| Hardwood Floors, First Floor Bedroom, First Floor Laundry, First Floor Full Bath, Walk-In Closet(s) | |
| Double Oven, Microwave, Dishwasher, Refrigerator, Washer, Dryer, Disposal, Electric Cooktop, Wall Oven | |
| Not in DB | |
| Clubhouse, Pool, Tennis Court(s), Curbs, Sidewalks, Street Lights, Street Paved | |
| — | |
| Gas Log |
Tax History
| Year | Property Taxes |
|---|---|
| 2022 | $9,969 |
Contact Agent
Nearby Similar Homes
12805 Muir Drive, Huntley, Illinois 60142

For Sale
$569,900
2 beds / 2.1 baths / 2,852 ft2
Single Family / Built: 2005
46
12817 Woodgrove Drive, Huntley, Illinois 60142

For Sale
$629,900
2 beds / 2.1 baths / 3,124 ft2
Single Family / Built: 2005
48
14088 Sundance Drive, Huntley, Illinois 60142

For Sale
$414,900
2 beds / 2.0 baths / 1,741 ft2
Single Family / Built: 2007
49
13732 Pineview Drive, Huntley, Illinois 60142
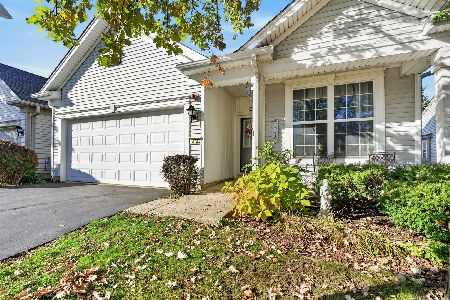
For Sale
$356,500
2 beds / 2.0 baths / 1,564 ft2
Single Family / Built: 2006
33
13147 Silver Birch Drive, Huntley, Illinois 60142

For Sale
$504,900
2 beds / 2.0 baths / 2,316 ft2
Single Family / Built: 2006
12
13180 Red Alder Avenue, Huntley, Illinois 60142
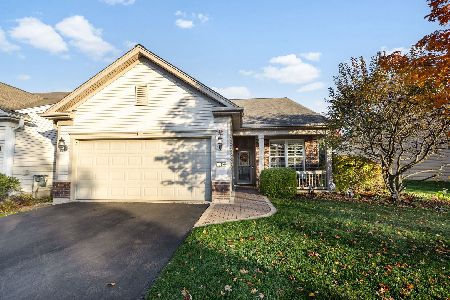
For Sale
$389,000
2 beds / 2.0 baths / 1,562 ft2
Single Family / Built: 2008
11
Nearby Sold Comparables
13876 Traverse Court, Huntley, Illinois 60142

Sold
$499,900
2 beds / 2.1 baths / 3,124 ft2
Single Family / Built: 2004
1752
13856 Traverse Court, Huntley, Illinois 60142

Sold
$459,900
2 beds / 2.1 baths / 3,124 ft2
Single Family / Built: 2005
1829
13831 Traverse Court, Huntley, Illinois 60142
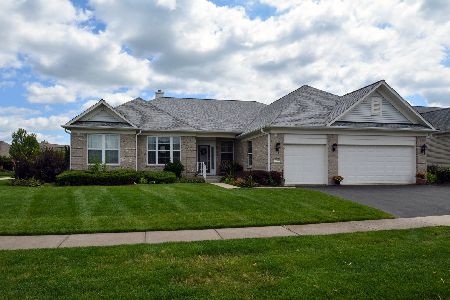
Sold
$449,900
2 beds / 2.1 baths / 3,106 ft2
Single Family / Built: 2005
2299
12735 Muir Drive, Huntley, Illinois 60142
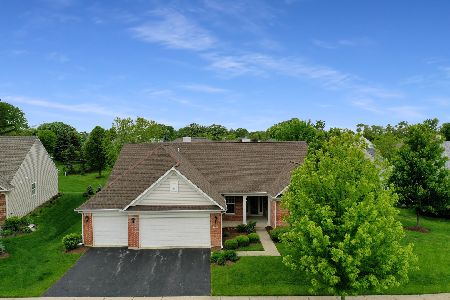
Sold
$459,900
2 beds / 2.1 baths / 2,617 ft2
Single Family / Built: 2005
1536
13881 Traverse Court, Huntley, Illinois 60142

Sold
$550,000
2 beds / 2.1 baths / 3,124 ft2
Single Family / Built: 2005
539
12755 Muir Drive, Huntley, Illinois 60142

Sold
$359,900
2 beds / 2.1 baths / 3,124 ft2
Single Family / Built: 2005
3893
Contact Agent
Listing Provided By
Huntley Realty
