

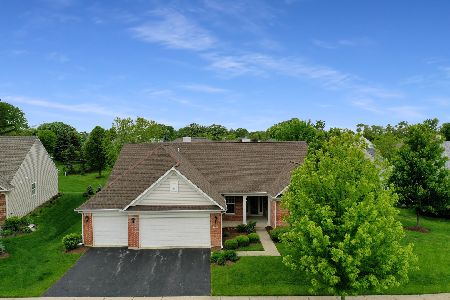
13881 Traverse Court, Huntley, Illinois 60142


$550,000
|
Sold
|
|
| Status: | Closed |
| Sqft: | 3,124 |
| Cost/Sqft: | $176 |
| Beds: | 2 |
| Baths: | 3 |
| Year Built: | 2005 |
| Property Taxes: | $11,836 |
| Days On Market: | 539 |
| Lot Size: | 0,00 |
Description
Easy One Level Living In This SPRAWLING Ranch Style Home In Del Webb Sun City Community Where The Fun Just Begins For 55 And Over! Great Cul-De-Sac Location, Spacious Private Backyard & Timeless Curb Appeal! From The Moment You Enter You'll Surely Appreciate The Open & Flowing Floor Plan. The Welcoming Foyer Leads You To The Formal Living Room W/Crown Molding & The Separate Formal Dining Room Complete With Dry-Bar, Chair Rail & Crown Molding Accents. Easy Access To The Fully Applianced Kitchen That Offers An Abundance Of 42" Cabinetry & Counter Space, Huge Center Island Makes For Great Prep Area, Pantry, Breakfast Bar & Double Oven For You Bakers Out There. Great Sized Informal Eating Area Overlooks The Tranquil Backyard. Open To The Kitchen Is The Family Room With Focal Point Fireplace & Sun Room With Sliding Doors That Lead To The Entertainment Sized Patio. You Can't Help But Appreciate The Spacious Primary Bedroom With Architectural Detail & Separate Sitting Area Overlooking Natures Glory. Direct Access To Private Bath With Dual Bowl Vanity, Walk-In Shower, Soaking Tub & 10x10 Walk In Closet! This Split Bedroom Floor Plan Hosts Additional En-Suite Bedroom, Walk-In Closet W/Custom Shelving. The Office/Den Option Has Double Door Entry. Great Sized Laundry Room Offers Storage Cabinets, Folding Table & Utility Sink. Need Storage Space? You Will Love The Oversized 3 Car Garage Complete With Built In Storage Shelving/Cabinets! This Is The Kind Of Home People Regret Missing Such A TREMENDOUS VALUE! Stones Throw To Shops, Restaurants, Major Roads, Highway. HURRY!!! Home-Sweet Home!
Property Specifics
| Single Family | |
| — | |
| — | |
| 2005 | |
| — | |
| — | |
| — | |
| — | |
| No | |
| — |
| Kane | |
| Del Webb Sun City | |
| 155 / Monthly | |
| — | |
| — | |
| — | |
| — | |
| — | |
| 12368383 | |
| 0206327001 |
Property History
| DATE: | EVENT: | PRICE: | SOURCE: |
|---|---|---|---|
| 13 Aug, 2025 | Sold | $550,000 | MRED MLS |
| 13 Jul, 2025 | Under contract | $550,000 | MRED MLS |
| — | Last price change | $599,000 | MRED MLS |
| 19 May, 2025 | Listed for sale | $629,000 | MRED MLS |


Room Specifics
Total Bedrooms: 2
Bedrooms Above Ground: 2
Bedrooms Below Ground: 0
Full Bathrooms: 3
Bathroom Amenities: Separate Shower, Double Sink
Bathroom in Basement: —
Rooms: —
Other Specifics
| 3 | |
| — | |
| — | |
| — | |
| — | |
| — | |
| — | |
| — | |
| 12632 | |
| — | |
| — | |
| — | |
| — | |
| Not in DB | |
| — | |
| — | |
| — |
Tax History
| Year | Property Taxes |
|---|---|
| 2025 | $11,836 |
Contact Agent
Nearby Similar Homes




Nearby Sold Comparables



Contact Agent
Listing Provided By
Coldwell Banker Realty
