

1389 Parkridge Drive, Crystal Lake, Illinois 60014
Subdivision > Crystal In The Park
Sorry, we are updating photos, please update this page in 15 minutes
$241,000
|
Sold
|
|
| Status: | Closed |
| Sqft: | 0 |
| Cost/Sqft: | — |
| Beds: | 4 |
| Baths: | 3 |
| Year Built: | 1988 |
| Property Taxes: | $6,183 |
| Days On Market: | 6765 |
| Lot Size: | 0,00 |
Description
This could be the best value in CL! Super clean and neutral, impeccably maintained and one of the largest homes in the subdivision. The rooms are open and airy, there's a den or 5th bedroom on the main level. Lots of new upgrades. You'l love the finished basement with a nice wet bar and private custom deck. At this price, you can't beat it! Relo. Note CC
Property Specifics
| Single Family | |
| — | |
| — | |
| 1988 | |
| Partial | |
| Aluminum/Vinyl/Steel Siding | |
| Asphalt | |
| SCARBOROUG | |
| No | |
| — |
| Mc Henry | |
| Crystal In The Park | |
| 120 / Annual | |
| None | |
| Public | |
| Public Sewer | |
| Central Air | |
| Natural Gas, Forced Air | |
| 06867633 | |
| 1918402021 |
Nearby Schools
| NAME: | DISTRICT: | DISTANCE: | |
|---|---|---|---|
|
Grade School
Indian Prairie Elementary School |
47 | — | |
|
Middle School
Lundahl Middle School |
47 | Not in DB | |
|
High School
Crystal Lake South High School |
155 | Not in DB | |
Property History
| DATE: | EVENT: | PRICE: | SOURCE: |
|---|---|---|---|
| 3 Jun, 2008 | Sold | $241,000 | MRED MLS |
| 3 May, 2008 | Under contract | $249,000 | MRED MLS |
| 19 Apr, 2008 | Listed for sale | $249,000 | MRED MLS |
Sorry, we are updating photos, please update this page in 15 minutes
Room Specifics
All Bedroom Info:
Total Bedrooms: 4
Bedrooms Above Ground: 4
Bedrooms Below Ground: 0
Total Bedrooms: 4
Bedrooms Above Ground: 4
Bedrooms Below Ground: 0
Second Bedroom Info:
Dimensions: —
Location: —Dimensions: —
Floor Type: Carpet
Third Bedroom Info:
Dimensions: —
Location: —Dimensions: —
Floor Type: Carpet
Fourth Bedroom Info:
Dimensions: —
Location: —Dimensions: —
Floor Type: Carpet
Bathroom Info:
Full Bathrooms: 3
Partial Bathrooms: 1Full Bathrooms: 3
Bathroom Amenities: —
Bathroom in Basement: 0
Dining Room Info:
Dimensions: —
Location: —Dimensions: —
Floor Type: Carpet
Kitchen Info:
Dimensions: —
Location: —Dimensions: —
Floor Type: Ceramic Tile
Features: Eating Area-Table Space
Laundry Room Info:
Dimensions: —
Location: —Dimensions: —
Floor Type: Other
Living Room Info:
Dimensions: —
Location: —Dimensions: —
Floor Type: Carpet
Family Room Info:
Dimensions: —
Location: —Dimensions: —
Floor Type: Carpet
Additional Rooms Info:
Rooms: Den, Recreation Room, Utility Room-1st Floor, Workshop
Basement: PartialRooms: Den, Recreation Room, Utility Room-1st Floor, Workshop
Other Specifics
| 2 | |
| Concrete Perimeter | |
| Garage | |
| — | |
| — | |
| — | |
| — | |
| — | |
| 63X119X108X141 | |
| Unfinished | |
| Full | |
| First Floor Bedroom | |
| Range, Dishwasher, Refrigerator, Washer, Dryer | |
| Not in DB | |
| Sidewalks, Street Lights, Street Paved | |
| — | |
| — |
Tax History
| Year | Property Taxes |
|---|---|
| 2008 | $6,183 |
Contact Agent
Nearby Similar Homes
1393 Westport, Crystal Lake, Illinois 60014
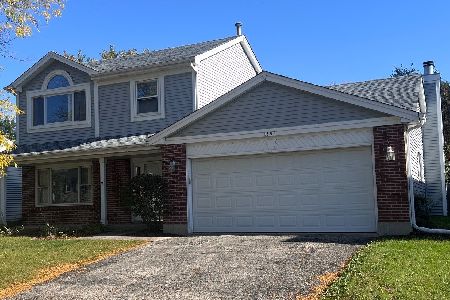
For Sale
$344,900
3 beds / 2.1 baths / 1,683 ft2
Single Family / Built: 1988
15
1436 Bridgedale Road, Crystal Lake, Illinois 60014
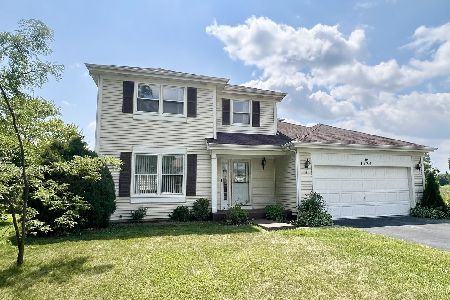
For Sale
$360,000
4 beds / 2.1 baths / 1,826 ft2
Single Family / Built: 1988
83
1353 Fountain Green Drive, Crystal Lake, Illinois 60014
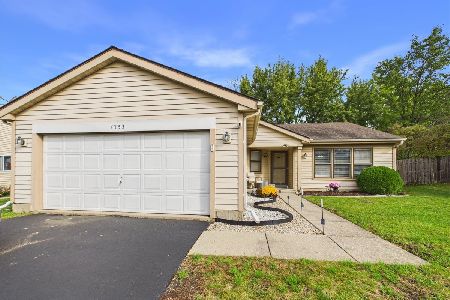
For Sale
$335,000
3 beds / 2.0 baths / 1,371 ft2
Single Family / Built: 1989
9
1348 Loch Lomond Drive, Crystal Lake, Illinois 60014

For Sale
$350,000
4 beds / 2.1 baths / 1,852 ft2
Single Family / Built: 1991
36
771 Covington Circle, Crystal Lake, Illinois 60014

For Sale
$395,000
3 beds / 2.0 baths / 1,140 ft2
Single Family / Built: 1989
39
1525 Candlewood Drive, Crystal Lake, Illinois 60014

For Sale
$374,900
4 beds / 2.1 baths / 1,826 ft2
Single Family / Built: 1989
40
Nearby Sold Comparables
1395 Parkridge Drive, Crystal Lake, Illinois 60014

Sold
$365,000
4 beds / 2.1 baths / 2,747 ft2
Single Family / Built: 1988
1993
1385 Parkridge Drive, Crystal Lake, Illinois 60014

Sold
$269,900
4 beds / 2.2 baths / 2,554 ft2
Single Family / Built: 1988
4471
1396 Parkridge Drive, Crystal Lake, Illinois 60014
Sold
$199,900
4 beds / 2.1 baths / 2,449 ft2
Single Family / Built: 1988
5681
1396 Parkridge Drive, Crystal Lake, Illinois 60014
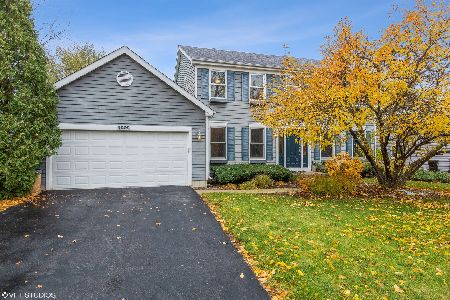
Sold
$325,000
3 beds / 2.1 baths / 2,449 ft2
Single Family / Built: 1988
1804
657 Auburn Court, Crystal Lake, Illinois 60014
Sold
$232,000
4 beds / 3.1 baths / 2,554 ft2
Single Family / Built: 1988
5333
645 Auburn Court, Crystal Lake, Illinois 60014
Sold
$225,000
5 beds / 2.1 baths / 2,449 ft2
Single Family / Built: 1988
3310
Contact Agent
Listing Provided By
Baird & Warner
