

13908 Shady Lane, Huntley, Illinois 60142
Subdivision > Del Webb Sun City
Sorry, we are updating photos, please update this page in 15 minutes
$259,900
|
Sold
|
|
| Status: | Closed |
| Sqft: | 1,908 |
| Cost/Sqft: | $136 |
| Beds: | 2 |
| Baths: | 2 |
| Year Built: | 2004 |
| Property Taxes: | $5,500 |
| Days On Market: | 4485 |
| Lot Size: | 0,00 |
Description
Beautiful Cantigny Model Home with Sunroom~Extended Garage~Hardwood Flooring~Cambria/Quartz C-Tops~Cherry Cabinets~Stainless Appliance~Bay in Master Bedroom~Custom Window Treatments~Recessed Lighting~Extended Brick Paver Patio & Very Private Backyard with Luxurious Landscaping~Brick Driveway Ribbons~New Roof~Lawn Sprinkler Sys~Pull Down Attic Stairs~You will Enjoy the Lifestyle of this 55 & Over Resortlike Community!
Property Specifics
| Single Family | |
| — | |
| Ranch | |
| 2004 | |
| None | |
| Vinyl Siding | |
| Asphalt | |
| CANTIGNY | |
| No | |
| — |
| Mc Henry | |
| Del Webb Sun City | |
| 134 / Monthly | |
| Insurance, Clubhouse, Exercise Facilities, Pool, Scavenger | |
| Public | |
| Public Sewer | |
| Central Air | |
| Natural Gas, Forced Air | |
| 08688055 | |
| 1831352002 |
Property History
| DATE: | EVENT: | PRICE: | SOURCE: |
|---|---|---|---|
| 25 Jul, 2008 | Sold | $255,500 | MRED MLS |
| 22 Jun, 2008 | Under contract | $269,900 | MRED MLS |
| — | Last price change | $274,900 | MRED MLS |
| 13 Jan, 2008 | Listed for sale | $274,900 | MRED MLS |
| 19 Sep, 2014 | Sold | $259,900 | MRED MLS |
| 11 Aug, 2014 | Under contract | $259,900 | MRED MLS |
| 30 Jul, 2014 | Listed for sale | $259,900 | MRED MLS |
Sorry, we are updating photos, please update this page in 15 minutes
Room Specifics
All Bedroom Info:
Total Bedrooms: 2
Bedrooms Above Ground: 2
Bedrooms Below Ground: 0
Total Bedrooms: 2
Bedrooms Above Ground: 2
Bedrooms Below Ground: 0
Second Bedroom Info:
Dimensions: —
Location: —Dimensions: —
Floor Type: Carpet
Bathroom Info:
Full Bathrooms: 2
Partial Bathrooms: 0Full Bathrooms: 2
Bathroom Amenities: Separate Shower, Double Sink, Soaking Tub
Bathroom in Basement: 0
Dining Room Info:
Dimensions: —
Location: —Dimensions: —
Floor Type: Hardwood
Kitchen Info:
Dimensions: —
Location: —Dimensions: —
Floor Type: Hardwood
Features: Pantry-Closet
Family Room Info:
Dimensions: —
Location: —Dimensions: —
Floor Type: Hardwood
Additional Rooms Info:
Rooms: Breakfast Room, Den, Sun Room
Basement: NoneRooms: Breakfast Room, Den, Sun Room
Other Specifics
| 2 | |
| — | |
| Garage | |
| — | |
| — | |
| — | |
| Patio, Storms/Screens | |
| — | |
| 5550 | |
| — | |
| Full | |
| Hardwood Floors, First Floor Bedroom, First Floor Laundry, First Floor Full Bath | |
| Range, Microwave, Dishwasher, Refrigerator, Disposal | |
| Not in DB | |
| Clubhouse, Pool, Tennis Courts | |
| — | |
| — |
Tax History
| Year | Property Taxes |
|---|---|
| 2008 | $3,982 |
| 2014 | $5,500 |
Contact Agent
Nearby Similar Homes
11848 Chatfield Crossing, Huntley, Illinois 60142
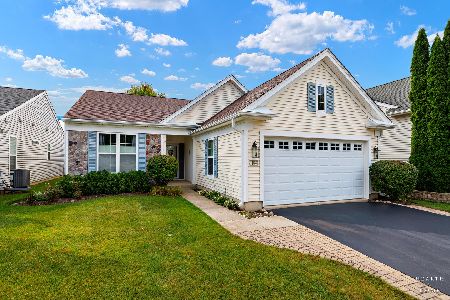
For Sale
$406,000
2 beds / 2.0 baths / 1,678 ft2
Single Family / Built: 2005
37
11796 Borhart Drive, Huntley, Illinois 60142
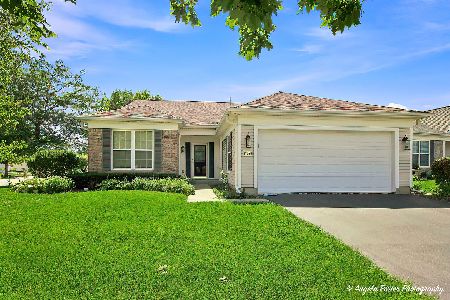
For Sale
$394,000
2 beds / 2.0 baths / 1,906 ft2
Single Family / Built: 2005
81
13840 Wilshire Way, Huntley, Illinois 60142
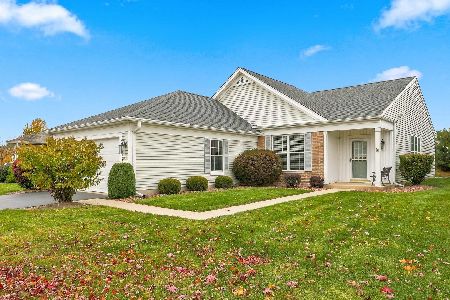
For Sale
$409,000
2 beds / 2.0 baths / 1,714 ft2
Single Family / Built: 2006
8
13830 Wilshire Way, Huntley, Illinois 60142
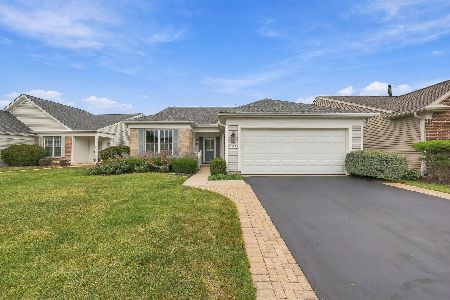
For Sale
$434,900
2 beds / 2.0 baths / 1,889 ft2
Single Family / Built: 2006
53
13742 Burham Street, Huntley, Illinois 60142
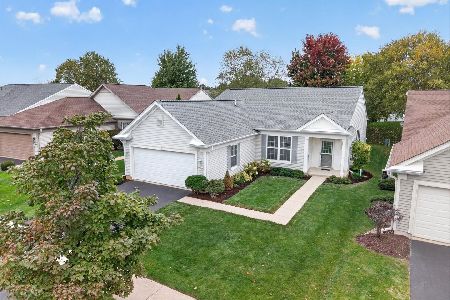
For Sale
$369,900
2 beds / 2.0 baths / 1,714 ft2
Single Family / Built: 2005
16
11861 Covey Lane, Huntley, Illinois 60142
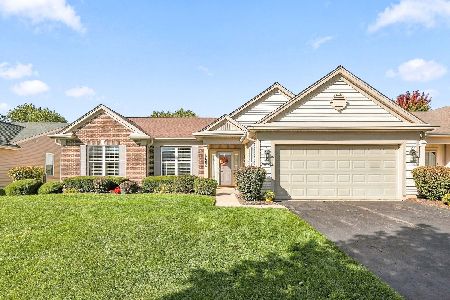
For Sale
$520,000
2 beds / 2.0 baths / 2,050 ft2
Single Family / Built: 2005
33
Nearby Sold Comparables
13908 Shady Lane, Huntley, Illinois 60142

Sold
$269,900
2 beds / 2.0 baths / 1,908 ft2
Single Family / Built: 2004
6875
13898 Shady Lane, Huntley, Illinois 60142
Sold
$280,000
2 beds / 2.0 baths / 1,900 ft2
Single Family / Built: 2004
7172
13898 Westmore Road, Huntley, Illinois 60142
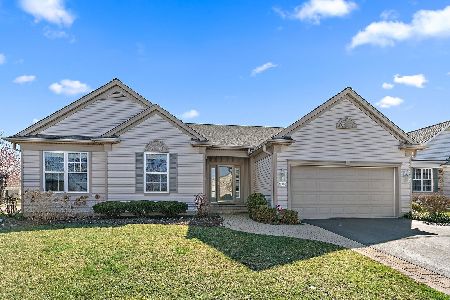
Sold
$519,000
3 beds / 2.0 baths / 2,639 ft2
Single Family / Built: 2005
963
13918 Westmore Road, Huntley, Illinois 60142
Sold
$269,900
2 beds / 2.0 baths / 1,678 ft2
Single Family / Built: 2006
2627
13909 Shady Lane, Huntley, Illinois 60142
Sold
$287,900
2 beds / 2.1 baths / 1,649 ft2
Single Family / Built: 2004
7142
13919 Shady Lane, Huntley, Illinois 60142
Sold
$264,900
3 beds / 2.0 baths / 2,050 ft2
Single Family / Built: 2005
3924
Contact Agent
Listing Provided By
Huntley Realty
