

13958 Cherokee Trail, Homer Glen, Illinois 60491
Subdivision > Chickasaw Hills
Sorry, we are updating photos, please update this page in 15 minutes
$385,000
|
Sold
|
|
| Status: | Closed |
| Sqft: | 4,287 |
| Cost/Sqft: | $93 |
| Beds: | 5 |
| Baths: | 5 |
| Year Built: | 1972 |
| Property Taxes: | $8,837 |
| Days On Market: | 4156 |
| Lot Size: | 0,00 |
Description
When Only The Best Will Do!! Stunning custom 4287 sq ft two story located on a picturesque huge lot. Leaded glass door entry, gorgeous hardwood flrs, gourmet kitchen to die for featuring island and SS appliances. Master bdrm has glamour bath and deck overlooking yard. Two fireplaces, beautifully finished lower level has wet bar and add. bedrooms. Light & bright. Perfect for lg fam or entertaining. Home has it ALL!!
Property Specifics
| Single Family | |
| — | |
| — | |
| 1972 | |
| Full | |
| Vinyl Siding, Brick | |
| Asphalt | |
| — | |
| No | |
| — |
| Will | |
| Chickasaw Hills | |
| 0 / Not Applicable | |
| None | |
| Lake Michigan, Public | |
| Public Sewer | |
| Central Air | |
| Natural Gas, Forced Air, Sep Heating Systems - 2+ | |
| 08954357 | |
| 05023053200000 |
Property History
| DATE: | EVENT: | PRICE: | SOURCE: |
|---|---|---|---|
| 27 Aug, 2015 | Sold | $385,000 | MRED MLS |
| 26 Jul, 2015 | Under contract | $399,900 | MRED MLS |
| — | Last price change | $416,000 | MRED MLS |
| 15 Jun, 2015 | Listed for sale | $416,000 | MRED MLS |
Sorry, we are updating photos, please update this page in 15 minutes
Room Specifics
All Bedroom Info:
Total Bedrooms: 5
Bedrooms Above Ground: 5
Bedrooms Below Ground: 0
Total Bedrooms: 5
Bedrooms Above Ground: 5
Bedrooms Below Ground: 0
Second Bedroom Info:
Dimensions: —
Location: —Dimensions: —
Floor Type: Hardwood
Third Bedroom Info:
Dimensions: —
Location: —Dimensions: —
Floor Type: Hardwood
Fourth Bedroom Info:
Dimensions: —
Location: —Dimensions: —
Floor Type: Hardwood
Bathroom Info:
Full Bathrooms: 5
Partial Bathrooms: 1Full Bathrooms: 5
Bathroom Amenities: Whirlpool, Separate Shower, Double Sink
Bathroom in Basement: 1
Dining Room Info:
Dimensions: —
Location: —Dimensions: —
Floor Type: Hardwood
Kitchen Info:
Dimensions: —
Location: —Dimensions: —
Floor Type: Hardwood
Features: Eating Area-Table Space, Island, Pantry-Butler, Pantry-Closet
Laundry Room Info:
Dimensions: —
Location: —Dimensions: —
Floor Type: Ceramic Tile
Living Room Info:
Dimensions: —
Location: —Dimensions: —
Floor Type: Hardwood
Family Room Info:
Dimensions: —
Location: —Dimensions: —
Floor Type: Hardwood
Additional Rooms Info:
Rooms: Bedroom 5, Exercise Room, Recreation Room
Basement: FullRooms: Bedroom 5, Exercise Room, Recreation Room
Other Specifics
| 2 | |
| — | |
| Garage | |
| — | |
| — | |
| — | |
| Balcony, Deck, Patio, Porch, Above Ground Pool, Storms/Screens | |
| Fenced Yard, Landscaped, Wooded, Rear of Lot | |
| 78X180X220X100 | |
| Unfinished | |
| Full | |
| Bar-Wet, Hardwood Floors, First Floor Bedroom, First Floor Full Bath | |
| Range, Dishwasher, Refrigerator, Bar Fridge, Washer, Dryer, Disposal, Stainless Steel Appliance(s), Wine Refrigerator | |
| Not in DB | |
| Street Lights, Street Paved | |
| — | |
| Attached Fireplace Doors/Screen, Gas Starter |
Tax History
| Year | Property Taxes |
|---|---|
| 2015 | $8,837 |
Contact Agent
Nearby Similar Homes
14107 Parker Road, Homer Glen, Illinois 60491
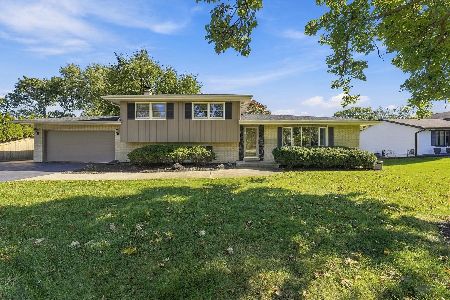
For Sale
$469,900
3 beds / 2.0 baths / 1,425 ft2
Single Family / Built: 1971
9
14103 Cherokee Trail, Homer Glen, Illinois 60491
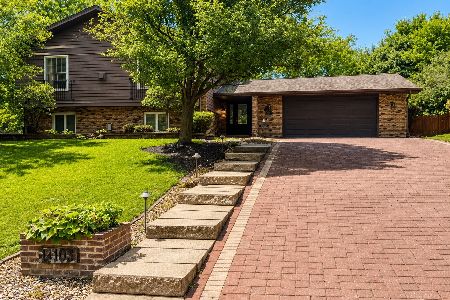
For Sale
$614,999
3 beds / 3.0 baths / 3,722 ft2
Single Family / Built: 1974
91
13630 Chippewa Trail, Homer Glen, Illinois 60491
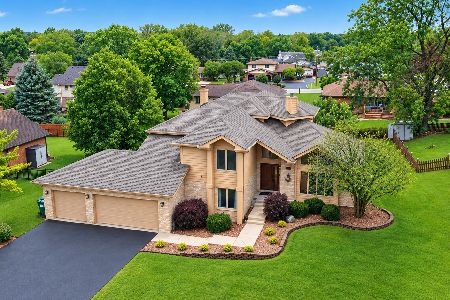
For Sale
$629,808
4 beds / 3.0 baths / 3,250 ft2
Single Family / Built: 1992
40
13618 Meath Drive, Homer Glen, Illinois 60491
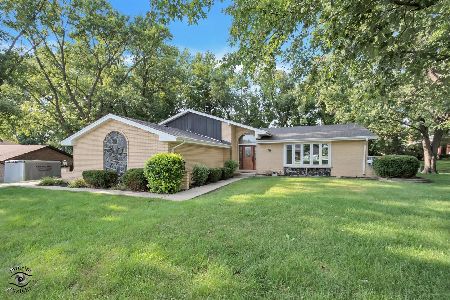
For Sale
$484,900
4 beds / 3.0 baths / 3,056 ft2
Single Family / Built: 1979
25
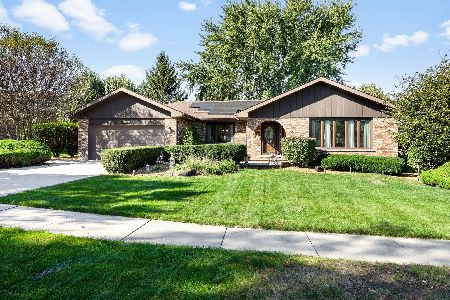
Nearby Sold Comparables
13964 Cherokee Trail, Homer Glen, Illinois 60491

Sold
$309,900
5 beds / 3.1 baths / 2,700 ft2
Single Family / Built: 1972
4344
14005 Parker Road, Homer Glen, Illinois 60491

Sold
$299,900
5 beds / 2.1 baths / 2,913 ft2
Single Family / Built: 1974
1447
14031 Shoshoni Drive, Homer Glen, Illinois 60491
Sold
$319,900
4 beds / 3.0 baths / 3,506 ft2
Single Family / Built: 1978
4077
14031 Shoshoni Drive, Homer Glen, Illinois 60491
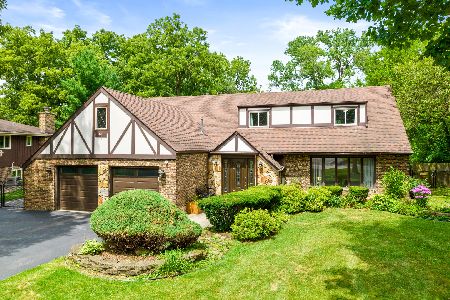
Sold
$429,900
4 beds / 3.0 baths / 3,500 ft2
Single Family / Built: 1978
1524
Contact Agent
Listing Provided By
RE/MAX Synergy
