

13N477 Coombs Road, Elgin, Illinois 60124


$350,000
|
Sold
|
|
| Status: | Closed |
| Sqft: | 2,200 |
| Cost/Sqft: | $170 |
| Beds: | 4 |
| Baths: | 3 |
| Year Built: | 1979 |
| Property Taxes: | $7,460 |
| Days On Market: | 1868 |
| Lot Size: | 1,37 |
Description
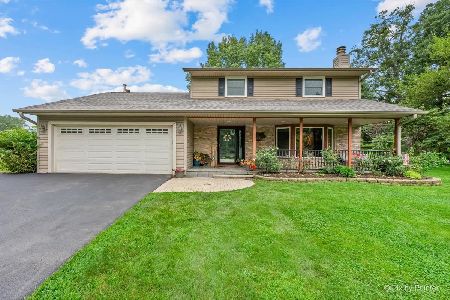
Original Owner Home. Tri Level with Sub Basement. 2,200 sq. ft. 4 large bedrooms all upstairs. 2 1/2 baths. (upstairs bath fully remodeled w/ whirlpool tub). Master Bedroom has Private Bath. Situated on a Stunning 1.37 acre Fully Fenced lot, plus Fenced Dog Run. Don't miss the Large Shed w/ ample electric. Two wood burning fireplaces, 7 year old Roof, Newer Trane Furnace/ HVAC, Anderson & Pella vinyl replacement windows, Two Anderson Bay Windows, Crown Molding, Newer Stainless Steel Appliances, plus Newer Washer & Dryer. Includes water softener and newer Well Pressure Tank. Full Basement w/ cedar storage closet. Oversized Driveway for plenty of Car, Boat or RV Storage. Bring your decorating ideas to further update this beautiful home.
Property Specifics
| Single Family | |
| — | |
| — | |
| 1979 | |
| Full | |
| Cedar, Stucco | |
| Asphalt | |
| — | |
| No | |
| 1.37 |
| Kane | |
| — | |
| — / Not Applicable | |
| None | |
| Private Well | |
| Septic-Private | |
| Central Air | |
| Natural Gas, Forced Air | |
| 11231923 | |
| 0606326001 |
Nearby Schools
| NAME: | DISTRICT: | DISTANCE: | |
|---|---|---|---|
|
Grade School
Creekside Elementary School |
46 | — | |
|
Middle School
Kimball Middle School |
46 | Not in DB | |
|
High School
Larkin High School |
46 | Not in DB | |
Property History
| DATE: | EVENT: | PRICE: | SOURCE: |
|---|---|---|---|
| 23 Nov, 2021 | Sold | $350,000 | MRED MLS |
| 12 Oct, 2021 | Under contract | $375,000 | MRED MLS |
| 28 Sep, 2021 | Listed for sale | $375,000 | MRED MLS |


Room Specifics
Total Bedrooms: 4
Bedrooms Above Ground: 4
Bedrooms Below Ground: 0
Dimensions: —
Floor Type: Carpet
Dimensions: —
Floor Type: Carpet
Dimensions: —
Floor Type: Carpet
Full Bathrooms: 3
Bathroom Amenities: —
Bathroom in Basement: 0
Dimensions: —
Floor Type: Carpet
Dimensions: —
Floor Type: Ceramic Tile
Features: Eating Area-Table Space, Pantry-Closet
Dimensions: —
Floor Type: Carpet
Dimensions: —
Floor Type: Carpet
Rooms: Other Room
Other Specifics
| 2 | |
| Concrete Perimeter | |
| Garage | |
| — | |
| — | |
| — | |
| Deck, Dog Run | |
| Fenced Yard | |
| 180 X 331 | |
| — | |
| Full | |
| — | |
| Range, Microwave, Dishwasher, Refrigerator, Washer, Dryer | |
| Not in DB | |
| — | |
| — | |
| Wood Burning, Gas Log |
Tax History
| Year | Property Taxes |
|---|---|
| 2021 | $7,460 |
Contact Agent
Nearby Similar Homes
Nearby Sold Comparables

Contact Agent
Listing Provided By
Providence Residential Brokerage LLC
