

13N523 Coombs Road, Elgin, Illinois 60124
Sorry, we are updating photos, please update this page in 15 minutes
$179,500
|
Sold
|
|
| Status: | Closed |
| Sqft: | 2,400 |
| Cost/Sqft: | $75 |
| Beds: | 5 |
| Baths: | 3 |
| Year Built: | 1965 |
| Property Taxes: | $6,470 |
| Days On Market: | 5512 |
| Lot Size: | 0,00 |
Description
VERY MOTIVATED SELLER! BRING OFFER! Private & peaceful describes the setting of this fabulous home on over 1 acre. Huge LR w/ FP!! Large country kitchen w/ beautiful cabinetry & gleaming hardwood floors. Stunning views from table area. FR w/ door to porch & huge, private deck!! Generously sized bedrooms! Master w/ private bath! Full basement w/exterior access!! Beautiful yard!! Not a short sale. YET, SOLD AS IS.
Property Specifics
| Single Family | |
| — | |
| Farmhouse | |
| 1965 | |
| Walkout | |
| Cedar | |
| — | |
| — | |
| No | |
| — |
| Kane | |
| — | |
| 0 / Not Applicable | |
| None | |
| Private Well | |
| Septic-Private | |
| Central Air | |
| Natural Gas, Steam, Baseboard | |
| 07919592 | |
| 0606100004 |
Nearby Schools
| NAME: | DISTRICT: | DISTANCE: | |
|---|---|---|---|
|
Grade School
Creekside Elementary School |
46 | — | |
|
Middle School
Kimball Middle School |
46 | Not in DB | |
|
High School
Larkin High School |
46 | Not in DB | |
Property History
| DATE: | EVENT: | PRICE: | SOURCE: |
|---|---|---|---|
| 30 Jan, 2013 | Sold | $179,500 | MRED MLS |
| 4 Dec, 2012 | Under contract | $179,500 | MRED MLS |
| — | Last price change | $189,000 | MRED MLS |
| 7 Oct, 2011 | Listed for sale | $249,000 | MRED MLS |
Sorry, we are updating photos, please update this page in 15 minutes
Room Specifics
All Bedroom Info:
Total Bedrooms: 5
Bedrooms Above Ground: 5
Bedrooms Below Ground: 0
Total Bedrooms: 5
Bedrooms Above Ground: 5
Bedrooms Below Ground: 0
Second Bedroom Info:
Dimensions: —
Location: —Dimensions: —
Floor Type: Carpet
Third Bedroom Info:
Dimensions: —
Location: —Dimensions: —
Floor Type: Hardwood
Fourth Bedroom Info:
Dimensions: —
Location: —Dimensions: —
Floor Type: Hardwood
Bathroom Info:
Full Bathrooms: 3
Partial Bathrooms: 1Full Bathrooms: 3
Bathroom Amenities: —
Bathroom in Basement: 0
Kitchen Info:
Dimensions: —
Location: —Dimensions: —
Floor Type: Hardwood
Features: Eating Area-Table Space, Pantry-Closet
Living Room Info:
Dimensions: —
Location: —Dimensions: —
Floor Type: Carpet
Family Room Info:
Dimensions: —
Location: —Dimensions: —
Floor Type: Carpet
Additional Rooms Info:
Rooms: Bedroom 5, Screened Porch, Workshop
Basement: WalkoutRooms: Bedroom 5, Screened Porch, Workshop
Other Specifics
| 2 | |
| — | |
| Garage | |
| — | |
| — | |
| — | |
| Deck, Porch Screened, Gazebo | |
| Horses Allowed | |
| 1.37 ACRES | |
| — | |
| Full | |
| — | |
| Range, Microwave, Dishwasher, Refrigerator, Disposal | |
| Not in DB | |
| — | |
| — | |
| Wood Burning |
Tax History
| Year | Property Taxes |
|---|---|
| 2013 | $6,470 |
Contact Agent
Nearby Similar Homes
13N200 Wedgewood Drive, Elgin, Illinois 60124
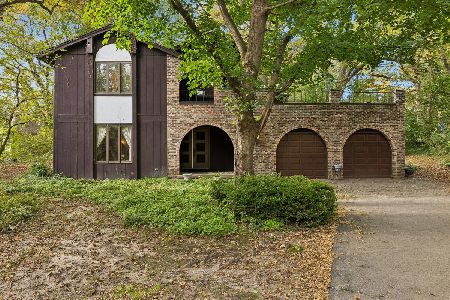
For Sale
$389,000
4 beds / 2.1 baths / 4,298 ft2
Single Family / Built: 1976
3
38W596 Highland Avenue, Elgin, Illinois 60124
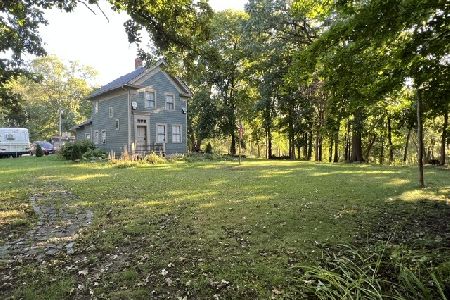
For Sale
$475,000
2 beds / 1.1 baths / 1,172 ft2
Single Family / Built: —
29
Nearby Sold Comparables
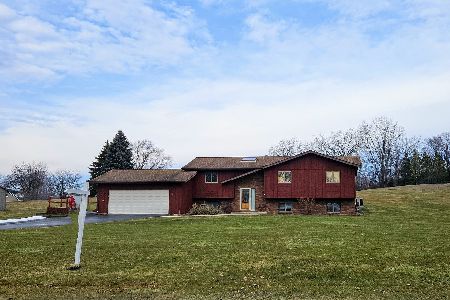
13N477 Coombs Road, Elgin, Illinois 60124

Sold
$375,000
4 beds / 2.1 baths / 2,200 ft2
Single Family / Built: 1979
1868
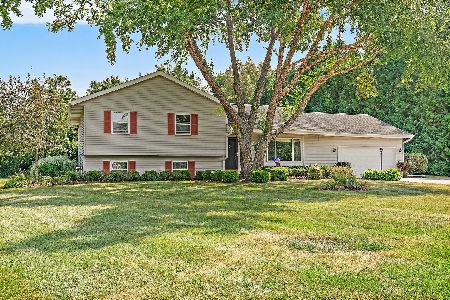
13N385 Coombs Road, Elgin, Illinois 60124

Sold
$265,000
3 beds / 2.1 baths / 1,800 ft2
Single Family / Built: 1985
3307
Contact Agent
Listing Provided By
RE/MAX Excels
