

14 Greenbriar Lane, Hawthorn Woods, Illinois 60047


$798,000
|
Sold
|
|
| Status: | Closed |
| Sqft: | 5,358 |
| Cost/Sqft: | $152 |
| Beds: | 4 |
| Baths: | 5 |
| Year Built: | 2001 |
| Property Taxes: | $22,331 |
| Days On Market: | 2054 |
| Lot Size: | 1,00 |
Description
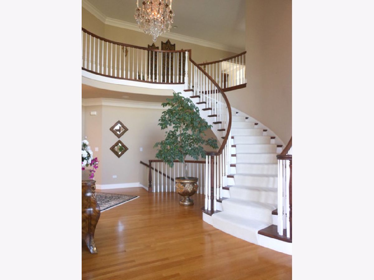
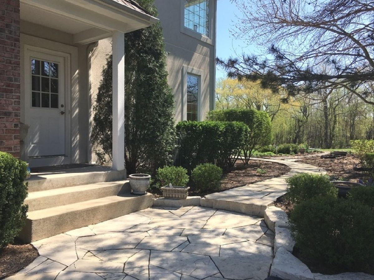
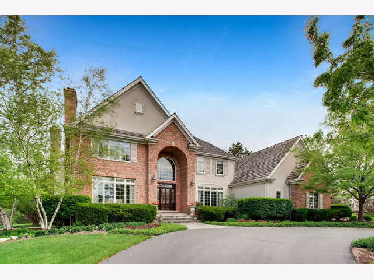
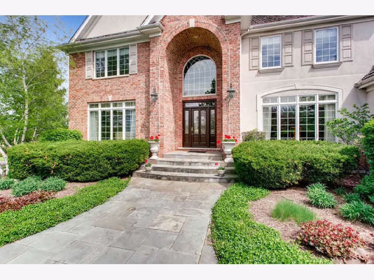
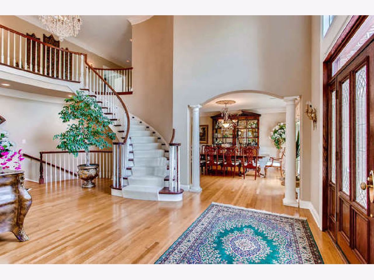
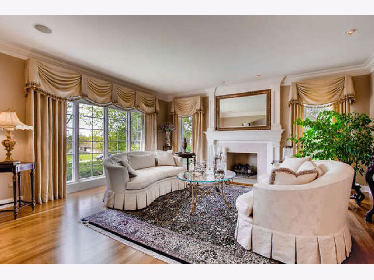
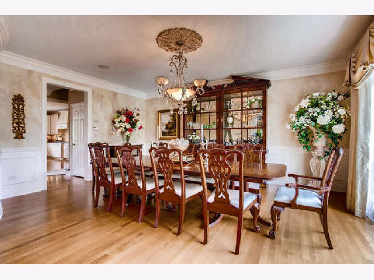
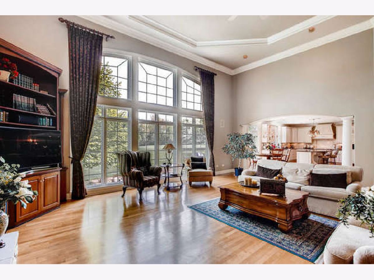
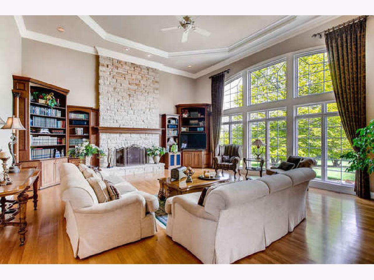
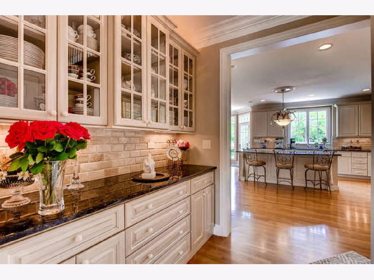
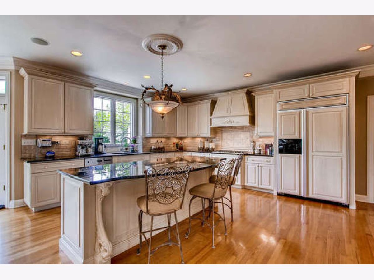
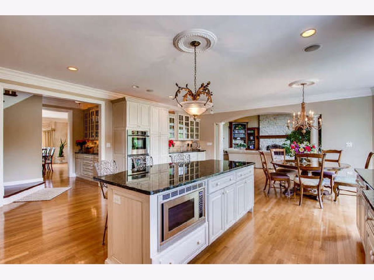
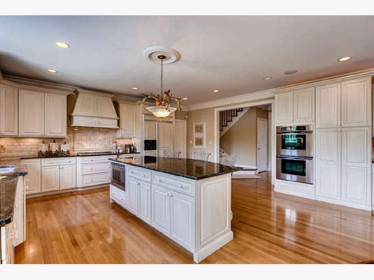
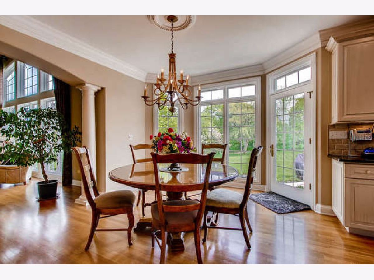
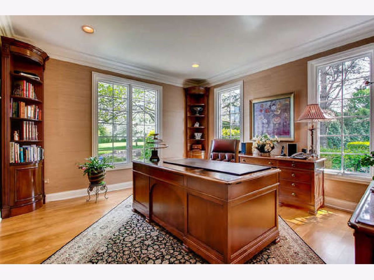
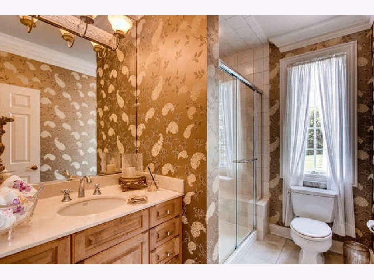
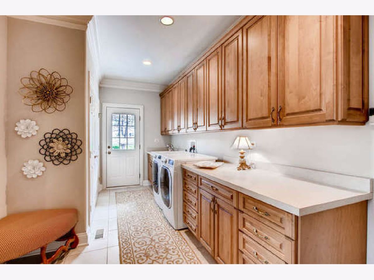
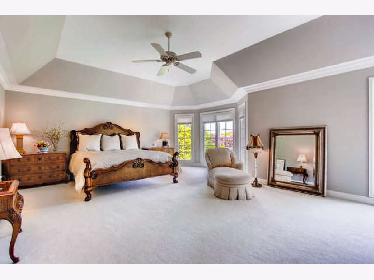
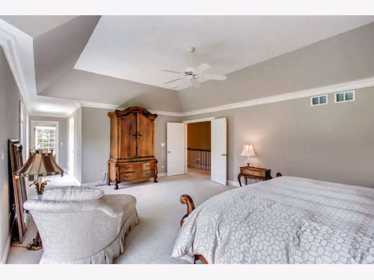
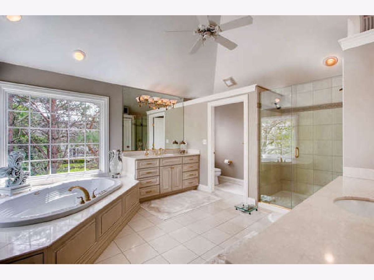
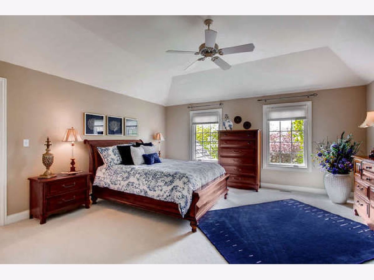
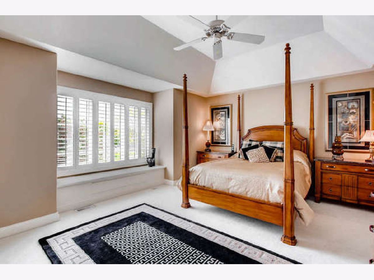
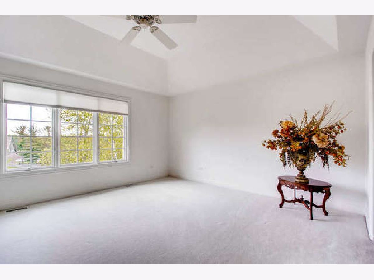
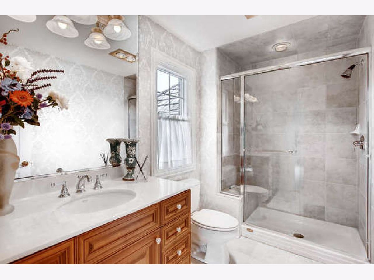
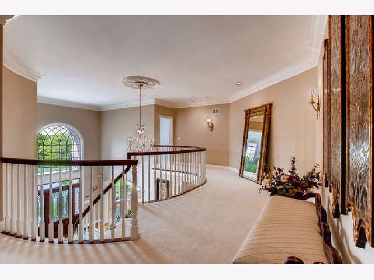
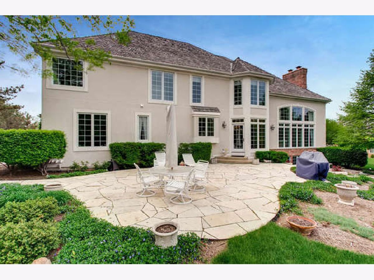
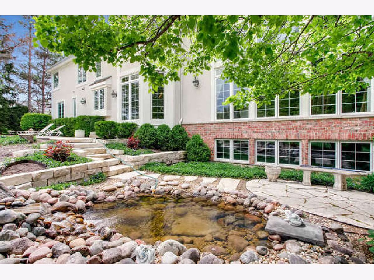
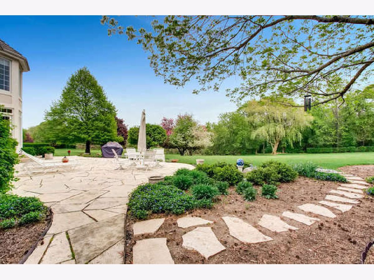
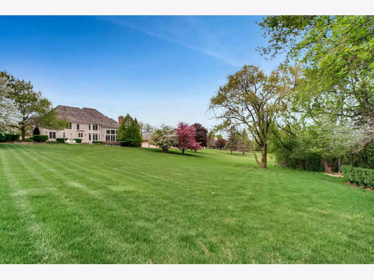
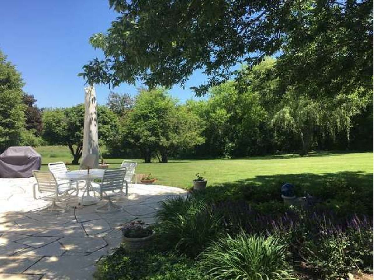
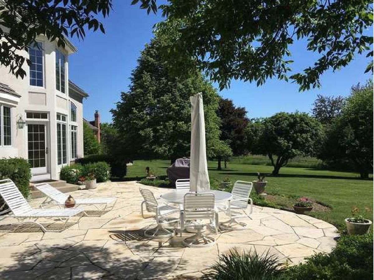
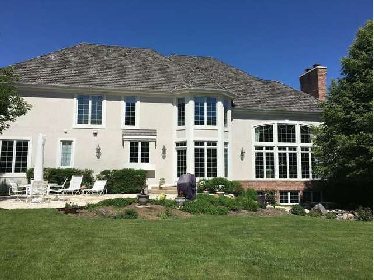
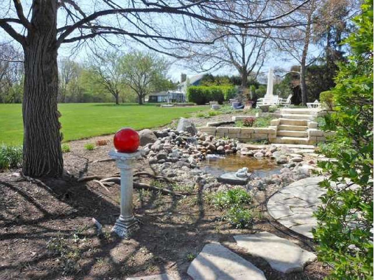
Welcome home to comfort and elegance! Plenty of room to work from home, e-learn and multi-task. Sitting on 1.1 acres in upscale Hawthorn Woods, this exceptional custom home boasts 4 large bdrms, 4.5 ba, 5,358 sq ft of light-filled, thoughtfully designed, elegant living space, with top of the line finishes in every room. Dramatic 2 story foyer w/circular staircase flanked by oversized dining, and formal living room w/marble fireplace. Quarter sawn oak floors thru-out first floor, huge gourmet kitchen w/convenient back staircase, picturesque bay windows, butler pantry, cream glazed maple cabinetry, granite countertops, travertine backsplash, and oversized island perfect for entertaining. Spacious and open concept family room w/vaulted ceiling, floor to ceiling windows, custom stone fireplace and built-ins flows into kitchen overlooking meticulous backyard w/Iowa stone patios and Koi pond. Private office/in-law suite, full bath and large laundry room complete the first floor. Spectacular views from every room. 2900 sq ft English basement with 10' ceilings, roughed-in bath and bar, and blueprints ready for finishing! Award winning schools/Stevenson High School! A Must See!
Property Specifics
| Single Family | |
| — | |
| Traditional | |
| 2001 | |
| Full | |
| Brick, EIFS (e.g. Dryvit). | |
| Shake | |
| CUSTOM | |
| No | |
| 1 |
| Lake | |
| — | |
| 0 / Not Applicable | |
| None | |
| Private Well | |
| Septic-Private | |
| Central Air | |
| Natural Gas | |
| 11016352 | |
| 14121010150000 |
Nearby Schools
| NAME: | DISTRICT: | DISTANCE: | |
|---|---|---|---|
|
Grade School
Fremont Elementary School |
79 | — | |
|
Middle School
Fremont Middle School |
79 | Not in DB | |
|
High School
Adlai E Stevenson High School |
125 | Not in DB | |
Property History
| DATE: | EVENT: | PRICE: | SOURCE: |
|---|---|---|---|
| 1 Jun, 2021 | Sold | $798,000 | MRED MLS |
| 16 Mar, 2021 | Under contract | $815,000 | MRED MLS |
| 10 Mar, 2021 | Listed for sale | $815,000 | MRED MLS |
Room Specifics
Total Bedrooms: 4
Bedrooms Above Ground: 4
Bedrooms Below Ground: 0
Dimensions: —
Floor Type: Carpet
Dimensions: —
Floor Type: Carpet
Dimensions: —
Floor Type: Carpet
Full Bathrooms: 5
Bathroom Amenities: —
Bathroom in Basement: 0
Dimensions: —
Floor Type: Hardwood
Dimensions: —
Floor Type: Hardwood
Features: Eating Area-Breakfast Bar, Eating Area-Table Space, Island, Pantry-Walk-in
Dimensions: —
Floor Type: Ceramic Tile
Dimensions: —
Floor Type: Hardwood
Dimensions: —
Floor Type: Hardwood
Rooms: Office
Other Specifics
| 3 | |
| Concrete Perimeter | |
| Garage | |
| — | |
| — | |
| — | |
| Patio, Dog Run, Outdoor Grill, Invisible Fence | |
| Landscaped, Wooded | |
| 329X139X398X130 | |
| — | |
| Full | |
| Vaulted/Cathedral Ceilings, Bar-Wet, Hardwood Floors, In-Law Arrangement, First Floor Laundry, First Floor Full Bath | |
| Double Oven, Microwave, Dishwasher, Refrigerator, Bar Fridge, Washer, Dryer, Disposal, Cooktop | |
| Not in DB | |
| — | |
| — | |
| Gas Log |
Tax History
| Year | Property Taxes |
|---|---|
| 2021 | $22,331 |
Contact Agent
Nearby Similar Homes
Nearby Sold Comparables

Contact Agent
Listing Provided By
4 Sale Realty Advantage
