

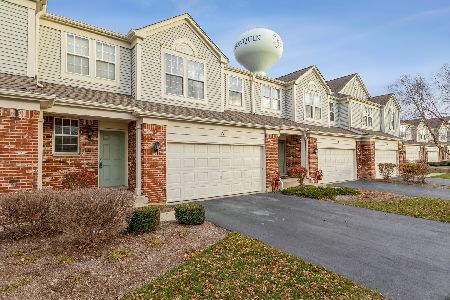
14 Parkside Court, Algonquin, Illinois 60102
$177,000
|
Sold
|
|
| Status: | Closed |
| Sqft: | 1,705 |
| Cost/Sqft: | $106 |
| Beds: | 2 |
| Baths: | 3 |
| Year Built: | 2001 |
| Property Taxes: | $6,091 |
| Days On Market: | 3860 |
| Lot Size: | 0,00 |
Description
Stellar home, cul-de-sac location. The home offers a beautiful foyer with picture box mill work and hardwood flooring leading to the living room which has plush neutral carpet a corner wood burning fireplace with gas start. The living room is open to the kitchen for optimal functionality and entertaining. The spacious kitchen has 42" cabinets, wall pantry, island with seating and large table space and now offers all NEW stainless steel appliances. The second level features a loft for additional living space. The gracious master suite offers a wall of windows for natural light, spa like bath with soaking tub, separate shower, double sink, private water closet and large walk-in closet. Spacious secondary bedroom full hall bath and laundry room complete the second level. The basement awaits your finishing touches. New furnace 2016. The community is a prime location and is close to shopping; many restaurants. The tollway and train are just minutes away.
Property Specifics
| Condos/Townhomes | |
| 2 | |
| — | |
| 2001 | |
| Full | |
| Aluminum Siding, Vinyl Siding, Brick | |
| Asphalt | |
| WELLINGTON | |
| No | |
| — |
| Mc Henry | |
| Creekside Meadows | |
| 160 / Monthly | |
| Insurance, Exterior Maintenance, Lawn Care, Snow Removal | |
| Public | |
| Public Sewer | |
| Central Air | |
| Natural Gas | |
| 09201841 | |
| 1930454061 |
Nearby Schools
| NAME: | DISTRICT: | DISTANCE: | |
|---|---|---|---|
|
Grade School
Lincoln Prairie Elementary Schoo |
300 | — | |
|
Middle School
Westfield Community School |
300 | Not in DB | |
|
High School
H D Jacobs High School |
300 | Not in DB | |
Property History
| DATE: | EVENT: | PRICE: | SOURCE: |
|---|---|---|---|
| 8 May, 2013 | Sold | $145,000 | MRED MLS |
| 22 Mar, 2013 | Under contract | $149,900 | MRED MLS |
| — | Last price change | $154,900 | MRED MLS |
| 19 Nov, 2012 | Listed for sale | $159,900 | MRED MLS |
| 9 Sep, 2016 | Sold | $177,000 | MRED MLS |
| 31 Jul, 2016 | Under contract | $180,000 | MRED MLS |
| — | Last price change | $183,000 | MRED MLS |
| 21 Apr, 2016 | Listed for sale | $198,000 | MRED MLS |
| 21 Jan, 2022 | Sold | $245,000 | MRED MLS |
| 10 Dec, 2021 | Under contract | $250,000 | MRED MLS |
| 30 Nov, 2021 | Listed for sale | $250,000 | MRED MLS |
Room Specifics
Total Bedrooms: 2
Bedrooms Above Ground: 2
Bedrooms Below Ground: 0
Full Bathrooms: 3
Bathroom Amenities: Separate Shower
Bathroom in Basement: 0
Dimensions: —
Floor Type: Carpet
Rooms: Foyer, Loft
Other Specifics
| 2 | |
| Concrete Perimeter | |
| Garage | |
| — | |
| — | |
| — | |
| Patio, Storms/Screens | |
| Cul-De-Sac | |
| 30X66 | |
| — | |
| Full | |
| Hardwood Floors, Second Floor Laundry, Laundry Hook-Up in Unit | |
| Range, Microwave, Dishwasher, Refrigerator, Washer, Dryer, Disposal | |
| Not in DB | |
| — | |
| Bike Room/Bike Trails | |
| Wood Burning, Gas Starter |
Tax History
| Year | Property Taxes |
|---|---|
| 2013 | $5,329 |
| 2016 | $6,091 |
| 2022 | $5,877 |
Contact Agent
Nearby Similar Homes


Nearby Sold Comparables


Contact Agent
Listing Provided By
Baird & Warner
